
315 Bradley Bend Drive, Moncks Corner, SC 29461
Local realty services provided by:ERA Wilder Realty
Listed by: michelle barnes
Office: realty one group coastal
MLS#:26012636
Source:SC_CTAR
Price summary
- Price:$334,900
- Price per sq. ft.:$142.03
About this home
EXCEPTIONAL VALUE IN MONCKS CORNER -- APPROX. $142/SQ. FT. + PRE-LISTING INSPECTION COMPLETED!Offering approximately 2,358 sq. ft. of living space, this 4-bedroom, 2.5-bath home in Moss Grove Plantation offers plenty of room at an attractive price point. The main level features an open layout connecting the spacious living room, kitchen, and dining area, making everyday living and entertaining easy.Upstairs, you'll find four generously sized bedrooms plus a versatile loft that could serve as a home office, media room, playroom, or additional living space. The primary suite includes dual vanities, a garden tub, separate shower, and a large walk-in closet.Outside, enjoy a fully fenced backyard with a private gazebo equipped with electricity -- a great spot for relaxing or entertaining. Additional features include a hardwired generator connection/system and access to neighborhood amenities including a community pool and playground.
For added buyer confidence, the sellers have already completed a pre-listing home inspection and have begun title preparation. Sellers are also willing to contribute toward a buyer's mortgage interest-rate buy-down with an acceptable offer.
If you've been looking for space, flexibility, and value in Moncks Corner, put this one on your list and schedule a showing today....
Contact an agent
Home facts
- Year built:2005
- Subdivision & Development:Moss Grove Plantation
- Listing ID #:26012636
- Added:144 day(s) ago
- Updated:September 26, 2026 at 03:50 PM
Rooms and interior
- Bedrooms:4
- Total bathrooms:3
- Full bathrooms:2
- Half bathrooms:1
- Flooring:Vinyl
- Bathrooms Description:Garden Tub/Shower
- Kitchen Description:Eat-in Kitchen, Pantry
- Living area:2,358 sq. ft.
Heating and cooling
- Cooling:Central Air
- Heating:Heat Pump
- Central air:Yes
Structure and exterior
- Year built:2005
- Building area:2,358 sq. ft.
- Lot area:0.14 Acres
- Lot Features:0 - .5 Acre, Level
- Architectural Style:Traditional
- Foundation Description:Slab
- Levels:2 Story
Schools
- High school:Berkeley
- Middle school:Berkeley
- Elementary school:Whitesville
Utilities
- Water:Public
- Sewer:Public Sewer
Finances and disclosures
- Price:$334,900
- Price per sq. ft.:$142.03
Features and amenities
- Laundry features:Laundry Room
- Amenities:Ceiling Blown, High Ceilings
Parking
- Total parking spaces:2
- Parking description:2 Car Garage, Garage Door Opener
- Garage:Yes
- Garage spaces:2
New listings near 315 Bradley Bend Drive
- New
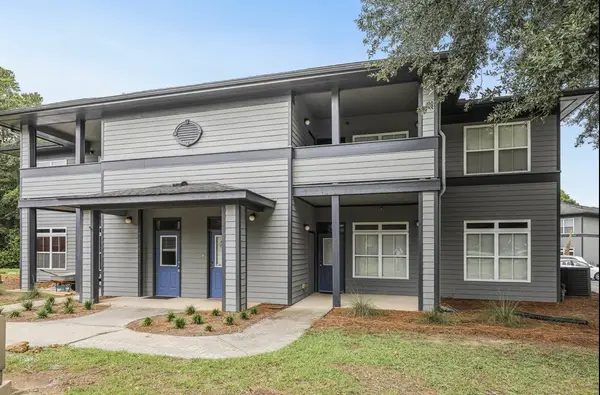 $215,000Active2 beds 2 baths1,059 sq. ft.
3304 Mariners Way, Moncks Corner, SC 29461
MLS# 26026805Listed by: CAROLINA LIFE REAL ESTATE & AUCTIONS LLC - New
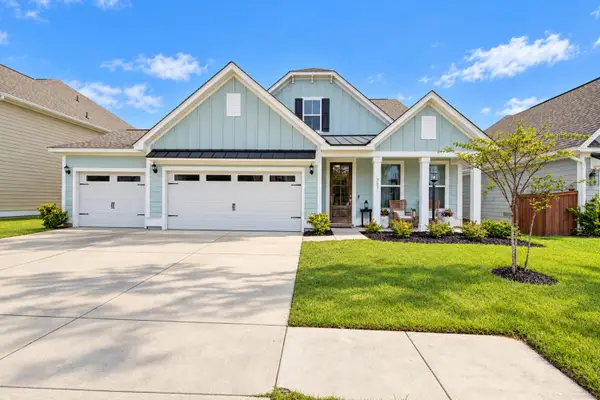 $549,000Active4 beds 4 baths2,751 sq. ft.
703 Black Pine Road, Moncks Corner, SC 29461
MLS# 26026785Listed by: REALTY ONE GROUP COASTAL - New
 $335,000Active4 beds 2 baths2,000 sq. ft.
104 Autumn Lane, Moncks Corner, SC 29461
MLS# 26026665Listed by: KELLER WILLIAMS REALTY CHARLESTON - New
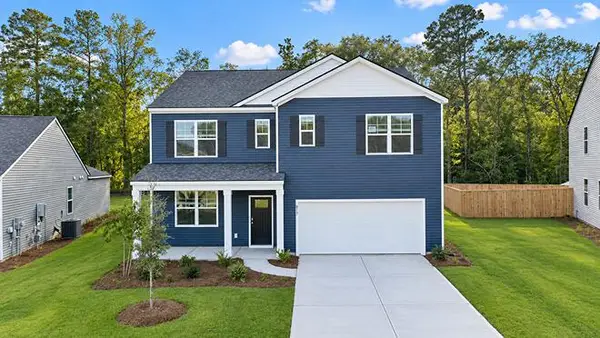 $426,155Active5 beds 3 baths2,511 sq. ft.
725 Butterfly Ginger Street, Moncks Corner, SC 29461
MLS# 26026656Listed by: D R HORTON INC - New
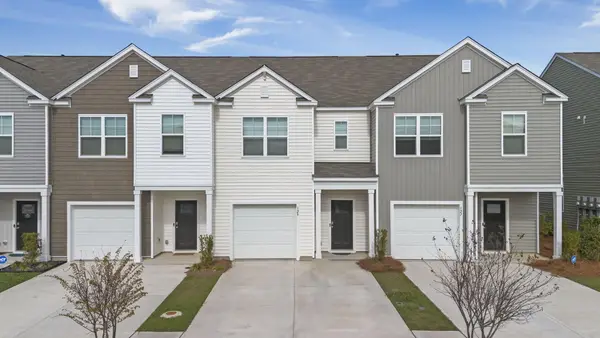 $288,000Active3 beds 3 baths1,693 sq. ft.
129 Yarrow Way, Moncks Corner, SC 29461
MLS# 26026626Listed by: THE REAL ESTATE FIRM - New
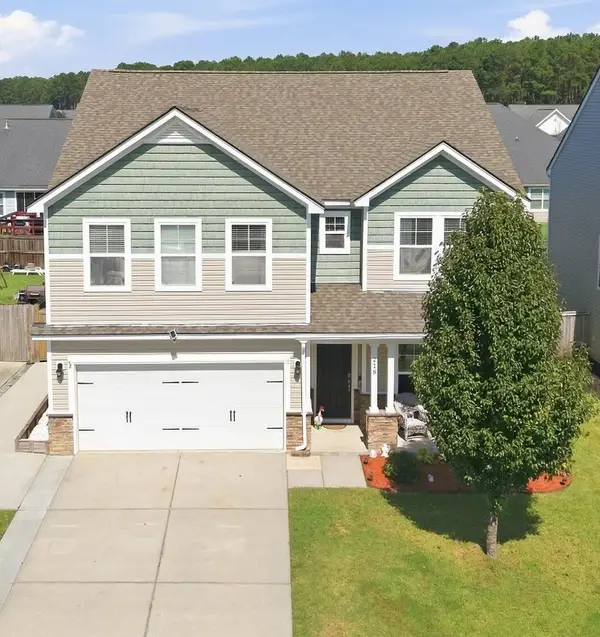 $434,900Active4 beds 3 baths2,816 sq. ft.
218 Topsaw Lane, Moncks Corner, SC 29461
MLS# 26026622Listed by: RE/MAX SOUTHERN SHORES - New
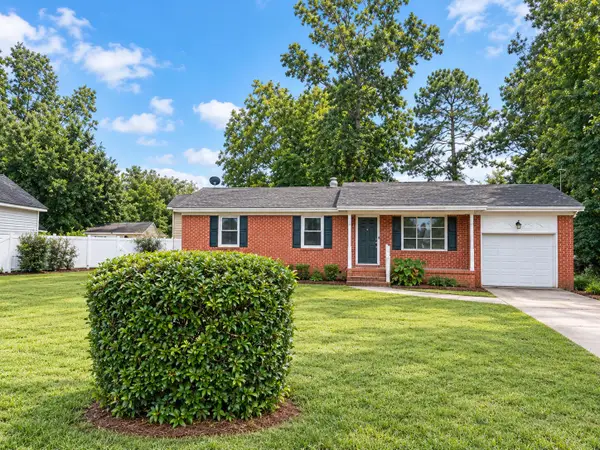 $255,000Active3 beds 2 baths1,540 sq. ft.
111 Kitfield Road, Moncks Corner, SC 29461
MLS# 26026603Listed by: CAROLINA ONE REAL ESTATE - Open Sun, 1 to 3pmNew
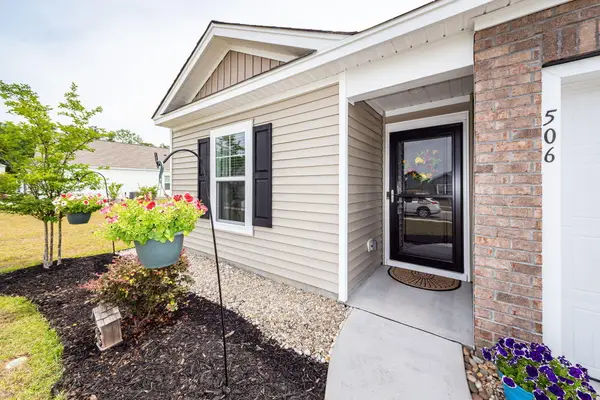 $319,000Active4 beds 2 baths1,474 sq. ft.
506 Shady Maple Street, Moncks Corner, SC 29461
MLS# 26026593Listed by: CAROLINA ONE REAL ESTATE - New
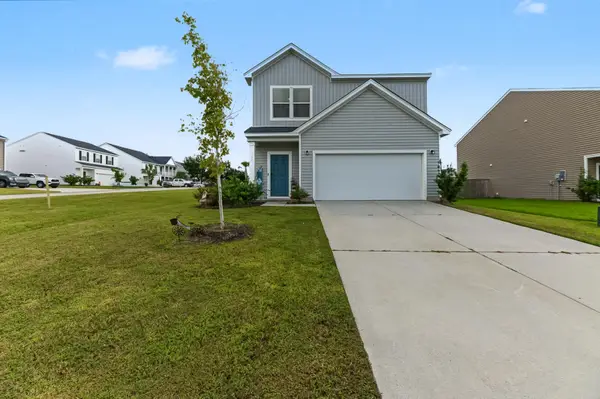 $343,000Active3 beds 3 baths1,620 sq. ft.
725 Mcroy Street, Moncks Corner, SC 29461
MLS# 26026579Listed by: KELLER WILLIAMS REALTY CHARLESTON WEST ASHLEY - New
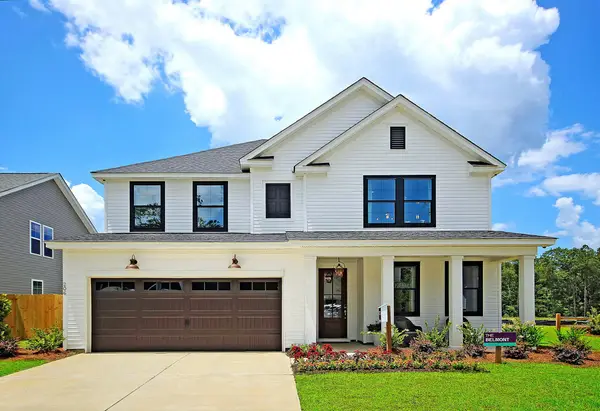 $549,000Active5 beds 4 baths3,160 sq. ft.
235 Creek Pointe Drive, Moncks Corner, SC 29461
MLS# 26026463Listed by: HQ REAL ESTATE LLC


Protect your home and budget from life's surprises with an Assurant Home Warranty, backed by a partner that supports you through every step of homeownership. Explore Plans.
© 2023 - 2026 ERA Franchise Systems LLC. All rights reserved. ERA Franchise Systems LLC fully supports the principles of the Fair Housing Act and the Equal Opportunity Act. ERA, ERA Real Estate powered, and their respective logos are registered service marks of ERA Franchise Systems LLC. Each office is independently owned and operated.