
369 Blue Oak Drive, Moncks Corner, SC 29461
Local realty services provided by:ERA Wilder Realty
Listed by: melissa guggisberg, sarah dove
Office: eastwood homes
MLS#:26022681
Source:SC_CTAR
369 Blue Oak Drive,Moncks Corner, SC 29461
$435,000
- 5 Beds
- 3 Baths
- 3,427 sq. ft.
- Single family
- Pending
Price summary
- Price:$435,000
- Price per sq. ft.:$126.93
About this home
So Much Space, So Much Value, Ready Now! The popular Davidson floor plan offers 5 bedrooms, 3 baths, and 3 spacious levels of living. A first-floor guest suite is perfect for visitors or multi-generational living. Upstairs features 4 additional bedrooms, a large loft, and a third-floor bonus room ideal for a media room, office, or playroom. Enjoy formal living and dining rooms, an oversized mudroom, and extra storage under the garage stairs. The primary suite boasts a soaking tub and large walk-in shower with glass doors. The kitchen features stained birch cabinetry and Uba Tuba granite countertops. Located at the entrance to a cul-de-sac and backing to HOA open space, this home offers added privacy, low traffic, and exceptional value!
Contact an agent
Home facts
- Year built:2026
- Subdivision & Development:Oakley Pointe
- Listing ID #:26022681
- Added:41 day(s) ago
- Updated:September 20, 2026 at 08:16 AM
Rooms and interior
- Bedrooms:5
- Total bathrooms:3
- Full bathrooms:3
- Flooring:Vinyl
- Kitchen Description:Eat-in Kitchen, Kitchen Island, Pantry
- Living area:3,427 sq. ft.
Heating and cooling
- Cooling:Central Air
- Central air:Yes
Structure and exterior
- Year built:2026
- Building area:3,427 sq. ft.
- Lot area:0.14 Acres
- Lot Features:Interior Lot
- Architectural Style:Traditional
- Foundation Description:Slab
- Levels:3 Story
Schools
- High school:Berkeley
- Middle school:Berkeley
- Elementary school:Whitesville
Utilities
- Water:Public
- Sewer:Public Sewer
Finances and disclosures
- Price:$435,000
- Price per sq. ft.:$126.93
Features and amenities
- Laundry features:Laundry Room
- Amenities:Ceiling Smooth, High Ceilings
Parking
- Total parking spaces:2
- Parking description:2 Car Garage
- Garage:Yes
- Garage spaces:2
New listings near 369 Blue Oak Drive
- Coming Soon
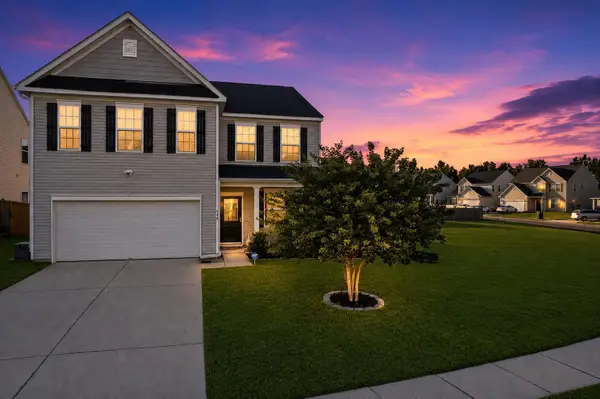 $410,000Coming Soon4 beds 3 baths2,656 sq. ft.
144 Weeping Cypress Drive, Moncks Corner, SC 29461
MLS# 26026226Listed by: EXP REALTY LLC - New
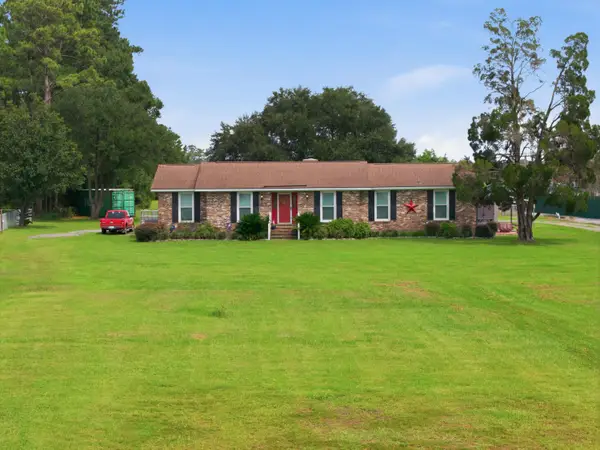 $499,000Active4 beds 3 baths2,162 sq. ft.
1922 S Live Oak Drive, Moncks Corner, SC 29461
MLS# 26026208Listed by: EXP REALTY LLC - New
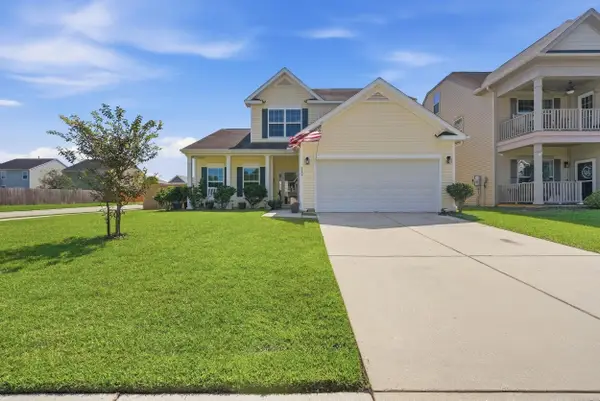 $385,000Active4 beds 3 baths2,161 sq. ft.
222 Weeping Cypress Drive, Moncks Corner, SC 29461
MLS# 26026158Listed by: 32 SOUTH PROPERTIES, LLC - New
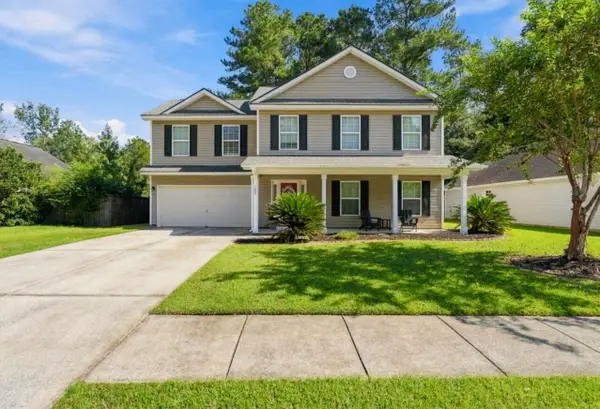 $349,000Active4 beds 3 baths1,949 sq. ft.
187 Blackstone Drive, Moncks Corner, SC 29461
MLS# 26026181Listed by: A & A REALTY & CO, LLC - New
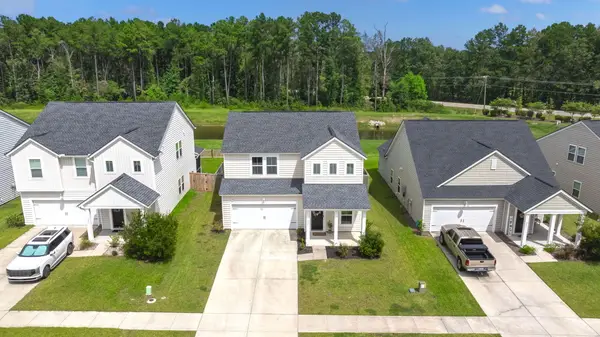 $359,000Active3 beds 3 baths1,882 sq. ft.
259 Cypress Preserve Boulevard, Moncks Corner, SC 29461
MLS# 26026138Listed by: A & A REALTY & CO, LLC - New
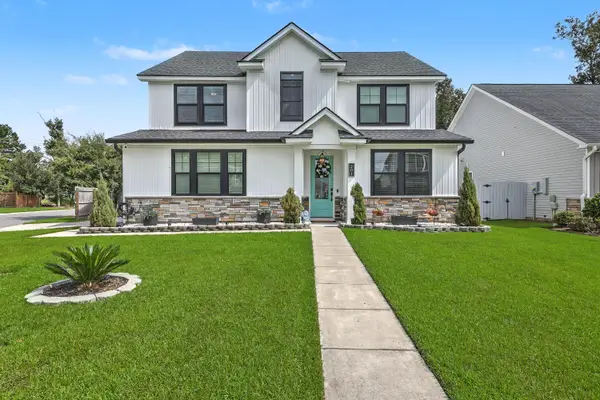 $415,000Active3 beds 3 baths2,298 sq. ft.
201 Whirlaway Drive, Moncks Corner, SC 29461
MLS# 26026043Listed by: CAROLINA ONE REAL ESTATE - New
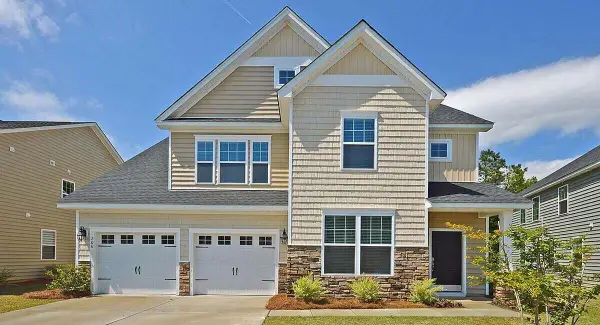 $438,930Active5 beds 4 baths2,811 sq. ft.
362 Camellia Bloom Drive, Moncks Corner, SC 29461
MLS# 26025958Listed by: LENNAR SALES CORP. - New
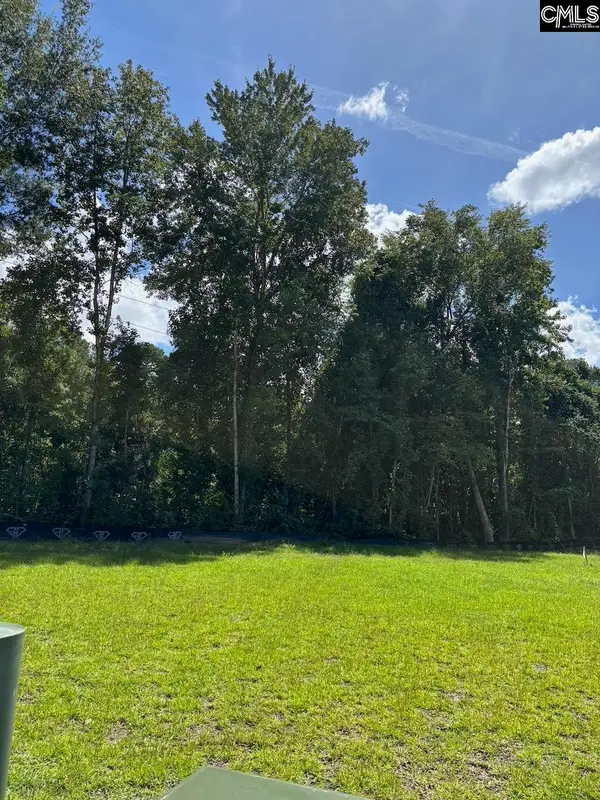 $73,993Active1.27 Acres
0 Shine, Moncks Corner, SC 29461
MLS# 643161Listed by: METRO REALTY GROUP LLC - New
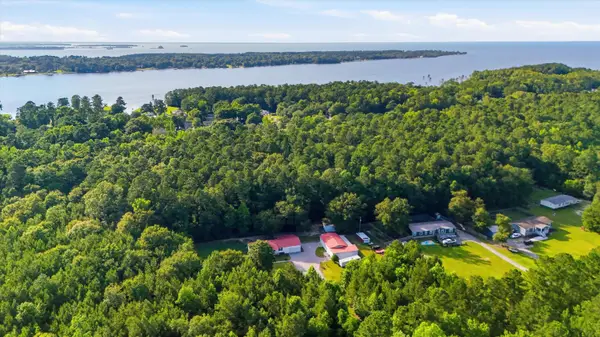 $450,000Active2 beds 3 baths1,660 sq. ft.
690 Lannie Lane, Moncks Corner, SC 29461
MLS# 26025908Listed by: BETTER HOMES AND GARDENS REAL ESTATE PALMETTO - New
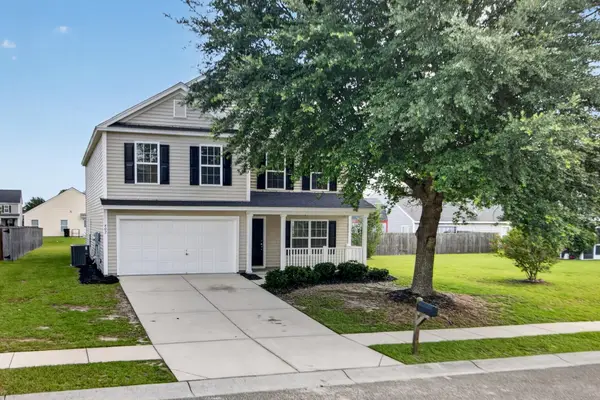 $369,900Active4 beds 3 baths2,628 sq. ft.
402 Early Morning Drive, Moncks Corner, SC 29461
MLS# 26025924Listed by: COLDWELL BANKER REALTY


Protect your home and budget from life's surprises with an Assurant Home Warranty, backed by a partner that supports you through every step of homeownership. Explore Plans.
© 2023 - 2026 ERA Franchise Systems LLC. All rights reserved. ERA Franchise Systems LLC fully supports the principles of the Fair Housing Act and the Equal Opportunity Act. ERA, ERA Real Estate powered, and their respective logos are registered service marks of ERA Franchise Systems LLC. Each office is independently owned and operated.