
400 Eagleview Drive, Moncks Corner, SC 29461
Local realty services provided by:ERA Wilder Realty
Listed by: randi hartman
Office: jpar magnolia group
MLS#:26028919
Source:SC_CTAR
400 Eagleview Drive,Moncks Corner, SC 29461
$459,500
- 4 Beds
- 3 Baths
- 2,649 sq. ft.
- Single family
- Active
Price summary
- Price:$459,500
- Price per sq. ft.:$173.46
About this home
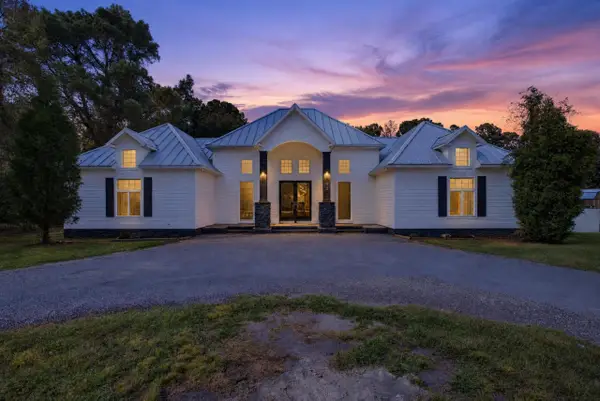
Welcome to this highly sought-after Cassidy floor plan, perfectly situated on a beautiful, wooded homesite feet away from the marsh and lake. Offering privacy and picturesque views. Step inside to discover beautiful wood like flooring throughout the main living areas. Just off the foyer, there is a flex space that could be a formal dining room or office. The open-concept kitchen is designed for both function and style, showcasing granite countertops, ample cabinetry, and generous counter space for meal preparation. The spacious living room offers a ton of natural light and views of the woods and lake and it also features a gas fire place.Conveniently located on the first floor is also the laundry room and the primary bedroomoffering a private retreat with serene backyard views. The ensuite bath features dual vanities, a large walk-in closet, and a separate water closet for added privacy.
Upstairs, you'll find a spacious loft, perfect for entertaining and three generously sized bedrooms, and a full bathroom. One of the bedrooms provides access to a large unfinished storage room, offering endless possibilities as future finished space for a home office, playroom, media room, or additional living area.
Step outside to your own private oasis. The screened porch provides the perfect place to enjoy your morning coffee or unwind in the evenings while taking in the tranquil wood and lake views.
Located in the highly desirable Foxbank Plantation master-planned community, residents enjoy outstanding amenities including two community pools, a fitness center, parks, walking trails, a fire station, restaurants, shops, and more. Conveniently located near the Naval Weapons Station, Google, Volvo, and other major employers, this home offers the perfect combination of comfort, convenience, and lifestyle....
Contact an agent
Home facts
- Year built:2021
- Subdivision & Development:Foxbank Plantation
- Listing ID #:26028919
- Added:1 day(s) ago
- Updated:October 24, 2026 at 02:48 PM
Rooms and interior
- Bedrooms:4
- Total bathrooms:3
- Full bathrooms:2
- Half bathrooms:1
- Flooring:Vinyl
- Kitchen Description:Kitchen Island
- Living area:2,649 sq. ft.
Heating and cooling
- Cooling:Central Air
- Central air:Yes
Structure and exterior
- Year built:2021
- Building area:2,649 sq. ft.
- Lot area:0.14 Acres
- Lot Features:0 - .5 Acre, Wooded
- Architectural Style:Traditional
- Foundation Description:Slab
- Levels:2 Story
Schools
- High school:Berkeley
- Middle school:Berkeley
- Elementary school:Foxbank
Utilities
- Water:Public
- Sewer:Public Sewer
Finances and disclosures
- Price:$459,500
- Price per sq. ft.:$173.46
Features and amenities
- Laundry features:Laundry Room
Parking
- Total parking spaces:2
- Parking description:2 Car Garage
- Garage:Yes
- Garage spaces:2
New listings near 400 Eagleview Drive
- New
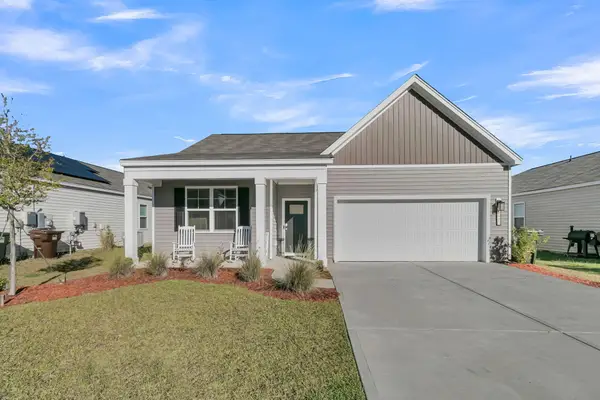 $390,000Active4 beds 2 baths1,774 sq. ft.
292 Blue Haw Drive, Moncks Corner, SC 29461
MLS# 26029109Listed by: LPT REALTY, LLC - New
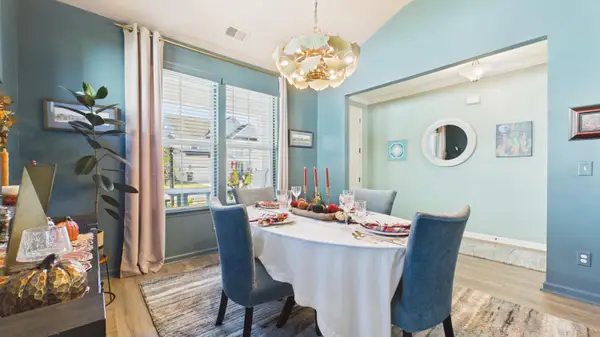 $424,000Active4 beds 2 baths2,124 sq. ft.
470 Eagleview Drive, Moncks Corner, SC 29461
MLS# 26029065Listed by: LAKE TO LOWCOUNTRY REAL ESTATE - Open Sun, 2 to 4pmNew
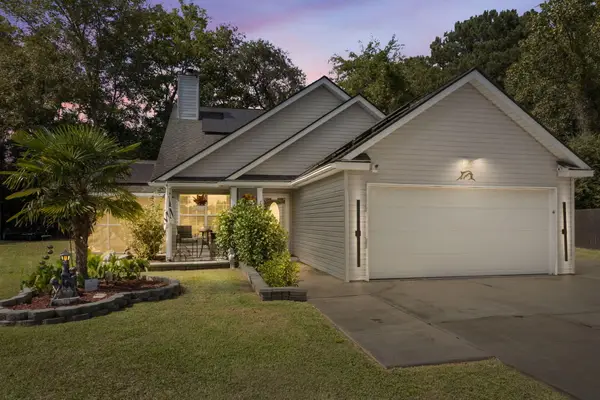 $360,000Active3 beds 3 baths1,466 sq. ft.
1314 Lawton Court, Moncks Corner, SC 29461
MLS# 26029003Listed by: REALTY ONE GROUP COASTAL - New
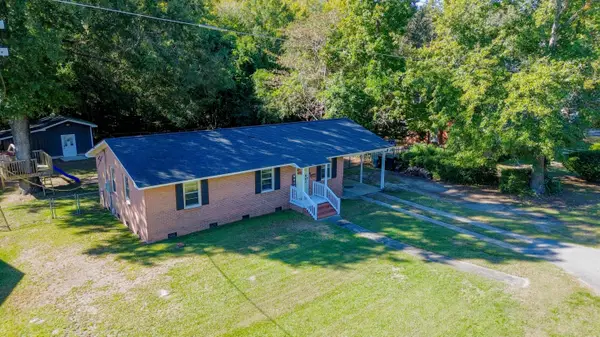 $294,900Active3 beds 1 baths1,066 sq. ft.
511 Horne Street, Moncks Corner, SC 29461
MLS# 26029001Listed by: CAROLINA ONE REAL ESTATE - New
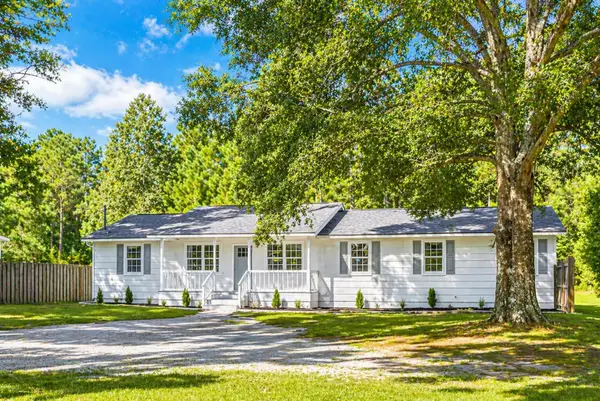 $299,900Active5 beds 2 baths1,675 sq. ft.
106 Harriet Tubman Lane, Moncks Corner, SC 29461
MLS# 26028944Listed by: RE/MAX CORNERSTONE REALTY - New
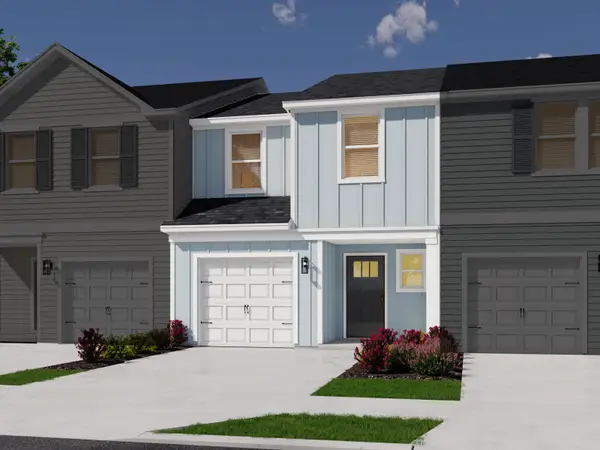 $318,990Active3 beds 3 baths1,432 sq. ft.
113 Brook Run Drive, Moncks Corner, SC 29461
MLS# 26028928Listed by: MERITAGE HOMES - New
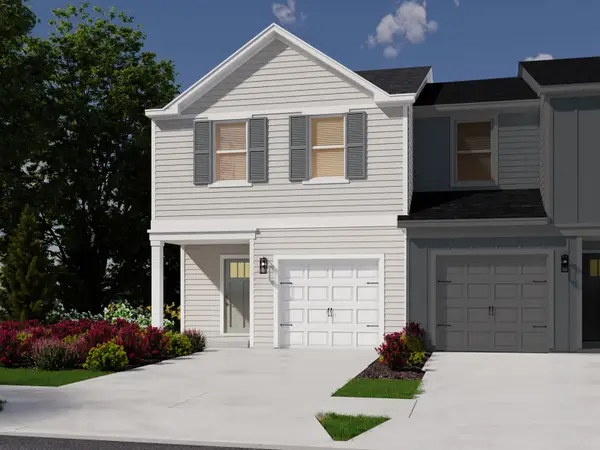 $339,990Active3 beds 3 baths1,646 sq. ft.
109 Brook Run Drive, Moncks Corner, SC 29461
MLS# 26028933Listed by: MERITAGE HOMES - New
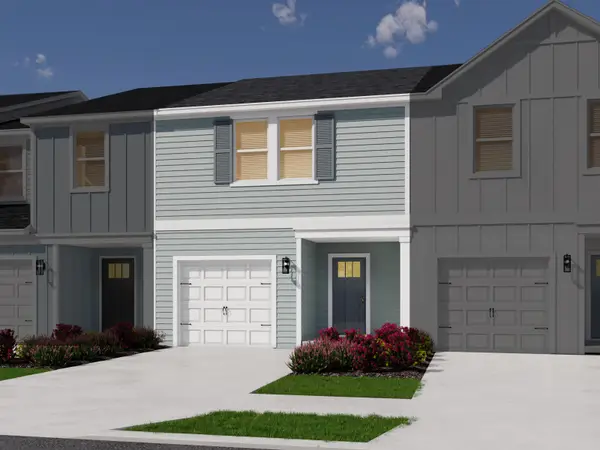 $319,990Active3 beds 3 baths1,432 sq. ft.
111 Brook Run Drive, Moncks Corner, SC 29461
MLS# 26028936Listed by: MERITAGE HOMES - Open Sat, 12 to 2pmNew
 $479,000Active3 beds 3 baths2,900 sq. ft.
208 Ambassador Avenue, Moncks Corner, SC 29461
MLS# 26028937Listed by: RE/MAX CORNERSTONE REALTY


Protect your home and budget from life's surprises with an Assurant Home Warranty, backed by a partner that supports you through every step of homeownership. Explore Plans.
© 2023 - 2026 ERA Franchise Systems LLC. All rights reserved. ERA Franchise Systems LLC fully supports the principles of the Fair Housing Act and the Equal Opportunity Act. ERA, ERA Real Estate powered, and their respective logos are registered service marks of ERA Franchise Systems LLC. Each office is independently owned and operated.