
442 White Magnolia Street, Moncks Corner, SC 29461
Local realty services provided by:ERA Greater North Properties
442 White Magnolia Street,Moncks Corner, SC 29461
$424,900
- 5 Beds
- 3 Baths
- 2,571 sq. ft.
- Single family
- Active
Listed by: susanne abbott, carter drake
Office: beazer homes
MLS#:26018411
Source:MI_NGLRMLS
Price summary
- Price:$424,900
- Price per sq. ft.:$165.27
About this home
READY NOW - Discover the Conway, a beautiful two-story home in the heart of Moncks Corner. This brand-new construction home offers 5 bedrooms, 3 bathrooms, and a flexible loft--perfectly designed to meet the needs of larger households. With generous square footage and an open-concept floor plan, the Conway provides plenty of space for entertaining, relaxing, and everyday living. Enter through the spacious foyer where you will find a guest bedroom with access to a full bathroom at the front of the home. The kitchen, breakfast room and great room provide ample space for the whole family. Upstairs, you'll find four bedrooms. The spacious primary suite has an oversized walk-in-closet. The primary bathroom offers a large shower with 2 separate vanities.Step outside to enjoy your wooded lot on the .16-acre homesite, ideal for gatherings or quiet evenings outdoors. Additional highlights include a covered back porch and a 2-car garage.
Located in the highly desirable The Groves of Berkeley community, this Conway is just minutes from shopping, dining, and Lake Moultrie, blending convenience with comfort.
As America's number one energy-efficient homebuilder, we're proud that in 2025 our homes achieved an average net HERS® score of 32 (with solar)--the lowest publicly reported among the top 30 U.S. homebuilders by volume in Builder Magazine's Top 100 list (ranked by 2025 closings).
Contact us today to learn more about exclusive buyer incentives, including closing cost assistance, design studio upgrades and more!...
Contact an agent
Home facts
- Year built:2026
- Subdivision & Development:The Groves of Berkeley
- Listing ID #:26018411
- Updated:September 22, 2026 at 06:50 PM
Rooms and interior
- Bedrooms:5
- Total bathrooms:3
- Full bathrooms:3
- Flooring:Carpet, Laminate
- Kitchen Description:Pantry
- Living area:2,571 sq. ft.
Heating and cooling
- Cooling:Central Air
- Heating:Electric, Forced Air
- Central air:Yes
Structure and exterior
- Year built:2026
- Building area:2,571 sq. ft.
- Lot area:0.16 Acres
- Lot Features:Wooded
- Foundation Description:Slab
Schools
- High school:Berkeley
- Middle school:Berkeley
- Elementary school:Foxbank
Finances and disclosures
- Price:$424,900
- Price per sq. ft.:$165.27
Parking
- Total parking spaces:2
- Garage:Yes
- Garage spaces:2
New listings near 442 White Magnolia Street
- Coming Soon
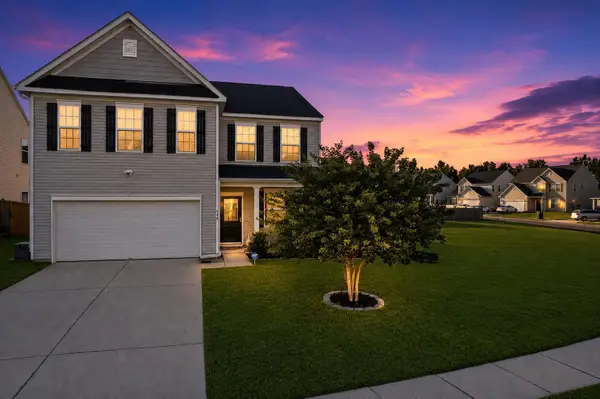 $410,000Coming Soon4 beds 3 baths2,656 sq. ft.
144 Weeping Cypress Drive, Moncks Corner, SC 29461
MLS# 26026226Listed by: EXP REALTY LLC - New
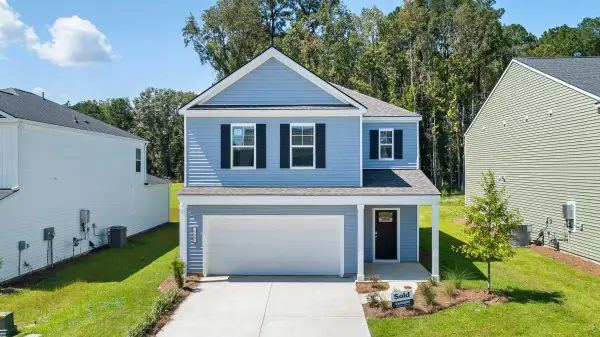 $391,240Active4 beds 3 baths1,821 sq. ft.
542 Tulip Poplar Drive, Moncks Corner, SC 29461
MLS# 26026363Listed by: D R HORTON INC - New
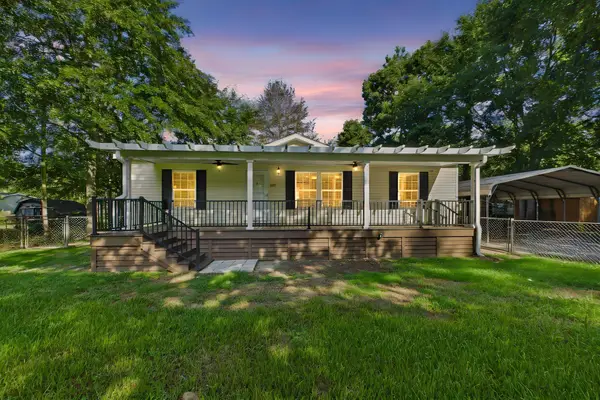 $289,000Active3 beds 2 baths1,344 sq. ft.
632 Levee Drive, Moncks Corner, SC 29461
MLS# 26026372Listed by: RE/MAX CORNERSTONE REALTY - New
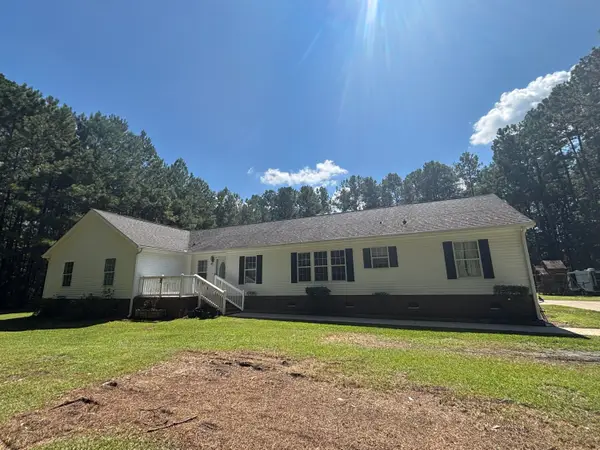 $509,000Active5 beds 4 baths3,016 sq. ft.
121 Scotts Pond Trail, Moncks Corner, SC 29461
MLS# 26026356Listed by: AGENTOWNED REALTY - New
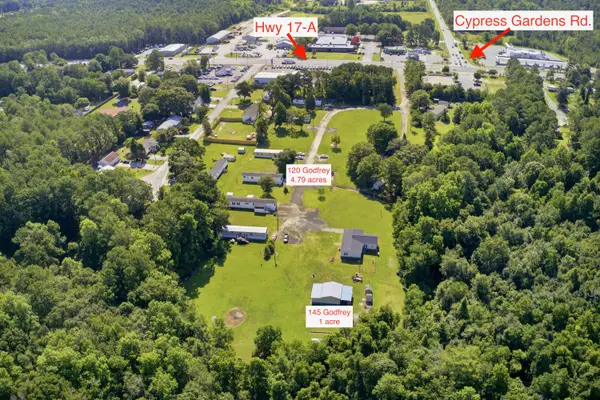 $2,100,000Active5.79 Acres
120 Godfrey Lane, Moncks Corner, SC 29461
MLS# 26026341Listed by: AGENTOWNED REALTY CHARLESTON GROUP - New
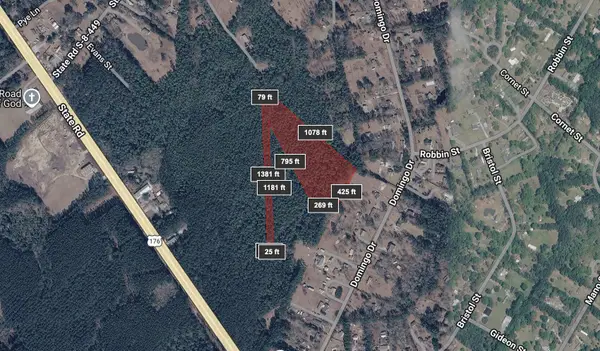 $499,000Active10.13 Acres
0 176 Highway, Moncks Corner, SC 29461
MLS# 26026312Listed by: CAROLINA ELITE REAL ESTATE - New
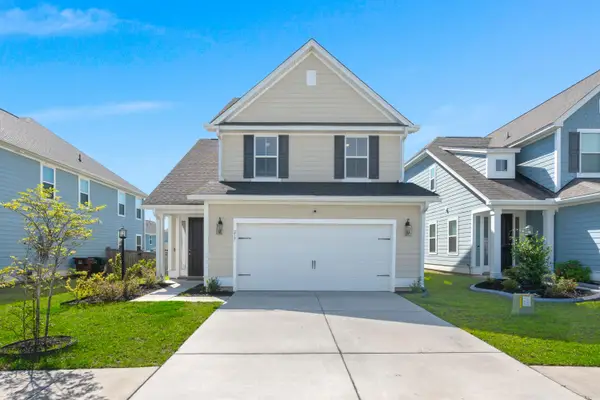 $385,000Active3 beds 3 baths1,703 sq. ft.
217 Old Grove Avenue, Moncks Corner, SC 29461
MLS# 26026328Listed by: CAROLINA ELITE REAL ESTATE - New
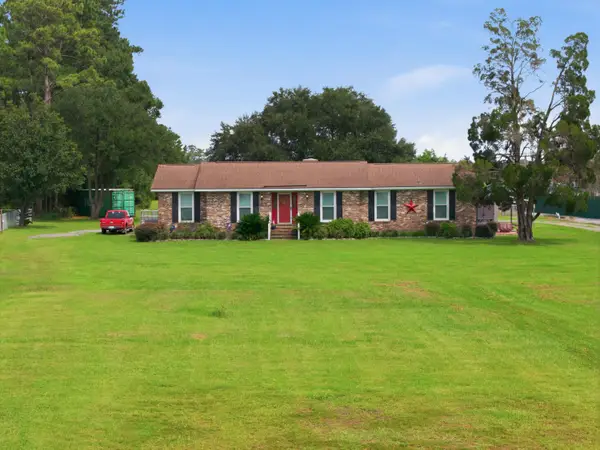 $499,000Active4 beds 3 baths2,162 sq. ft.
1922 S Live Oak Drive, Moncks Corner, SC 29461
MLS# 26026208Listed by: EXP REALTY LLC - New
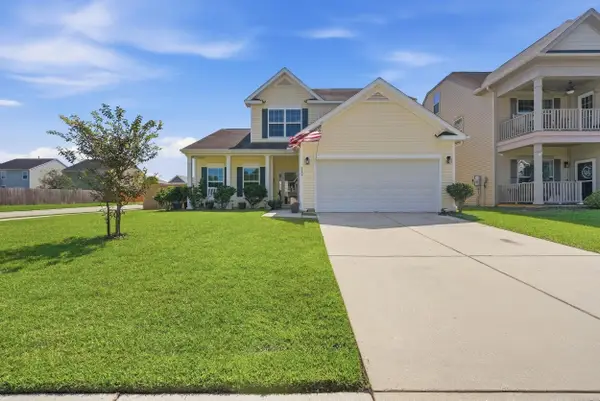 $385,000Active4 beds 3 baths2,161 sq. ft.
222 Weeping Cypress Drive, Moncks Corner, SC 29461
MLS# 26026158Listed by: 32 SOUTH PROPERTIES, LLC - New
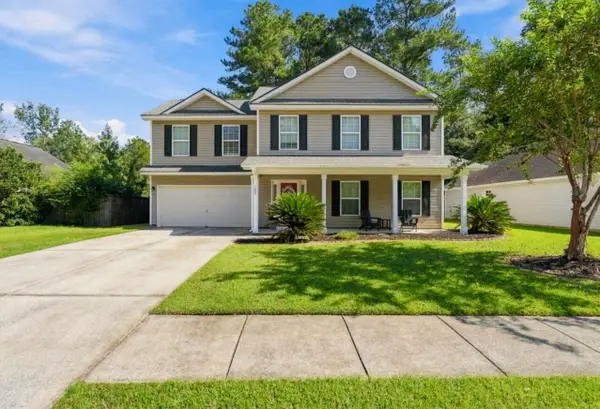 $349,000Active4 beds 3 baths1,949 sq. ft.
187 Blackstone Drive, Moncks Corner, SC 29461
MLS# 26026181Listed by: A & A REALTY & CO, LLC


Protect your home and budget from life's surprises with an Assurant Home Warranty, backed by a partner that supports you through every step of homeownership. Explore Plans.
© 2023 - 2026 ERA Franchise Systems LLC. All rights reserved. ERA Franchise Systems LLC fully supports the principles of the Fair Housing Act and the Equal Opportunity Act. ERA, ERA Real Estate powered, and their respective logos are registered service marks of ERA Franchise Systems LLC. Each office is independently owned and operated.