
534 Tulip Poplar Drive, Moncks Corner, SC 29461
Local realty services provided by:ERA Greater North Properties
Listed by: katie stevens grout
Office: d r horton inc
MLS#:26018282
Source:MI_NGLRMLS
Price summary
- Price:$340,550
- Price per sq. ft.:$229.79
About this home
4-Bedroom Home in Carolina Groves | 534 Tulip Poplar Drive, Moncks Corner, SCWelcome to 534 Tulip Poplar Drive, nestled in the heart of the highly sought-after Carolina Groves community in scenic Moncks Corner, South Carolina. Thoughtfully designed and beautifully maintained, this vibrant neighborhood offers a relaxed Lowcountry lifestyle where neighbors connect, outdoor spaces inspire, and everyday living feels effortless. Surrounded by lush greenery and tranquil views, Carolina Groves combines timeless Southern charm with modern convenience--just minutes from shopping, dining, and major Lowcountry destinations.
This well-appointed single-story home showcases a smart and functional four-bedroom, two-bath layout designed with both comfort and versatility in mind. A welcoming foyer sets the tone, leading to two generously sized secondary bedrooms and a full bath--perfectly positioned for guests or family with added privacy. Just off the main hallway, a third secondary bedroom offers flexibility as a home office, creative space, or additional living area.
At the center of the home, the open-concept living space is ideal for both everyday living and entertaining. The spacious living room flows seamlessly into the dining area and thoughtfully designed kitchen, which features ample counter space, convenient pantry storage, and easy access to the laundry area and garage entry--making daily routines simple and efficient. The privately located primary suite at the rear of the home provides a peaceful retreat, complete with a walk-in closet and en-suite bath designed for comfort and convenience.
Additional highlights include a charming covered front porch, interior laundry room, dedicated linen storage, and a two-car garage, offering both functionality and modern appeal.
Whether you're hosting, relaxing, or working from home, this thoughtfully designed residence delivers the perfect blend of comfort, space, and Lowcountry lifestyle.
Square footage dimensions are approximate. Photos are for illustrative purposes only; actual features, colors, and selections may vary....
Contact an agent
Home facts
- Year built:2026
- Subdivision & Development:Carolina Groves
- Listing ID #:26018282
- Updated:August 12, 2026 at 08:40 PM
Rooms and interior
- Bedrooms:4
- Total bathrooms:2
- Full bathrooms:2
- Flooring:Vinyl
- Kitchen Description:Pantry
- Living area:1,482 sq. ft.
Heating and cooling
- Cooling:Central Air
- Central air:Yes
Structure and exterior
- Year built:2026
- Building area:1,482 sq. ft.
- Lot area:0.15 Acres
- Foundation Description:Slab
Schools
- High school:Berkeley
- Middle school:Berkeley
- Elementary school:Whitesville
Finances and disclosures
- Price:$340,550
- Price per sq. ft.:$229.79
Parking
- Total parking spaces:1
- Garage:Yes
- Garage spaces:1
New listings near 534 Tulip Poplar Drive
- New
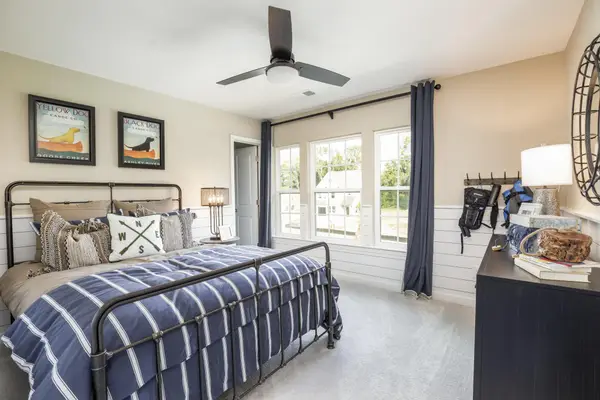 $409,102Active4 beds 3 baths2,591 sq. ft.
348 Camellia Bloom Drive, Moncks Corner, SC 29461
MLS# 26022924Listed by: LENNAR SALES CORP. - New
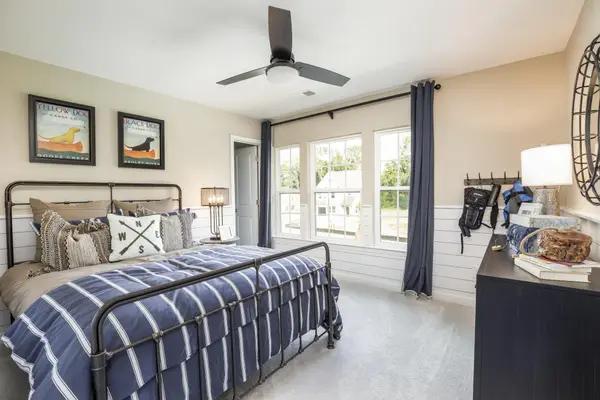 $412,433Active4 beds 3 baths2,591 sq. ft.
356 Camellia Bloom Drive, Moncks Corner, SC 29461
MLS# 26022926Listed by: LENNAR SALES CORP. - New
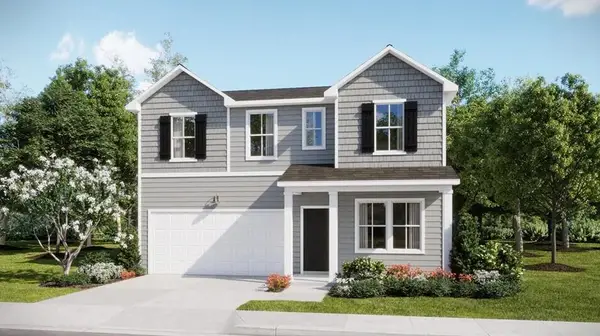 $375,975Active4 beds 3 baths2,323 sq. ft.
379 Camellia Bloom Drive, Moncks Corner, SC 29461
MLS# 26022928Listed by: LENNAR SALES CORP. - New
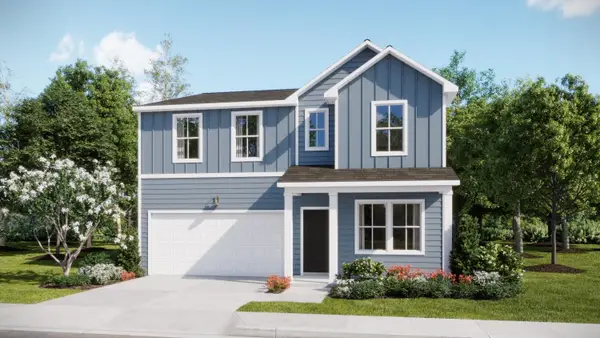 $376,010Active4 beds 3 baths2,323 sq. ft.
375 Camellia Bloom Drive, Moncks Corner, SC 29461
MLS# 26022930Listed by: LENNAR SALES CORP. - New
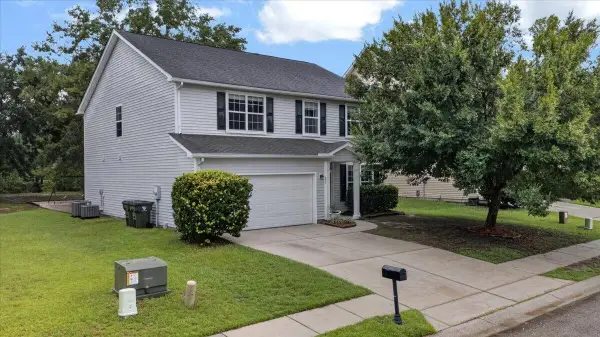 $415,000Active5 beds 4 baths2,740 sq. ft.
303 Sabal Palmetto Court, Moncks Corner, SC 29461
MLS# 26022940Listed by: KELLER WILLIAMS PARKWAY - New
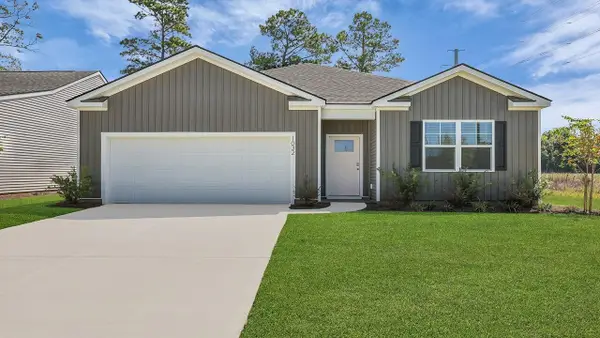 $369,915Active4 beds 2 baths1,774 sq. ft.
227 Beebalm Lane, Moncks Corner, SC 29461
MLS# 26022882Listed by: D R HORTON INC - New
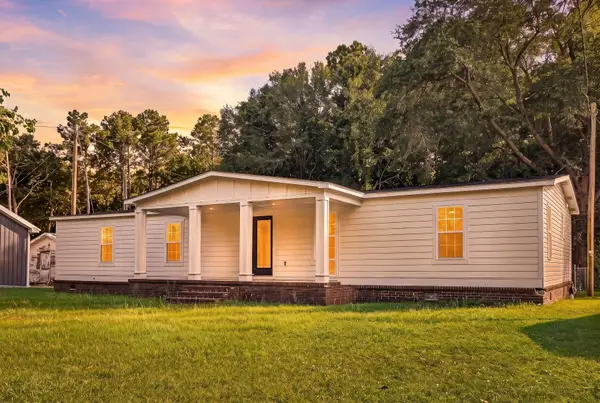 $275,000Active3 beds 2 baths1,728 sq. ft.
113 Ripple Avenue, Moncks Corner, SC 29461
MLS# 26022869Listed by: MODERN + MAIN REALTY - New
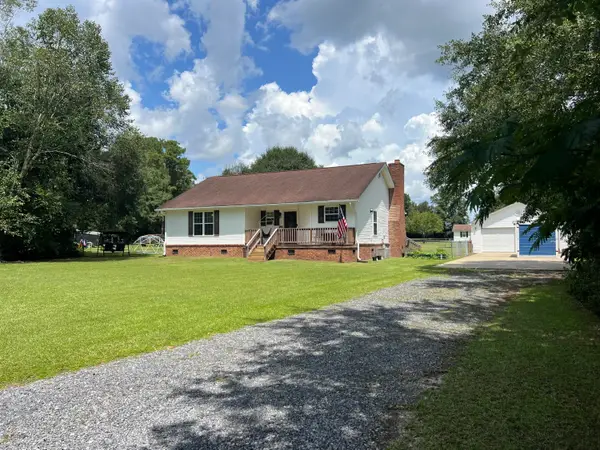 $399,900Active3 beds 2 baths1,356 sq. ft.
122 Thomas Lane, Moncks Corner, SC 29461
MLS# 26022773Listed by: CAROLINA LIFE REAL ESTATE & AUCTIONS LLC - New
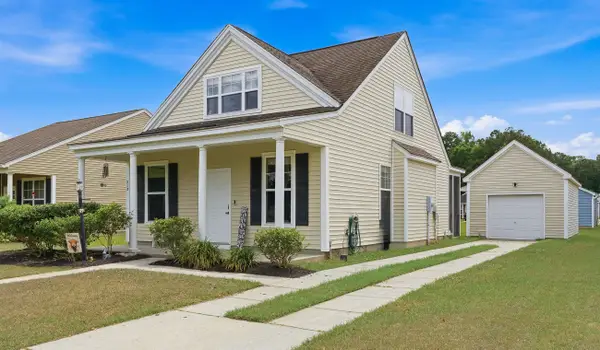 $315,000Active3 beds 2 baths1,289 sq. ft.
213 Killarney Trail, Moncks Corner, SC 29461
MLS# 26022846Listed by: COLDWELL BANKER REALTY - New
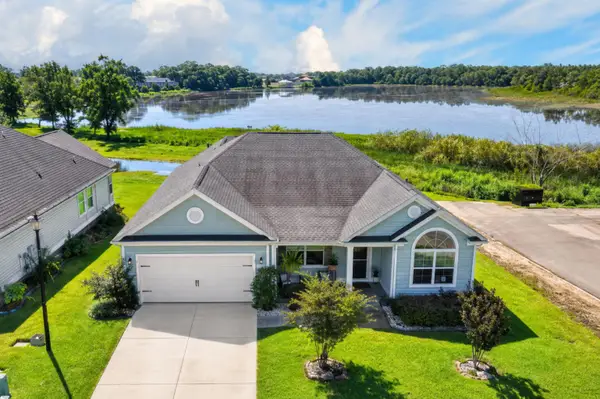 $450,000Active3 beds 2 baths2,126 sq. ft.
239 Red Leaf Boulevard, Moncks Corner, SC 29461
MLS# 26022814Listed by: RE/MAX CORNERSTONE REALTY


Protect your home and budget from life's surprises with an Assurant Home Warranty, backed by a partner that supports you through every step of homeownership. Explore Plans.
© 2023 - 2026 ERA Franchise Systems LLC. All rights reserved. ERA Franchise Systems LLC fully supports the principles of the Fair Housing Act and the Equal Opportunity Act. ERA, ERA Real Estate powered, and their respective logos are registered service marks of ERA Franchise Systems LLC. Each office is independently owned and operated.