
542 Tulip Poplar Drive, Moncks Corner, SC 29461
Local realty services provided by:ERA Greater North Properties
Listed by: katie stevens grout
Office: d r horton inc
MLS#:26026363
Source:MI_NGLRMLS
Price summary
- Price:$391,240
- Price per sq. ft.:$214.85
About this home
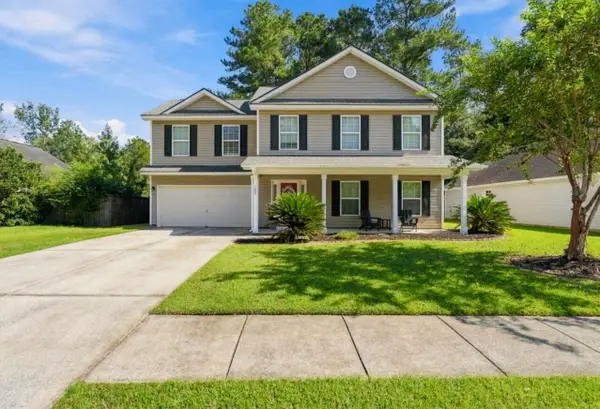
Community-Focused Live in Carolina Groves: New Construction Home with Pool, Trails & Pavilion in Moncks CornerWelcome to 542 Tulip Poplar Drive in Carolina Groves, a thoughtfully planned community in scenic Moncks Corner. Surrounded by natural beauty and conveniently located near shopping, dining, and everyday essentials, Carolina Groves offers residents access to resort-style amenities including a community pool, outdoor pavilion, grilling area with prep kitchen, and scenic walking trails.
Inside, this two-story Edmon floorplan features an open-concept design that seamlessly connects the kitchen, dining area, and great room, creating a functional space for everyday living and entertaining. A flexible first-floor space provides options for a home office, study area, or additional living space. Upstairs, the primary suite includes a walk-in closet, while three additional bedrooms and a centrally located laundry room add convenience and flexibility. Thoughtfully designed inside and out, this home combines modern comfort with the charm of Lowcountry living.
UNDER CONSTRUCTION: Square footage is approximate. Photos are for illustrative purposes only. Features, options, colors, and selections may vary....
Contact an agent
Home facts
- Year built:2026
- Subdivision & Development:Carolina Groves
- Listing ID #:26026363
- Updated:September 22, 2026 at 01:51 AM
Rooms and interior
- Bedrooms:4
- Total bathrooms:3
- Full bathrooms:2
- Half bathrooms:1
- Kitchen Description:Pantry
- Living area:1,821 sq. ft.
Heating and cooling
- Cooling:Central Air
- Central air:Yes
Structure and exterior
- Year built:2026
- Building area:1,821 sq. ft.
- Lot area:0.15 Acres
- Foundation Description:Slab
Schools
- High school:Berkeley
- Middle school:Berkeley
- Elementary school:Whitesville
Finances and disclosures
- Price:$391,240
- Price per sq. ft.:$214.85
Parking
- Total parking spaces:2
- Garage:Yes
- Garage spaces:2
New listings near 542 Tulip Poplar Drive
- Coming Soon
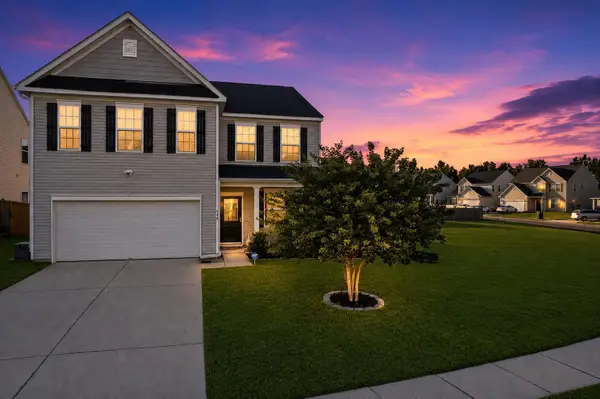 $410,000Coming Soon4 beds 3 baths2,656 sq. ft.
144 Weeping Cypress Drive, Moncks Corner, SC 29461
MLS# 26026226Listed by: EXP REALTY LLC - New
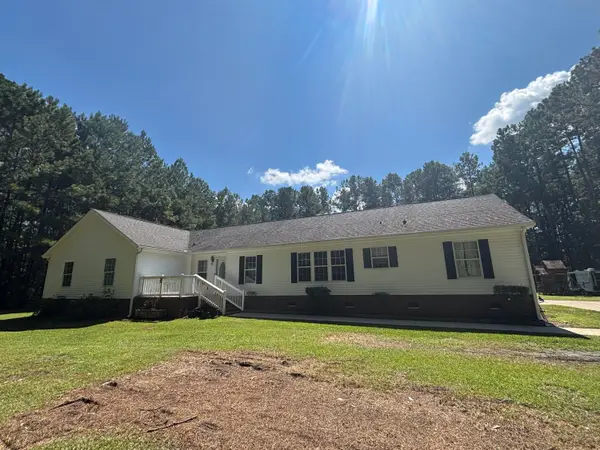 $509,000Active5 beds 4 baths3,016 sq. ft.
121 Scotts Pond Trail, Moncks Corner, SC 29461
MLS# 26026356Listed by: AGENTOWNED REALTY - New
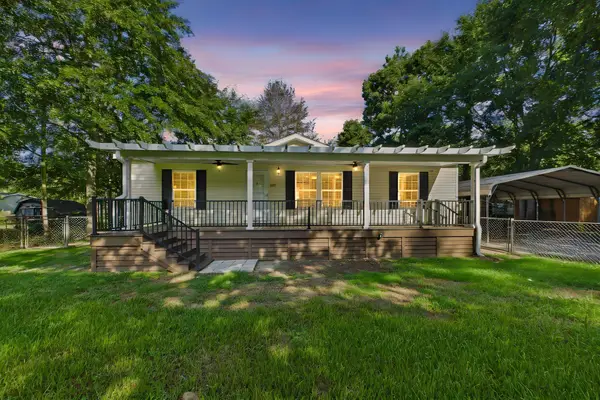 $289,000Active3 beds 2 baths1,344 sq. ft.
632 Levee Drive, Moncks Corner, SC 29461
MLS# 26026372Listed by: RE/MAX CORNERSTONE REALTY - New
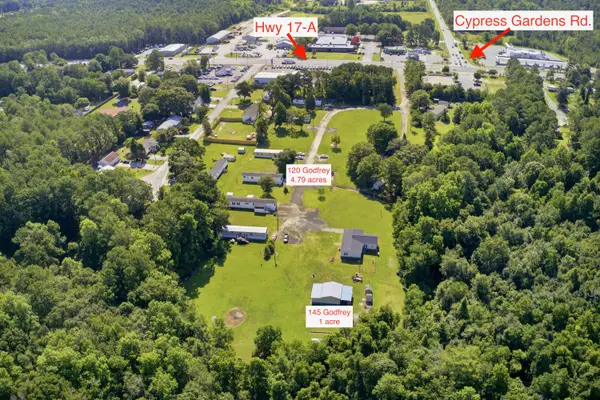 $2,100,000Active5.79 Acres
120 Godfrey Lane, Moncks Corner, SC 29461
MLS# 26026341Listed by: AGENTOWNED REALTY CHARLESTON GROUP - New
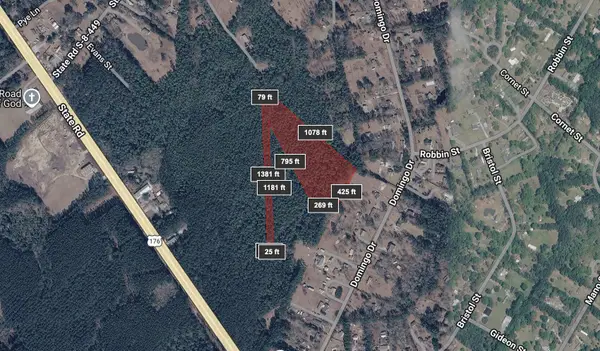 $499,000Active10.13 Acres
0 176 Highway, Moncks Corner, SC 29461
MLS# 26026312Listed by: CAROLINA ELITE REAL ESTATE - New
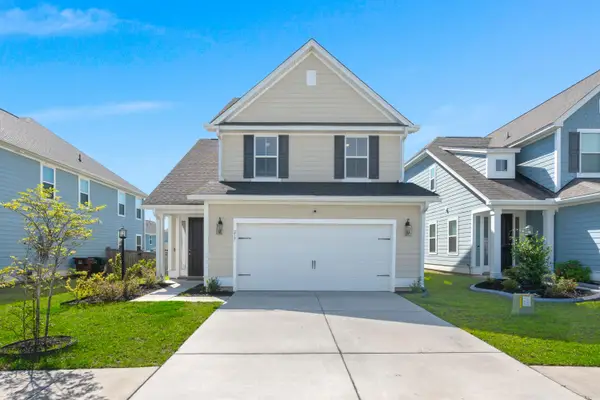 $385,000Active3 beds 3 baths1,703 sq. ft.
217 Old Grove Avenue, Moncks Corner, SC 29461
MLS# 26026328Listed by: CAROLINA ELITE REAL ESTATE - New
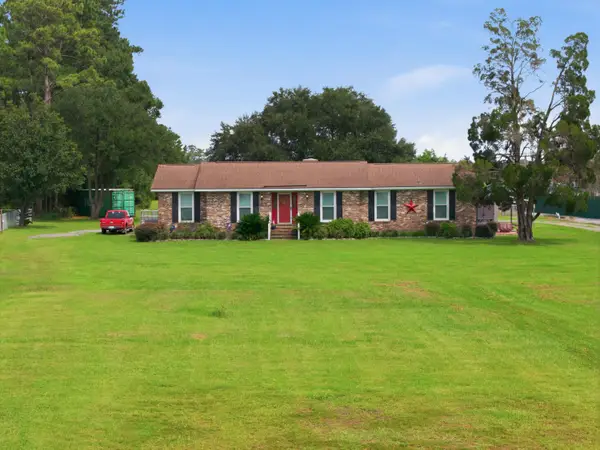 $499,000Active4 beds 3 baths2,162 sq. ft.
1922 S Live Oak Drive, Moncks Corner, SC 29461
MLS# 26026208Listed by: EXP REALTY LLC - New
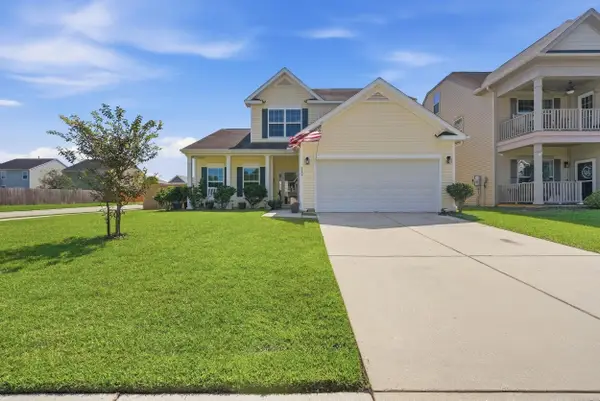 $385,000Active4 beds 3 baths2,161 sq. ft.
222 Weeping Cypress Drive, Moncks Corner, SC 29461
MLS# 26026158Listed by: 32 SOUTH PROPERTIES, LLC - New
 $349,000Active4 beds 3 baths1,949 sq. ft.
187 Blackstone Drive, Moncks Corner, SC 29461
MLS# 26026181Listed by: A & A REALTY & CO, LLC


Protect your home and budget from life's surprises with an Assurant Home Warranty, backed by a partner that supports you through every step of homeownership. Explore Plans.
© 2023 - 2026 ERA Franchise Systems LLC. All rights reserved. ERA Franchise Systems LLC fully supports the principles of the Fair Housing Act and the Equal Opportunity Act. ERA, ERA Real Estate powered, and their respective logos are registered service marks of ERA Franchise Systems LLC. Each office is independently owned and operated.