
611 Farrell Street, Moncks Corner, SC 29461
Local realty services provided by:ERA Wilder Realty
Listed by: ryan tisdale, john pauldine843-779-8660
Office: carolina one real estate
MLS#:26030394
Source:SC_CTAR
Price summary
- Price:$300,000
- Price per sq. ft.:$182.82
About this home
Welcome to this 3-bedroom, 2 bathroom home on over an acre in Moncks Corner! The home offers a nice, open kitchen and living room with additional dining nook. The home sits on a 1.35 acre lot (the owners just removed the older home in the last month) lots of possibilities with all of the space! There is also an older block garage set farther back on the left side of the lot with two bays; it could be a nice workshop for storage or hobbies. With no HOA, you have the freedom to bring your camper, boat, or other toys and store them right on your own property.
Contact an agent
Home facts
- Year built:2015
- Subdivision & Development:Lakewood
- Listing ID #:26030394
- Added:1 day(s) ago
- Updated:November 10, 2026 at 11:29 PM
Rooms and interior
- Bedrooms:3
- Total bathrooms:2
- Full bathrooms:2
- Flooring:Vinyl
- Kitchen Description:Pantry
- Living area:1,641 sq. ft.
Heating and cooling
- Cooling:Central Air
- Central air:Yes
Structure and exterior
- Year built:2015
- Building area:1,641 sq. ft.
- Lot area:1.35 Acres
- Lot Features:1 - 2 Acres
- Foundation Description:Crawl Space
- Levels:1 Story
Schools
- High school:Cane Bay High School
- Middle school:Cane Bay
- Elementary school:Whitesville
Utilities
- Water:Public
- Sewer:Septic Tank
Finances and disclosures
- Price:$300,000
- Price per sq. ft.:$182.82
Features and amenities
- Laundry features:Laundry Room
- Amenities:Ceiling Blown, Ceiling Fan(s)
Parking
- Total parking spaces:2
- Parking description:2 Car Garage, Detached, Off Street
- Garage:Yes
- Garage spaces:2
New listings near 611 Farrell Street
- Coming Soon
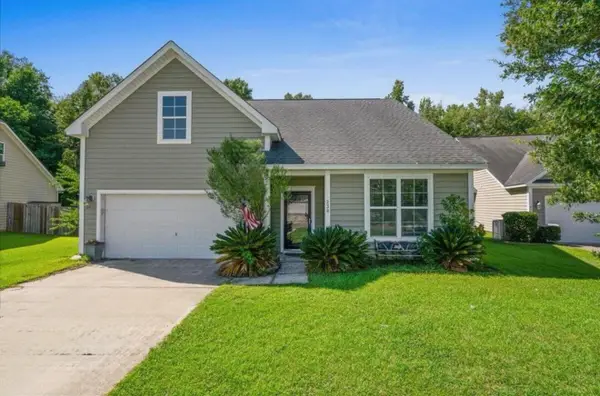 $338,500Coming Soon3 beds 2 baths1,759 sq. ft.
238 Palmetto Village Circle, Moncks Corner, SC 29461
MLS# 26030331Listed by: TABBY REALTY LLC - New
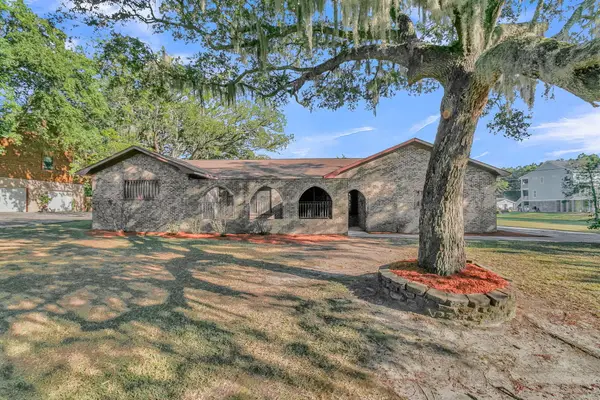 $399,000Active3 beds 3 baths1,883 sq. ft.
1006 Albert Storm Avenue, Moncks Corner, SC 29461
MLS# 26030403Listed by: EXP REALTY LLC - New
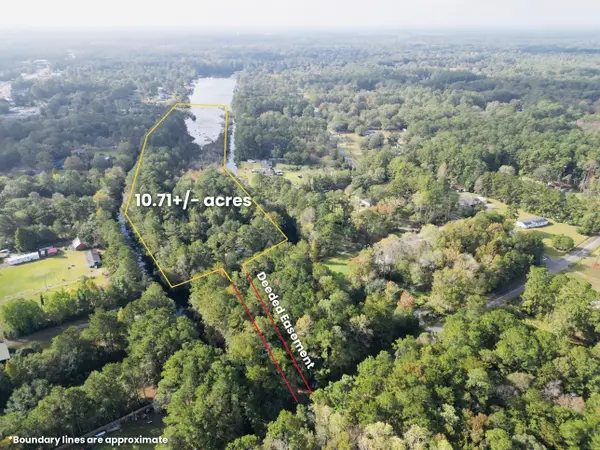 $375,000Active10.71 Acres
123 Kyseth Lane, Moncks Corner, SC 29461
MLS# 26030381Listed by: WHITETAIL PROPERTIES REAL ESTATE, LLC - New
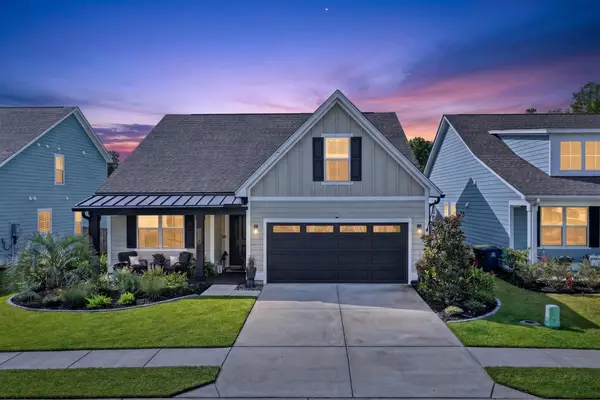 $425,000Active4 beds 2 baths1,933 sq. ft.
313 Hillman Trail Drive, Moncks Corner, SC 29461
MLS# 26030342Listed by: RE/MAX CORNERSTONE REALTY - New
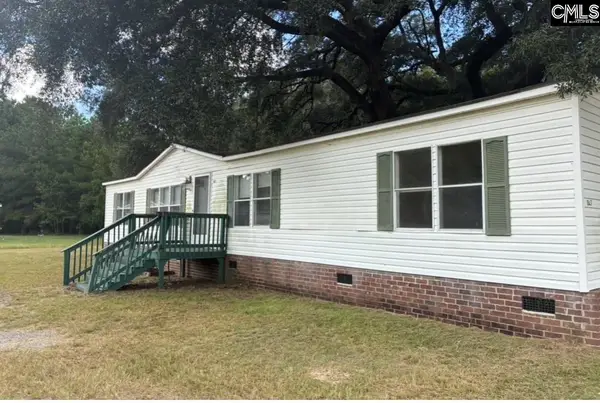 $147,500Active5 beds 2 baths1,960 sq. ft.
Live Oak, Moncks Corner, SC 29461
MLS# 646597Listed by: TRANSIT REALTY LLC - New
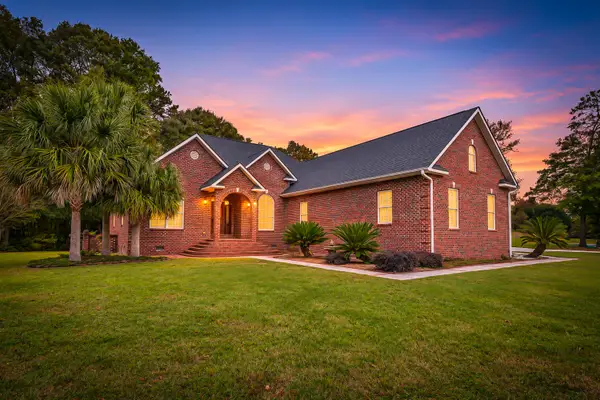 $645,000Active4 beds 4 baths2,598 sq. ft.
1605 Scarlet Oak Court, Moncks Corner, SC 29461
MLS# 26030338Listed by: EXP REALTY LLC - New
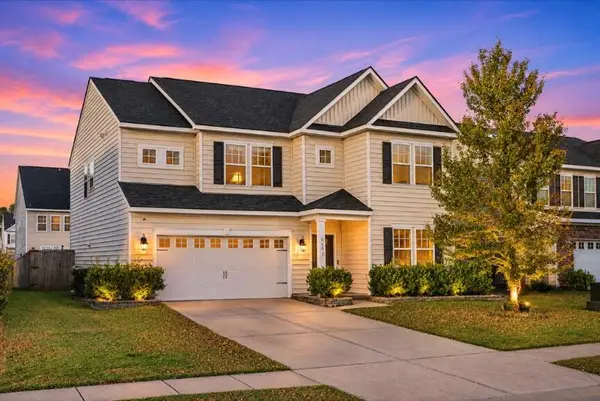 $359,900Active5 beds 4 baths2,947 sq. ft.
646 Silver Moss Drive, Moncks Corner, SC 29461
MLS# 26030316Listed by: RE/MAX CORNERSTONE REALTY - New
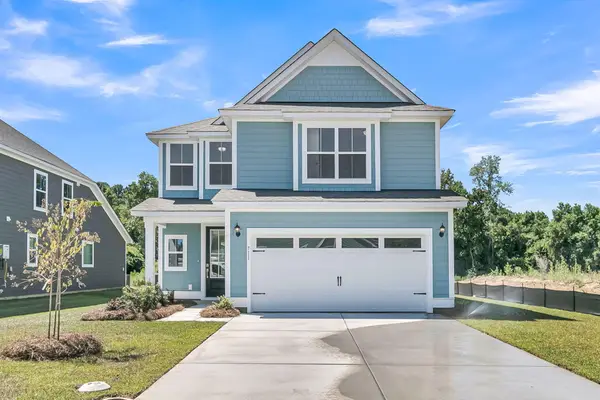 $434,900Active4 beds 4 baths2,474 sq. ft.
728 Alma Square Drive, Moncks Corner, SC 29461
MLS# 26030298Listed by: DFH REALTY GEORGIA, LLC - New
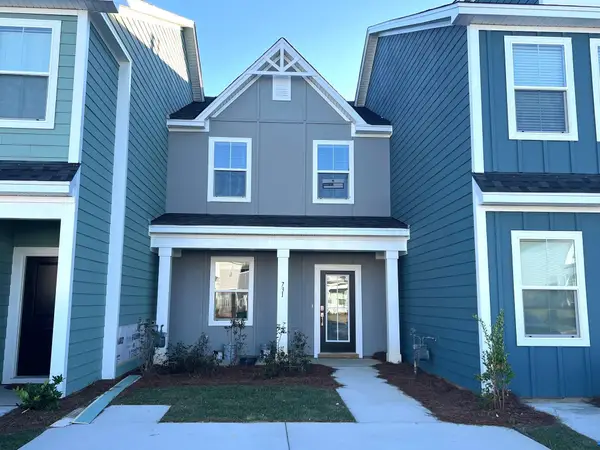 $299,800Active3 beds 3 baths1,450 sq. ft.
731 Alma Square Drive, Moncks Corner, SC 29461
MLS# 26030309Listed by: DFH REALTY GEORGIA, LLC


Protect your home and budget from life's surprises with an Assurant Home Warranty, backed by a partner that supports you through every step of homeownership. Explore Plans.
© 2023 - 2026 ERA Franchise Systems LLC. All rights reserved. ERA Franchise Systems LLC fully supports the principles of the Fair Housing Act and the Equal Opportunity Act. ERA, ERA Real Estate powered, and their respective logos are registered service marks of ERA Franchise Systems LLC. Each office is independently owned and operated.