
621 Pendleton Drive, Moncks Corner, SC 29461
Local realty services provided by:ERA Greater North Properties
621 Pendleton Drive,Moncks Corner, SC 29461
$465,000
- 4 Beds
- 3 Baths
- 2,756 sq. ft.
- Single family
- Active
Upcoming open houses
- Sat, Sep 0511:00 am - 01:00 pm
Listed by: hailey kislinger
Office: carolina one real estate
MLS#:26024179
Source:MI_NGLRMLS
Price summary
- Price:$465,000
- Price per sq. ft.:$168.72
About this home
Nestled in one of Moncks Corner's most desirable communities, this beautifully maintained home welcomes you with a quintessential front porch -- the perfect spot for enjoying quiet evenings outdoors. Step inside to find gorgeous hardwood floors in a natural tone flowing throughout the main level. The spacious foyer leads to a flex space or home office on the right, while continuing toward the heart of the home, abundant natural light cascades through and beautifully complements the home's neutral palette. The kitchen is a showstopper, featuring timeless cabinetry, elegant granite countertops, and modern stainless steel appliances including a gas range. Ceramic tile backsplash and designer cabinet hardware add a touch of sophistication, while the generously sized island offers seatingfor three barstools, perfect for casual dining or entertaining. Thoughtful design touches and upgrades set this home apart at every turn. A separate dining space sits between the kitchen and living room, where a stunning color-changing fireplace serves as the living room's dramatic focal point.
Downstairs, retreat to the spacious owner's suite, fully remodeled with custom oak-toned cabinetry, a freestanding soaking tub, a custom-tiled shower, and added storage for a style all its own. The owner's closet boasts custom built-ins, making storage effortless. This level also offers abundant additional storage, a beautifully redone powder room, and a true showstopper of a laundry room with plentiful storage space.
Upstairs, you'll discover a giant loft currently used as a second living room and media space -- with endless potential to become whatever suits your lifestyle. Three secondary bedrooms and a fully remodeled secondary bathroom round out the upper level, delivering the "wow factor" that new construction simply can't match.
The outdoor living space is truly to die for. A large screened-in porch with custom roll-down curtains flows out to an added deck with an outdoor kitchen and awning, ideal for alfresco dining and entertaining. A custom fire pit with string lights, natural rock accents, and a retaining wall creates the perfect gathering spot, while a whimsical wildflower garden adds charm. The fully fenced yard backs to woods for ultimate privacy, and simple, well-placed landscaping delivers big curb appeal.
Foxbank Plantation is one of the most sought-after communities in Moncks Corner, offering resort-style amenities including a lakefront pool, playground, gathering spaces, dog park, docks, and a 60+ acre lake. With prime access to shopping, dining, top schools, and major highways, this home offers the perfect blend of luxury, comfort, and convenience....
Contact an agent
Home facts
- Year built:2018
- Subdivision & Development:Foxbank Plantation
- Listing ID #:26024179
- Updated:September 02, 2026 at 04:16 PM
Rooms and interior
- Bedrooms:4
- Total bathrooms:3
- Full bathrooms:2
- Half bathrooms:1
- Flooring:Carpet, Laminate
- Kitchen Description:Pantry
- Living area:2,756 sq. ft.
Heating and cooling
- Cooling:Central Air
- Central air:Yes
Structure and exterior
- Year built:2018
- Building area:2,756 sq. ft.
- Lot area:0.15 Acres
- Lot Features:Wooded
- Foundation Description:Slab
Schools
- High school:Berkeley
- Middle school:Berkeley
- Elementary school:Foxbank
Finances and disclosures
- Price:$465,000
- Price per sq. ft.:$168.72
Parking
- Total parking spaces:2
- Garage:Yes
- Garage spaces:2
New listings near 621 Pendleton Drive
- Coming Soon
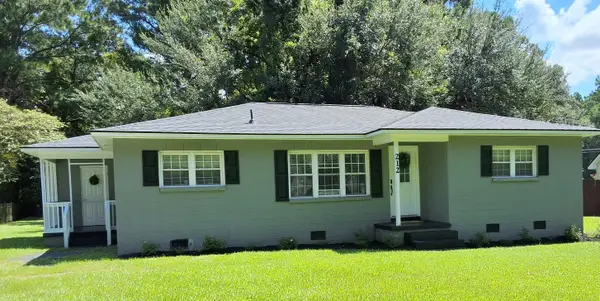 $289,900Coming Soon3 beds 1 baths1,292 sq. ft.
212 Rifle Lane, Moncks Corner, SC 29461
MLS# 26024744Listed by: CENTURY 21 PROPERTIES PLUS - Coming Soon
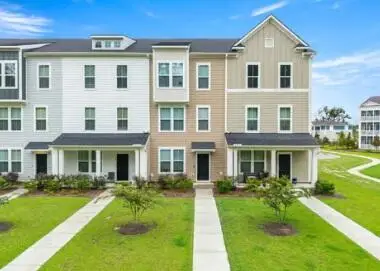 $360,000Coming Soon3 beds 3 baths1,932 sq. ft.
315 Herty Park Drive, Moncks Corner, SC 29461
MLS# 26024628Listed by: CAROLINA ONE REAL ESTATE - New
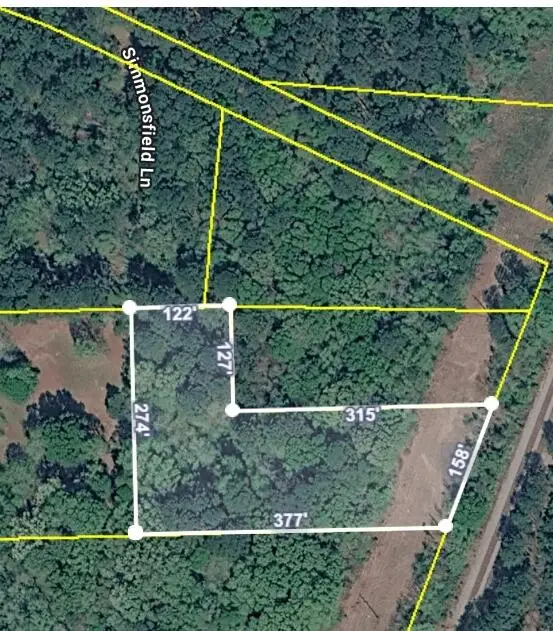 $79,983Active1.73 Acres
0 Simmonsfield Lane, Moncks Corner, SC 29461
MLS# 26024752Listed by: CAROLINA ONE REAL ESTATE - New
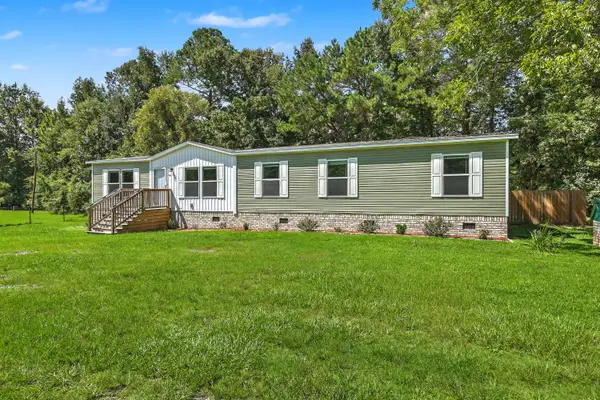 $299,900Active4 beds 2 baths1,904 sq. ft.
714 Rosa Place, Moncks Corner, SC 29461
MLS# 26024705Listed by: CAROLINA ONE REAL ESTATE - Open Sun, 12 to 3pmNew
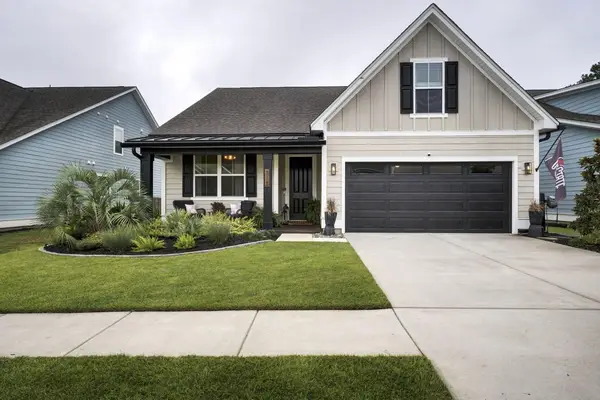 $435,000Active4 beds 2 baths1,933 sq. ft.
313 Hillman Trail Drive, Moncks Corner, SC 29461
MLS# 26024565Listed by: RE/MAX CORNERSTONE REALTY - New
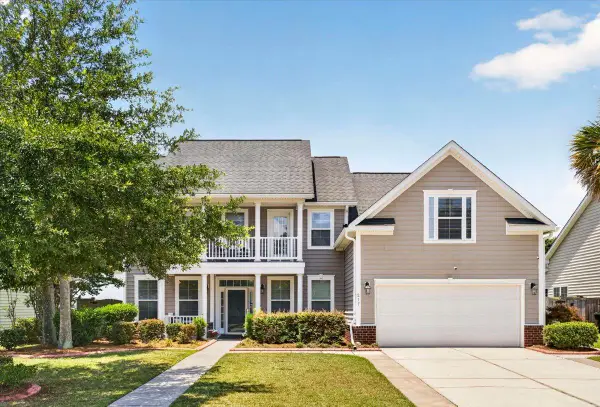 $427,500Active4 beds 4 baths2,799 sq. ft.
217 Palmetto Village Circle, Moncks Corner, SC 29461
MLS# 26024568Listed by: CAROLINA ONE REAL ESTATE - New
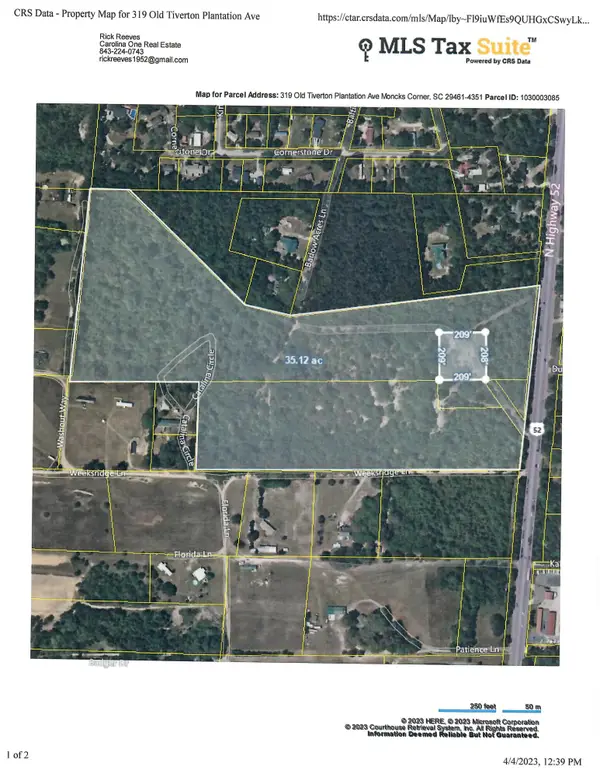 $1,300,000Active34.51 Acres
319 Old Tiverton Plantation Avenue, Moncks Corner, SC 29461
MLS# 26024532Listed by: CAROLINA ONE REAL ESTATE - New
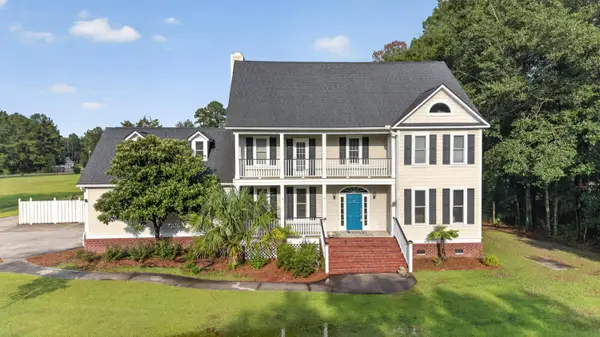 $980,000Active4 beds 3 baths2,810 sq. ft.
413 Lazy Hill Road, Moncks Corner, SC 29461
MLS# 26024502Listed by: SYNERGY GROUP PROPERTIES - New
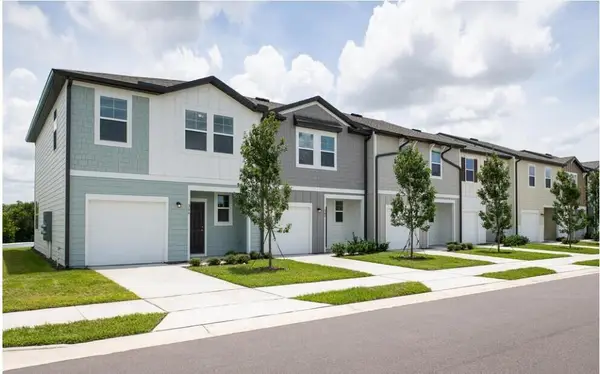 $224,900Active3 beds 3 baths1,386 sq. ft.
419 Colchester Court, Moncks Corner, SC 29461
MLS# 26024500Listed by: STARLIGHT HOMES - New
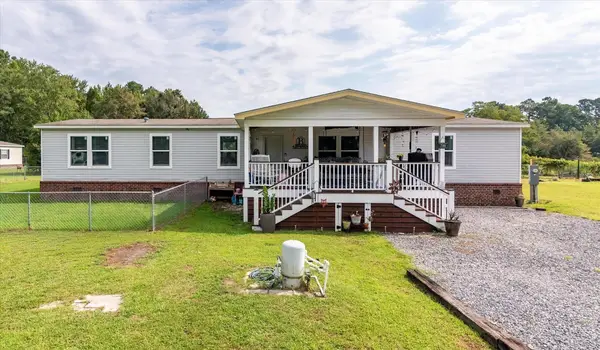 $385,000Active4 beds 2 baths2,128 sq. ft.
749 Coral Acres Drive, Moncks Corner, SC 29461
MLS# 26024481Listed by: COLDWELL BANKER REALTY


Protect your home and budget from life's surprises with an Assurant Home Warranty, backed by a partner that supports you through every step of homeownership. Explore Plans.
© 2023 - 2026 ERA Franchise Systems LLC. All rights reserved. ERA Franchise Systems LLC fully supports the principles of the Fair Housing Act and the Equal Opportunity Act. ERA, ERA Real Estate powered, and their respective logos are registered service marks of ERA Franchise Systems LLC. Each office is independently owned and operated.