
802 Casey Street, Moncks Corner, SC 29461
Local realty services provided by:ERA Wilder Realty
Listed by: enis karaoglu
Office: re/max southern shores
MLS#:26023100
Source:SC_CTAR
802 Casey Street,Moncks Corner, SC 29461
$425,000
- 5 Beds
- 4 Baths
- 3,716 sq. ft.
- Single family
- Active
Price summary
- Price:$425,000
- Price per sq. ft.:$114.37
About this home
Welcome to 802 Casey Street, a beautifully maintained and truly move-in-ready home offering over 3,600 square feet of thoughtfully designed living space. Situated on a desirable pond lot, this home offers beautiful views, peaceful surroundings, and the opportunity to enjoy abundant wildlife right from your own backyard. The spacious floor plan features TWO primary suites, providing exceptional flexibility for family, guests, or multi-generational living. The home has been exceptionally well maintained and features a NEW ROOF, NEW SCREENED PORCH, paver patio, 3-car garage, irrigation system, and in-wall speakers. The kitchen offers abundant cabinetry and counter space, with a refrigerator that conveys and the added flexibility of choosing gas or electric stove hookups. The laundry room includes a utility sink, while the home offers an abundance of storage with closets throughout. The neighborhood is boat, RV, trailer, and work-truck friendly, offering flexibility that is increasingly hard to find. Conveniently located just minutes from Downtown Charleston, Summerville, and Lake Moultrie, this home offers the ideal combination of space, comfort, functionality, location, and lifestyle. Simply move in and enjoy!...
Contact an agent
Home facts
- Year built:2015
- Subdivision & Development:Strawberry Station
- Listing ID #:26023100
- Added:1 day(s) ago
- Updated:August 14, 2026 at 04:02 PM
Rooms and interior
- Bedrooms:5
- Total bathrooms:4
- Full bathrooms:3
- Half bathrooms:1
- Flooring:Ceramic Tile, Wood
- Kitchen Description:Eat-in Kitchen, Kitchen Island, Pantry
- Living area:3,716 sq. ft.
Heating and cooling
- Cooling:Central Air
- Heating:Forced Air
- Central air:Yes
Structure and exterior
- Year built:2015
- Building area:3,716 sq. ft.
- Lot area:0.23 Acres
- Lot Features:0 - .5 Acre, Level
- Architectural Style:Traditional
- Foundation Description:Slab
- Levels:2 Story
Schools
- High school:Goose Creek
- Middle school:Sedgefield
- Elementary school:Foxbank
Utilities
- Water:Public
- Sewer:Public Sewer
Finances and disclosures
- Price:$425,000
- Price per sq. ft.:$114.37
Features and amenities
- Laundry features:Laundry Room
- Amenities:Ceiling Fan(s), High Ceilings
Parking
- Total parking spaces:3
- Parking description:3 Car Garage, Garage Door Opener
- Garage:Yes
- Garage spaces:3
New listings near 802 Casey Street
- New
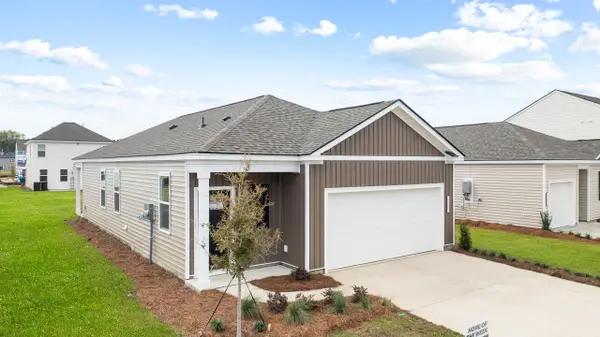 $336,165Active3 beds 2 baths1,257 sq. ft.
433 Wild Olive Drive, Moncks Corner, SC 29461
MLS# 26023142Listed by: D R HORTON INC - New
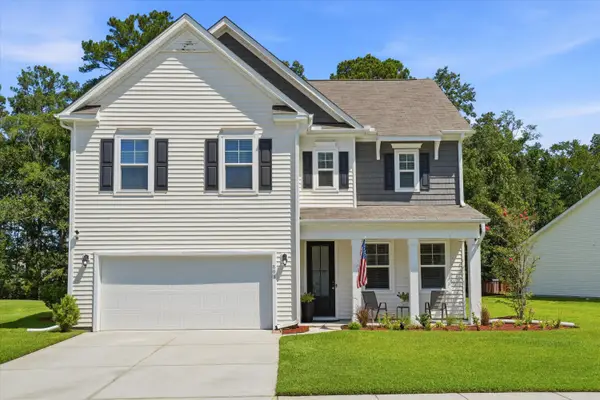 $400,000Active4 beds 3 baths2,388 sq. ft.
808 Neosho Court, Moncks Corner, SC 29461
MLS# 26023008Listed by: CAROLINA ONE REAL ESTATE - New
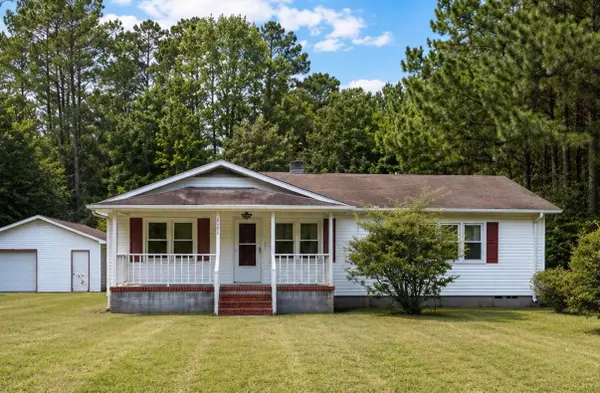 $240,000Active4 beds 2 baths1,382 sq. ft.
320 Kitfield Road, Moncks Corner, SC 29461
MLS# 26022989Listed by: BETTER HOMES AND GARDENS REAL ESTATE PALMETTO - New
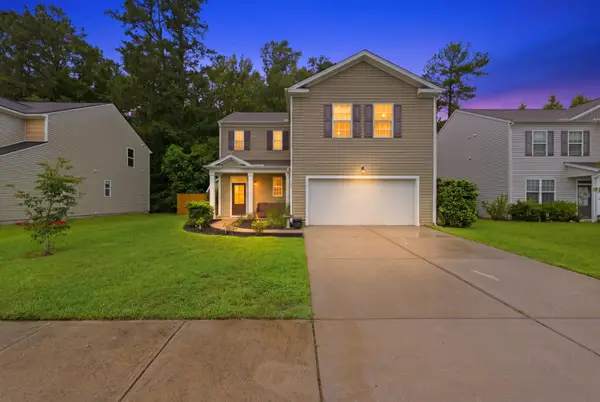 $339,900Active4 beds 3 baths1,885 sq. ft.
131 Stoney Creek Way, Moncks Corner, SC 29461
MLS# 26022991Listed by: BETTER HOMES AND GARDENS REAL ESTATE PALMETTO - New
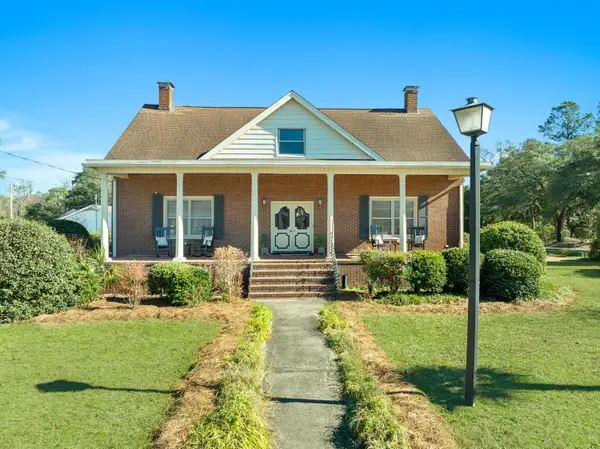 $599,000Active4 beds 3 baths3,308 sq. ft.
200 Broughton Road, Moncks Corner, SC 29461
MLS# 26022977Listed by: EXP REALTY LLC - Open Sat, 1 to 3pmNew
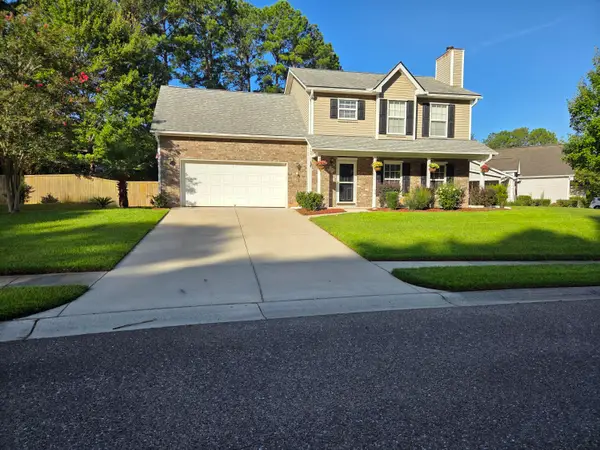 $375,000Active3 beds 3 baths1,974 sq. ft.
207 Fernwood Drive, Moncks Corner, SC 29461
MLS# 26022971Listed by: AGENTOWNED REALTY - New
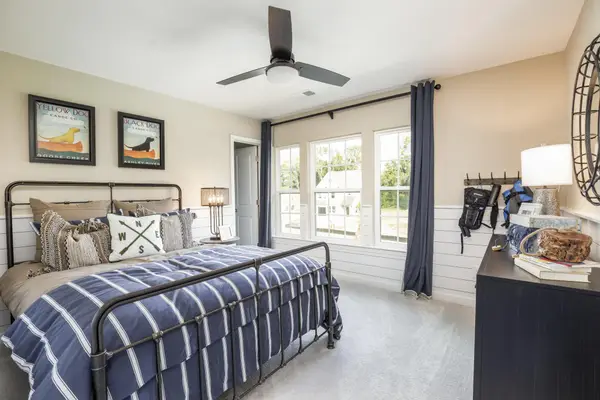 $409,102Active4 beds 3 baths2,591 sq. ft.
348 Camellia Bloom Drive, Moncks Corner, SC 29461
MLS# 26022924Listed by: LENNAR SALES CORP. - New
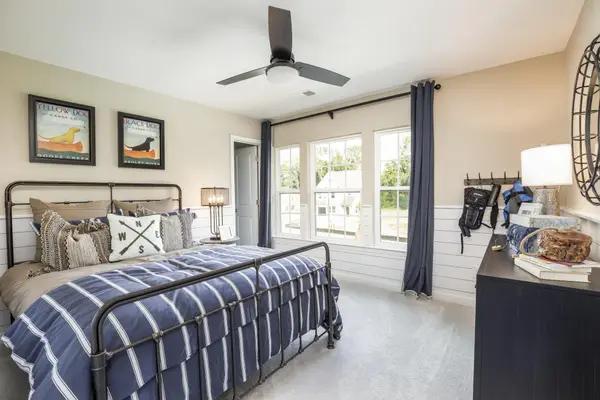 $412,433Active4 beds 3 baths2,591 sq. ft.
356 Camellia Bloom Drive, Moncks Corner, SC 29461
MLS# 26022926Listed by: LENNAR SALES CORP. - New
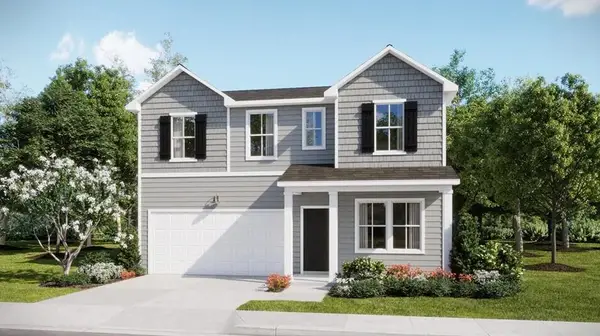 $375,975Active4 beds 3 baths2,323 sq. ft.
379 Camellia Bloom Drive, Moncks Corner, SC 29461
MLS# 26022928Listed by: LENNAR SALES CORP.


Protect your home and budget from life's surprises with an Assurant Home Warranty, backed by a partner that supports you through every step of homeownership. Explore Plans.
© 2023 - 2026 ERA Franchise Systems LLC. All rights reserved. ERA Franchise Systems LLC fully supports the principles of the Fair Housing Act and the Equal Opportunity Act. ERA, ERA Real Estate powered, and their respective logos are registered service marks of ERA Franchise Systems LLC. Each office is independently owned and operated.