
861 Recess Point Drive, Moncks Corner, SC 29461
Local realty services provided by:ERA Greater North Properties
Listed by: jana bantz
Office: nexthome the agency group
MLS#:26022088
Source:MI_NGLRMLS
Price summary
- Price:$335,000
- Price per sq. ft.:$159.07
About this home
Flexible living starts on the first floor of this spacious tri-level townhome! A private bedroom with full bath offers an ideal setup for guests, multigenerational living, a home office, or potential rental income. Built in 2022, the bright open-concept main level features a gourmet kitchen with quartz countertops, abundant cabinetry, a large center island and natural gas cooking. The adjoining family room is highlighted by a sleek fireplace. Enjoy multiple levels of living space plus the amenities of Foxbank Plantation, conveniently located near shopping, dining and everyday necessities. Come see the flexibility this home has to offer!
Contact an agent
Home facts
- Year built:2022
- Subdivision & Development:Foxbank Plantation
- Listing ID #:26022088
- Updated:September 22, 2026 at 05:03 PM
Rooms and interior
- Bedrooms:4
- Total bathrooms:4
- Full bathrooms:3
- Half bathrooms:1
- Flooring:Carpet
- Kitchen Description:Pantry
- Living area:2,106 sq. ft.
Heating and cooling
- Cooling:Central Air
- Central air:Yes
Structure and exterior
- Year built:2022
- Building area:2,106 sq. ft.
- Lot area:0.06 Acres
- Lot Features:Level
- Foundation Description:Slab
Schools
- High school:Berkeley
- Middle school:Berkeley
- Elementary school:Foxbank
Finances and disclosures
- Price:$335,000
- Price per sq. ft.:$159.07
Parking
- Total parking spaces:2
- Garage:Yes
- Garage spaces:2
New listings near 861 Recess Point Drive
- Coming Soon
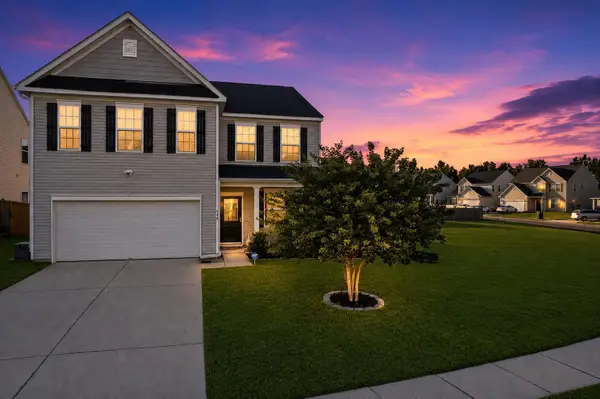 $410,000Coming Soon4 beds 3 baths2,656 sq. ft.
144 Weeping Cypress Drive, Moncks Corner, SC 29461
MLS# 26026226Listed by: EXP REALTY LLC - New
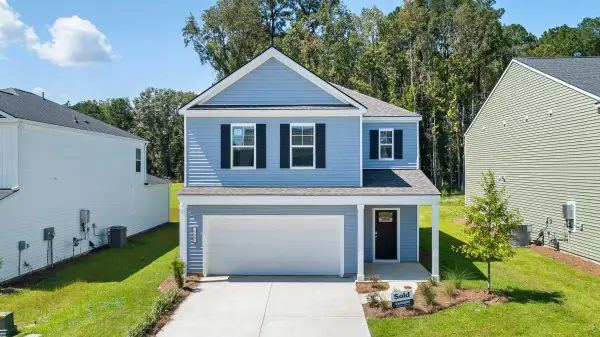 $391,240Active4 beds 3 baths1,821 sq. ft.
542 Tulip Poplar Drive, Moncks Corner, SC 29461
MLS# 26026363Listed by: D R HORTON INC - New
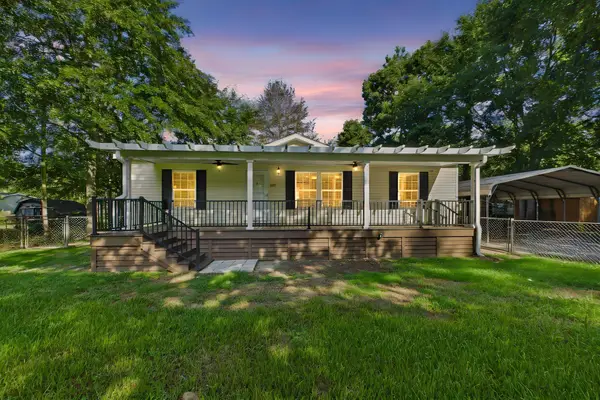 $289,000Active3 beds 2 baths1,344 sq. ft.
632 Levee Drive, Moncks Corner, SC 29461
MLS# 26026372Listed by: RE/MAX CORNERSTONE REALTY - New
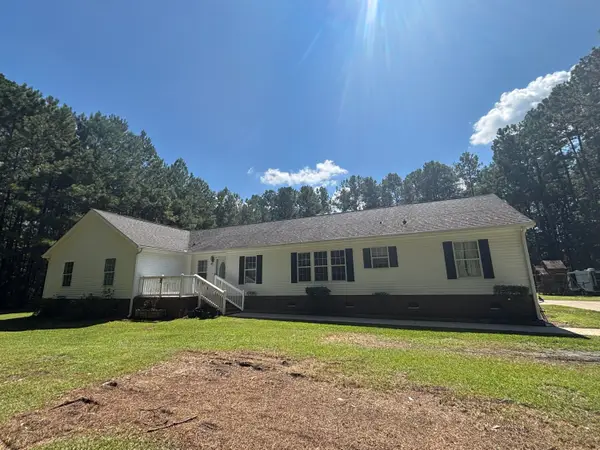 $509,000Active5 beds 4 baths3,016 sq. ft.
121 Scotts Pond Trail, Moncks Corner, SC 29461
MLS# 26026356Listed by: AGENTOWNED REALTY - New
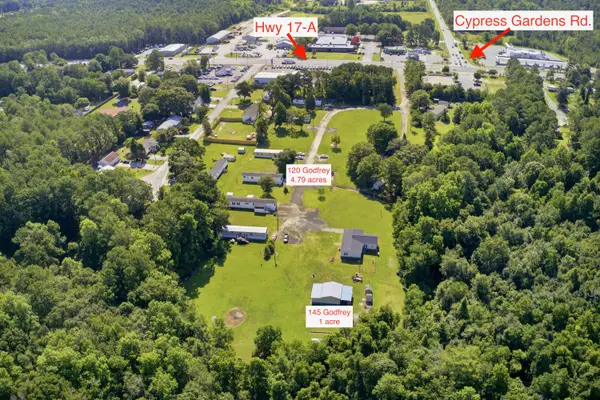 $2,100,000Active5.79 Acres
120 Godfrey Lane, Moncks Corner, SC 29461
MLS# 26026341Listed by: AGENTOWNED REALTY CHARLESTON GROUP - New
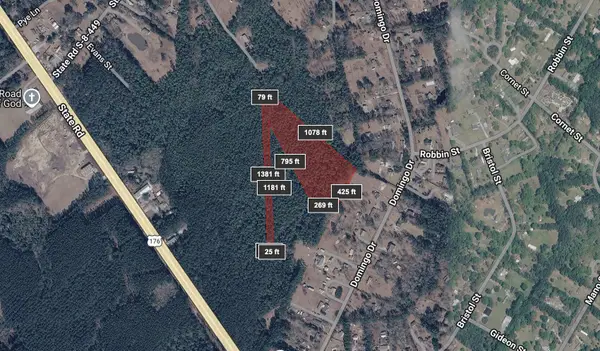 $499,000Active10.13 Acres
0 176 Highway, Moncks Corner, SC 29461
MLS# 26026312Listed by: CAROLINA ELITE REAL ESTATE - New
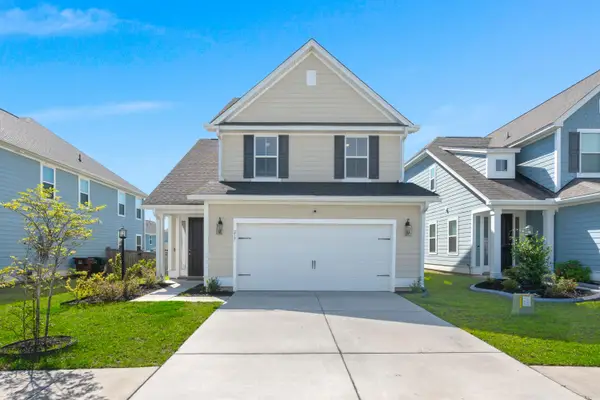 $385,000Active3 beds 3 baths1,703 sq. ft.
217 Old Grove Avenue, Moncks Corner, SC 29461
MLS# 26026328Listed by: CAROLINA ELITE REAL ESTATE - New
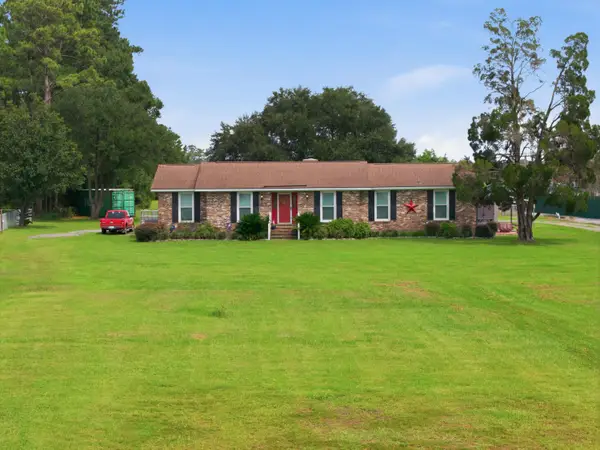 $499,000Active4 beds 3 baths2,162 sq. ft.
1922 S Live Oak Drive, Moncks Corner, SC 29461
MLS# 26026208Listed by: EXP REALTY LLC - New
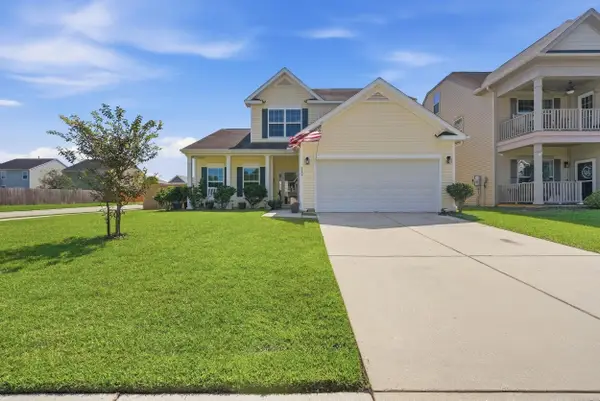 $385,000Active4 beds 3 baths2,161 sq. ft.
222 Weeping Cypress Drive, Moncks Corner, SC 29461
MLS# 26026158Listed by: 32 SOUTH PROPERTIES, LLC - New
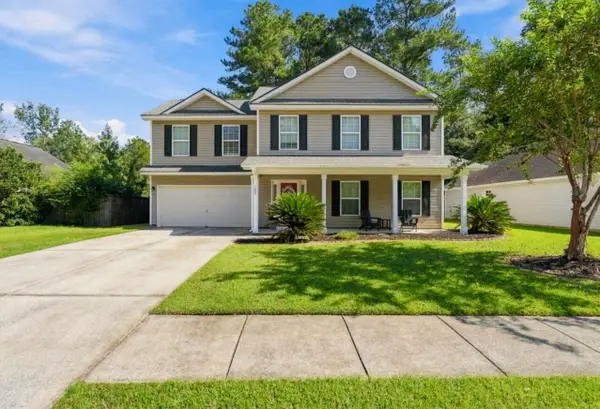 $349,000Active4 beds 3 baths1,949 sq. ft.
187 Blackstone Drive, Moncks Corner, SC 29461
MLS# 26026181Listed by: A & A REALTY & CO, LLC


Protect your home and budget from life's surprises with an Assurant Home Warranty, backed by a partner that supports you through every step of homeownership. Explore Plans.
© 2023 - 2026 ERA Franchise Systems LLC. All rights reserved. ERA Franchise Systems LLC fully supports the principles of the Fair Housing Act and the Equal Opportunity Act. ERA, ERA Real Estate powered, and their respective logos are registered service marks of ERA Franchise Systems LLC. Each office is independently owned and operated.