
106 Riverbank Court, Moore, SC 29369
Local realty services provided by:ERA Live Moore
106 Riverbank Court,Moore, SC 29369
$1,222,555
- 6 Beds
- 6 Baths
- 5,447 sq. ft.
- Single family
- Active
Listed by: bethany angel collins
Office: blackstream international re
MLS#:20301505
Source:SC_AAR
Price summary
- Price:$1,222,555
- Price per sq. ft.:$224.45
- Monthly HOA dues:$36.42
About this home
Set along the banks of the Middle Tyger River in the established Twin Lakes community, this all-brick riverfront estate offers a rare combination of privacy, architectural character, and resort-inspired living on a wooded 1.09-acre cul-de-sac homesite. With river frontage, mature landscaping, and multiple indoor and outdoor entertaining spaces, the property delivers a lifestyle increasingly difficult to replicate within the Greenville-Spartanburg corridor.
Designed for executive living, multigenerational households, or those seeking a private retreat connected to nature, this six-bedroom residence is located minutes from District 5 schools, shopping, dining, BMW Manufacturing, Takeuchi Manufacturing, GSP International Airport, and the broader Upstate region. Extensively remodeled over time, the home reflects an effective age of approximately 10 years per county appraisal records, blending the character of an established estate with the comfort of a more modern residence.
An artisan-finished circular drive creates an elegant arrival with ample guest parking. Mature trees, wooded surroundings, and a tranquil koi pond establish an immediate sense of calm and privacy. In addition to the attached two-car garage, the property features a substantial 26x52 detached utility building with electricity and water—ideal for a workshop, collector space, hobby use, recreational storage, creative studio, or future customization.
Inside, double doors open to a dramatic two-story foyer filled with natural light. A striking wall-of-glass atrium serves as the architectural centerpiece, bringing the outdoors inward and creating a serene, Zen-inspired atmosphere rarely found in the Upstate luxury market.
The main level was designed for both entertaining and everyday living. A piano sitting room flows into the formal dining area and onward to the chef’s kitchen, appointed with expansive granite surfaces, abundant cabinetry, and a bright breakfast area overlooking the landscape.
The adjacent service wing offers exceptional functionality with a spacious laundry and walk-in pantry area plus a utility-style half bath positioned for outdoor living and workshop use. A separate formal powder room serves guests with ease. The great room features soaring ceilings, expansive windows, and a substantial brick gas fireplace creating warmth, scale, and connection to the landscape.
The main-level primary suite serves as a private retreat with dual vanities, walk-in shower, soaking tub, and generous closet space. Upstairs, an architectural cable-rail staircase leads to four spacious bedrooms and two full baths, offering flexibility for family, guests, remote work, or creative spaces.
The fully walk-out lower level expands the home with a secondary primary suite, private living area, fireplace lounge, and versatile flex spaces ideal for media, fitness, home office, or extended family living. The layout also offers potential for a future kitchenette or wet bar, enhancing flexibility for multigenerational living.
Beyond the interior spaces, the property unfolds into a layered outdoor retreat designed for gathering, entertaining, and connection to nature. A large elevated deck overlooks the wooded landscape. Below, a spacious artisan concrete firepit terrace creates an open-air gathering space designed for evenings under the stars. Beneath mature trees, a secluded hammock retreat under a Japanese maple offers a peaceful escape surrounded by nature.
Beyond the home itself, Twin Lakes is known for its established community spirit and annual July 4th celebration featuring a neighborhood parade, gatherings, and lakeside fireworks enjoyed across generations.
Preferred lender offering a $5,000 credit toward buyer closing costs, providing added value and flexibility.
More than a home, this is a private Upstate retreat where architecture, nature, and everyday living exist in rare, elevated balance—offering presence and peace in equal measure....
Contact an agent
Home facts
- Year built:1978
- Subdivision & Development:Twin Lakes
- Listing ID #:20301505
- Added:88 day(s) ago
- Updated:August 14, 2026 at 02:57 PM
Rooms and interior
- Bedrooms:6
- Total bathrooms:6
- Full bathrooms:4
- Half bathrooms:2
- Rooms Total:15
- Flooring:Bamboo, Carpet
- Bathrooms Description:Bath in Primary Bedroom, Garden Tub/Roman Tub, Separate Shower, Walk-In Shower
- Bedroom Description:Bath in Primary Bedroom, Main Level Primary
- Basement:Yes
- Basement Description:Daylight, Finished, Heated, Partially Finished, Walk-Out Access
- Living area:5,447 sq. ft.
Heating and cooling
- Cooling:Central Air, Electric, Heat Pump, Zoned
- Heating:Central, Electric, Heat Pump, Zoned
- Central air:Yes
Structure and exterior
- Roof:Architectural, Shingle
- Year built:1978
- Building area:5,447 sq. ft.
- Lot area:1.09 Acres
- Lot Features:City Lot, Cul-de-Sac, Interior Lot, Level, Sloped, Subdivision, Trees, Views
- Architectural Style:Contemporary
- Construction Materials:Brick
- Exterior Features:Deck, Fence, Front Porch, Landscaped Lights, Patio, Porch, Sprinkler Irrigation
- Foundation Description:Basement
Schools
- High school:James F Byrnes High
- Middle school:Florence Chapel Middle
- Elementary school:River Ridge Elementary
Utilities
- Water:Public
- Sewer:Septic Tank
Finances and disclosures
- Price:$1,222,555
- Price per sq. ft.:$224.45
Features and amenities
- Laundry features:Electric Dryer Hookup, Washer Hookup
- Amenities:Bay Windows, Ceiling Fans, Entrance Foyer, Granite Counters, High Ceilings, In-Law Floorplan, Insulated Windows, Pull-Down Attic Stairs, Smoke Detectors, Smooth Ceilings, Solid Surface Counters, Walk-in Closets, Workshop
Parking
- Parking description:Attached, Circular Driveway, Garage
- Garage:Yes
- Garage spaces:2
New listings near 106 Riverbank Court
- New
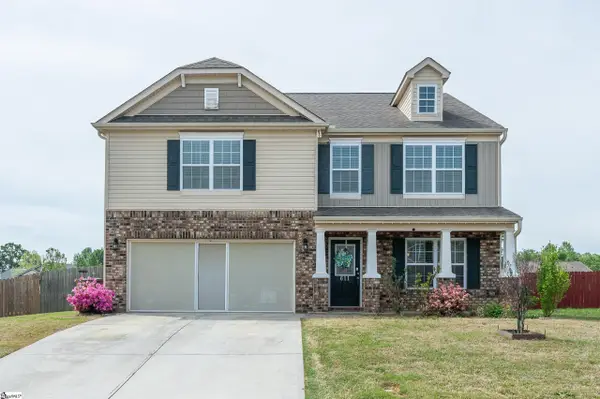 $314,900Active4 beds 3 baths
611 Willow Bank Landing, Moore, SC 29369
MLS# 1600863Listed by: BHHS C DAN JOYNER - MIDTOWN - New
 $420,000Active3 beds 2 baths
2131 & 2135 Moore Duncan Highway, Moore, SC 29369-8991
MLS# 1600873Listed by: KELLER WILLIAMS REALTY - New
 $299,900Active4 beds 3 baths
2160 Davenport Court, Moore, SC 29369
MLS# 1600881Listed by: A.S. BOBO REAL ESTATE - New
 $299,900Active4 beds 3 baths
1080 Yearling Way, Roebuck, SC 29376
MLS# 1600779Listed by: FATHOM REALTY - WOODRUFF RD. - New
 $350,000Active3 beds 2 baths
107 Lindley Court, Moore, SC 29369
MLS# 1600674Listed by: SHULIKOV REALTY & ASSOCIATES - New
 $299,900Active3 beds 2 baths
105 Stockton Lane, Moore, SC 29369
MLS# 1600667Listed by: RE/MAX RESULTS GREENVILLE - Open Sun, 2 to 4pmNew
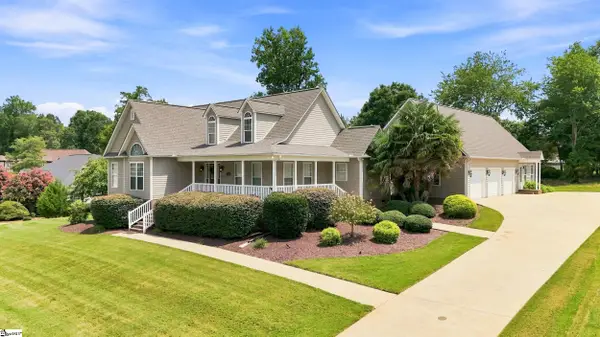 $575,000Active4 beds 3 baths
454 Morningmist Drive, Moore, SC 29369
MLS# 1600614Listed by: LPT REALTY, LLC.  $369,900Pending5 beds 4 baths
1484 Switchback Circle, Moore, SC 29369
MLS# 20304811Listed by: MTH SC REALTY, LLC- New
 $274,900Active3 beds 2 baths
1480 Switchback Circle, Moore, SC 29369
MLS# 20304810Listed by: MTH SC REALTY, LLC - New
 $369,990Active4 beds 3 baths
916 Titian Street, Moore, SC 29369
MLS# 1600466Listed by: DRB GROUP SOUTH CAROLINA, LLC


Protect your home and budget from life's surprises with an Assurant Home Warranty, backed by a partner that supports you through every step of homeownership. Explore Plans.
© 2023 - 2026 ERA Franchise Systems LLC. All rights reserved. ERA Franchise Systems LLC fully supports the principles of the Fair Housing Act and the Equal Opportunity Act. ERA, ERA Real Estate powered, and their respective logos are registered service marks of ERA Franchise Systems LLC. Each office is independently owned and operated.