
304 Grayson Drive, Moore, SC 29369
Local realty services provided by:ERA Live Moore
304 Grayson Drive,Moore, SC 29369
$410,000
- 4 Beds
- 3 Baths
- - sq. ft.
- Single family
- Active
Listed by: stephanie burger
Office: coldwell banker caine/williams
MLS#:1607281
Source:SC_GGAR
Price summary
- Price:$410,000
- Monthly HOA dues:$4.17
About this home
More space, more privacy and room to enjoy it all! Situated on a 0.62-acre cul-de-sac lot in Shenandoah III, 304 Grayson Drive offers four bedrooms, inviting outdoor living spaces and approximately 2,004 square feet designed for comfortable everyday living. This Craftsman-style home features a screened porch, expansive patio and tree-lined backyard with plenty of room to enjoy the outdoors. Inside, the open main living area offers high ceilings, crown molding and a stone-surround gas-log fireplace. The kitchen features granite countertops, a peninsula with additional counter space and a pantry, while the separate dining room provides flexibility for everyday meals or special occasions. Upstairs, the primary suite features a tray ceiling, walk-in closet and private bath with dual vanities, soaking tub and separate shower. Three additional bedrooms and a conveniently located walk-in laundry room complete the second floor. Additional highlights include an attached two-car garage, low annual HOA dues and a location within Spartanburg School District Five. Enjoy the benefits of an established neighborhood with convenient access to Duncan, Spartanburg and Greenville. With over half an acre, four bedrooms and multiple outdoor living spaces, 304 Grayson Drive offers room to spread out both inside and out. Schedule your private showing today!...
Contact an agent
Home facts
- Year built:2017
- Subdivision & Development:Shenandoah III
- Listing ID #:1607281
- Added:5 day(s) ago
- Updated:October 27, 2026 at 02:18 PM
Rooms and interior
- Bedrooms:4
- Total bathrooms:3
- Full bathrooms:2
- Half bathrooms:1
- Flooring:Carpet, Vinyl
- Kitchen Description:Dishwasher, Disposal, Microwave
Heating and cooling
- Cooling:Electric
- Heating:Electric, Forced Air, Heat Pump
- Central air:Yes
Structure and exterior
- Roof:Architectural
- Year built:2017
- Lot Features:1/2 Acre or Less, Cul-De-Sac, Few Trees
- Architectural Style:Craftsman
- Construction Materials:Stone, Vinyl Siding
- Exterior Features:Front Porch, Patio, Rear Porch, Screened
- Foundation Description:Crawl Space
- Levels:2 Story
Schools
- High school:James F. Byrnes
- Middle school:Florence Chapel
- Elementary school:River Ridge
Utilities
- Water:Public
- Sewer:Septic Tank
Finances and disclosures
- Price:$410,000
- Tax amount:$1,695
Features and amenities
- Appliances:Dishwasher, Gas Water Heater, Microwave, Range
- Laundry features:2nd Floor, Electric Dryer Hookup, Laundry Room, Walk-in, Washer Hookup
- Amenities:int_feat_Ceiling Fan(s), int_feat_Ceiling Smooth, int_feat_Granite Counters, int_feat_High Ceilings, int_feat_Open Floorplan, int_feat_Pantry, int_feat_Walk-In Closet(s)
Parking
- Total parking spaces:2
- Parking description:Attached, Concrete, Garage Door Opener
- Garage:Yes
- Garage spaces:2
New listings near 304 Grayson Drive
- New
 $379,900Active3 beds 2 baths
1553 Verdagris Lane, Moore, SC 29369
MLS# 1607532Listed by: CENTURY 21 BLACKWELL & CO - New
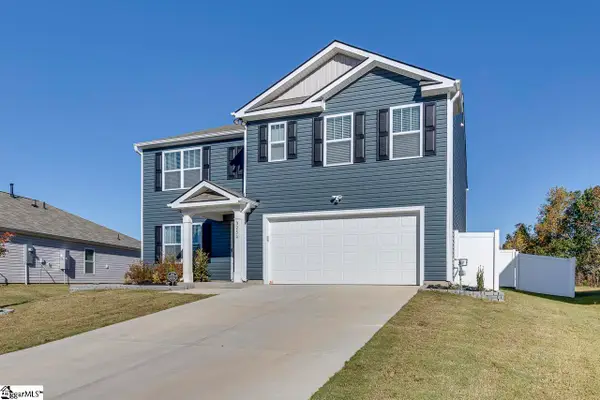 $361,584Active5 beds 3 baths
3254 Cypress Hollow Drive, Moore, SC 29369
MLS# 1607457Listed by: KELLER WILLIAMS DRIVE - New
 $324,900Active4 beds 3 baths
1467 Switchback Circle, Moore, SC 29369
MLS# 20306769Listed by: MERITAGE HOMES OF SOUTH CAROLINA, INC - New
 $499,000Active3 beds 3 baths
730 Wilson Ferry Road, Moore, SC 29369
MLS# 1607411Listed by: BEYCOME BROKERAGE REALTY LLC  $380,000Pending3 beds 3 baths
137 Westmeath Drive, Moore, SC 29369
MLS# 1607234Listed by: EXP REALTY LLC- New
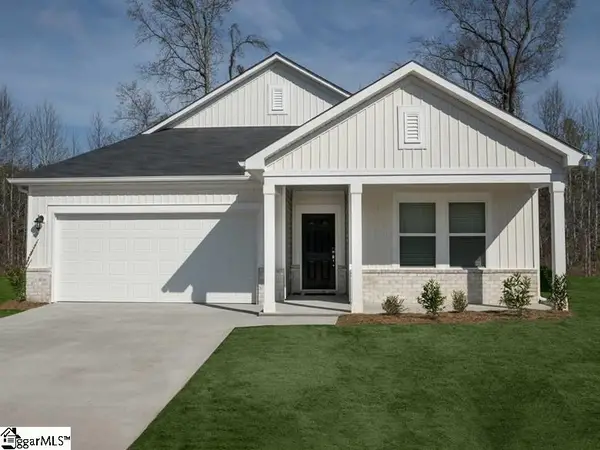 $279,900Active3 beds 2 baths
1456 Switchback Circle, Moore, SC 29369
MLS# 1607227Listed by: MTH SC REALTY, LLC - New
 $359,900Active5 beds 4 baths
1459 Switchback Circle, Moore, SC 29369
MLS# 1607228Listed by: MTH SC REALTY, LLC - New
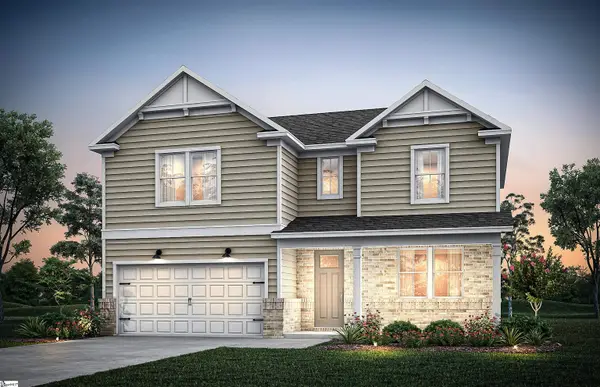 $395,580Active4 beds 3 baths
1082 Tyger Branch Drive #Lot 151, Moore, SC 29369
MLS# 1607201Listed by: PULTE HOME COMPANY - New
 $309,900Active4 beds 2 baths
1460 Switchback Circle, Moore, SC 29369
MLS# 1607161Listed by: MTH SC REALTY, LLC


Protect your home and budget from life's surprises with an Assurant Home Warranty, backed by a partner that supports you through every step of homeownership. Explore Plans.
© 2023 - 2026 ERA Franchise Systems LLC. All rights reserved. ERA Franchise Systems LLC fully supports the principles of the Fair Housing Act and the Equal Opportunity Act. ERA, ERA Real Estate powered, and their respective logos are registered service marks of ERA Franchise Systems LLC. Each office is independently owned and operated.