
424 Grand Oak Way, Moore, SC 29369
Local realty services provided by:ERA Live Moore
424 Grand Oak Way,Moore, SC 29369
$599,900
- 4 Beds
- 4 Baths
- - sq. ft.
- Single family
- Active
Listed by: barry a long
Office: landmark properties, inc.
MLS#:1598106
Source:SC_GGAR
Price summary
- Price:$599,900
- Monthly HOA dues:$27.5
About this home
Welcome to 424 Grand Oak Way in Moore! This home is back on the market at no fault of the seller and conveniently located close to Schools, Shopping and Restaurants. This well maintained brick home offers timeless curb appeal, A spacious functional floor plan and comfortable living spaces perfect for everyday living and entertainment. 4 Bedroom 3.5 bath home with full basement that could be 2nd living quarters offers many unique options. Custom built brings a quality of construction and finishes with lots of molding and beautiful open staircase. You will love the cathedral ceiling in the great room with gas log fireplace. Primary bed room is on the first floor with full bath including double sinks, jetted tub and separate shower. Large kitchen and breakfast area include sitting bar and lots of cabinets. Large dining room for having the family over. 3 bedrooms upstairs with full bath. Basement includes large game room with pool table, kitchenette, full bath and large theater room. This home also has New AC Make your appointment to see this home today!...
Contact an agent
Home facts
- Subdivision & Development:None
- Listing ID #:1598106
- Added:47 day(s) ago
- Updated:September 03, 2026 at 12:33 PM
Rooms and interior
- Bedrooms:4
- Total bathrooms:4
- Full bathrooms:3
- Half bathrooms:1
- Flooring:Carpet, Ceramic Tile, Vinyl, Wood
- Kitchen Description:Dishwasher, Microwave, Refrigerator
- Basement Description:Finished, Interior Entry, Walk-Out Access
Heating and cooling
- Cooling:Electric
- Heating:Electric, Forced Air, Heat Pump, Multi-Units, Natural Gas
- Central air:Yes
Structure and exterior
- Roof:Architectural
- Lot Features:1/2 - Acre, Few Trees, Sloped
- Architectural Style:Traditional
- Construction Materials:Brick Veneer, Vinyl Siding
- Exterior Features:Front Porch, Screened
- Foundation Description:Basement
- Levels:2 Story, 2 Story + Basement
Schools
- High school:Dorman
- Middle school:RP Dawkins
- Elementary school:Anderson Mill
Utilities
- Water:Public
- Sewer:Septic Tank
Finances and disclosures
- Price:$599,900
- Tax amount:$2,535
Features and amenities
- Appliances:Dishwasher, Electric Oven, Electric Water Heater, Free-Standing Electric Range, Gas Water Heater, Microwave, Range, Refrigerator, Washer
- Laundry features:1st Floor, Dryer, Laundry Room, Sink, Walk-in, Washer
- Amenities:int_feat_2 Story Foyer, int_feat_Ceiling Fan(s), int_feat_Ceiling Smooth, int_feat_Countertops Quartz, int_feat_Countertops-Solid Surface, int_feat_High Ceilings, int_feat_Open Floorplan, int_feat_Pantry, int_feat_Tray Ceiling(s), int_feat_Walk-In Closet(s)
Parking
- Total parking spaces:2
- Parking description:Attached, Driveway, Key Pad Entry, Paved
- Garage:Yes
- Garage spaces:2
New listings near 424 Grand Oak Way
- New
 $330,900Active3 beds 3 baths
1229 Crested Iris Street, Moore, SC 29369
MLS# 1602550Listed by: LGI HOMES SC, LLC - New
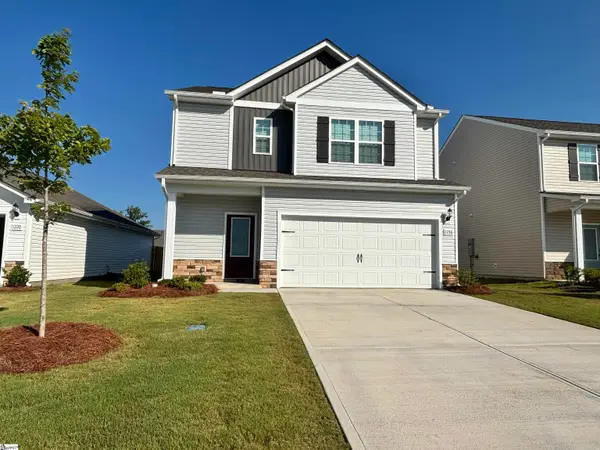 $300,900Active3 beds 3 baths
1216 Crested Iris Street, Moore, SC 29369
MLS# 1602551Listed by: LGI HOMES SC, LLC - New
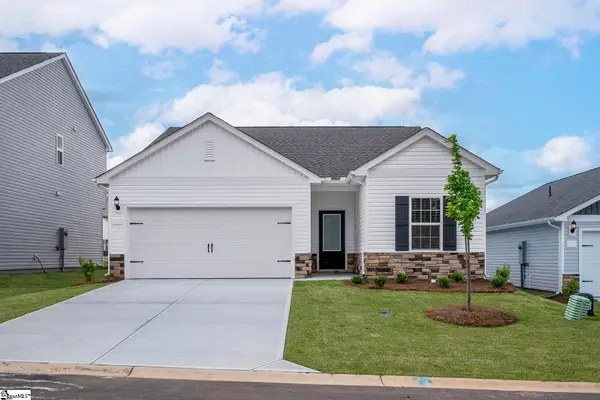 $286,900Active3 beds 2 baths
1332 Pitch Pine Place, Moore, SC 29369
MLS# 1602553Listed by: LGI HOMES SC, LLC - New
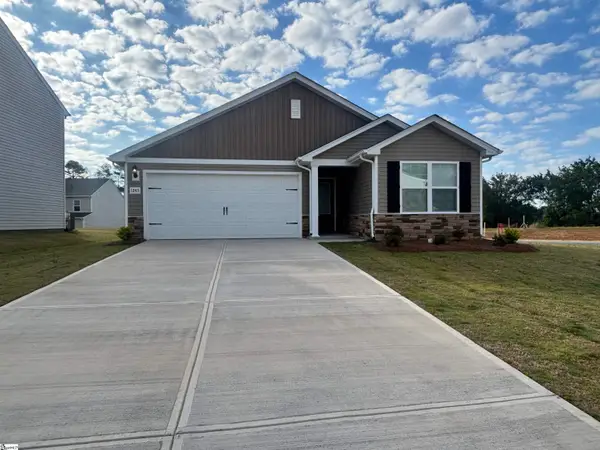 $276,900Active3 beds 2 baths
1243 Crested Iris Street, Moore, SC 29369
MLS# 1602556Listed by: LGI HOMES SC, LLC - New
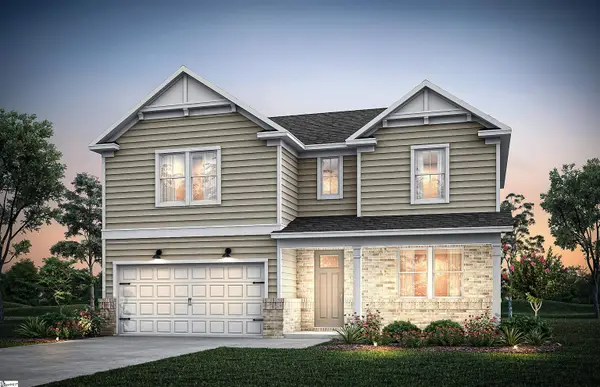 $451,910Active4 beds 3 baths
869 Sweetwater Springs Drive #Lot 99, Moore, SC 29369
MLS# 1602492Listed by: PULTE HOME COMPANY - New
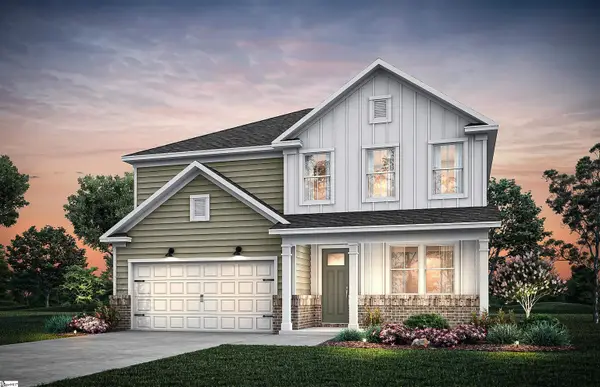 $432,450Active4 beds 3 baths
853 Sweetwater Springs Drive #Lot 102, Moore, SC 29369
MLS# 1602493Listed by: PULTE HOME COMPANY - New
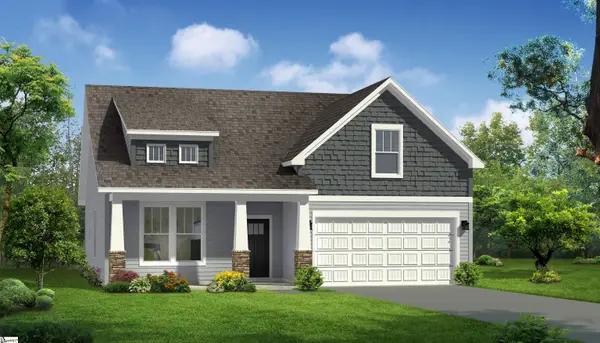 $309,990Active3 beds 3 baths
843 Rodin Road, Moore, SC 29369
MLS# 1602495Listed by: DRB GROUP SOUTH CAROLINA, LLC - New
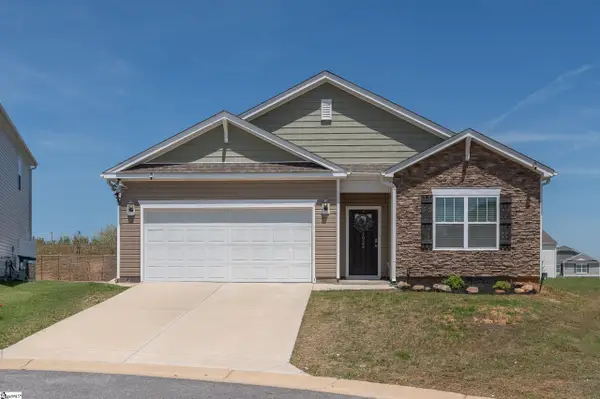 $297,500Active4 beds 2 baths
1924 Hunters Run Circle, Woodruff, SC 29388
MLS# 1602497Listed by: BHHS C DAN JOYNER - MIDTOWN - Open Sat, 12 to 4pmNew
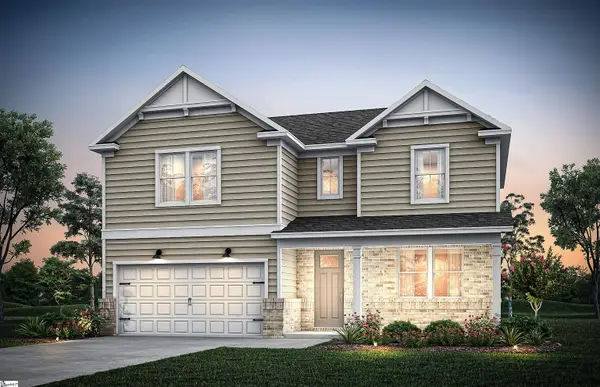 $435,840Active4 beds 3 baths
845 Sweetwater Springs Drive #Lot 104, Moore, SC 29369
MLS# 1602488Listed by: PULTE HOME COMPANY - Open Sat, 12 to 4pmNew
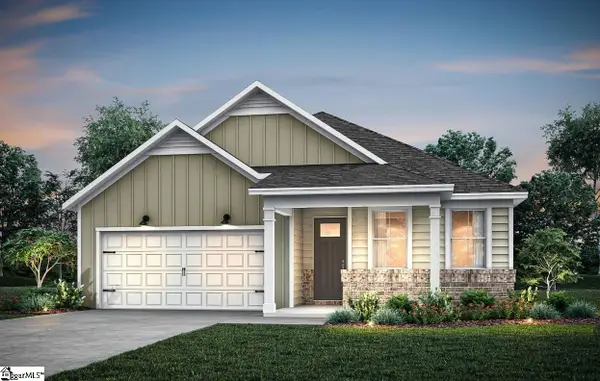 $338,080Active4 beds 2 baths
1070 Tyger Branch Drive #Lot 148, Moore, SC 29369
MLS# 1602490Listed by: PULTE HOME COMPANY


Protect your home and budget from life's surprises with an Assurant Home Warranty, backed by a partner that supports you through every step of homeownership. Explore Plans.
© 2023 - 2026 ERA Franchise Systems LLC. All rights reserved. ERA Franchise Systems LLC fully supports the principles of the Fair Housing Act and the Equal Opportunity Act. ERA, ERA Real Estate powered, and their respective logos are registered service marks of ERA Franchise Systems LLC. Each office is independently owned and operated.