
719 Wynborne Lane, Moore, SC 29369
Local realty services provided by:ERA Live Moore
Listed by: terri s delisle
Office: xsell upstate
MLS#:1601219
Source:SC_GGAR
Price summary
- Price:$340,000
- Monthly HOA dues:$35.42
About this home
Welcome home to this beautifully maintained property located in a well-established, well-cared-for neighborhood of Traemoor Village. Convenient to shopping, (Publix/ Abbott Farms) dining,(Cribbs Kitchen/ The Peddler Steak House/ Rick Erwin's Level 10 rooftop) The popular split floor plan offers privacy and functionality, featuring a spacious primary suite on the main level. This is a multi-generational layout. The heart of the home is the large kitchen with an oversized island, gas range, and plenty of space for gathering and entertaining. Enjoy year-round comfort in the heated and cooled sunroom overlooking the fenced backyard. Outdoor living is enhanced with an additional patio including gas hookup ideal for hosting guests. A versatile fourth bedroom with a private en suite bath is located upstairs and would make an excellent guest suite, bonus room, home office, or flex space or second owners oasis. Additional highlights include a charming front porch, extended driveway for extra parking, full-yard sprinkler system, and pride of ownership throughout. Storage is abundant with full door attic space. All appliances convey, including the washer, dryer, and refrigerator, making this truly move-in ready. Easy access to Reidville Rd, Hwy 290, I-26 and GSP airport. I don't want to forget to mention the home is currently zoned for Byrnes High School which is a selling point for buyers moving to the Moore/ Duncan corridor....
Contact an agent
Home facts
- Year built:2017
- Subdivision & Development:Traemoor Village
- Listing ID #:1601219
- Added:1 day(s) ago
- Updated:August 18, 2026 at 09:40 PM
Rooms and interior
- Bedrooms:4
- Total bathrooms:3
- Full bathrooms:3
- Flooring:Carpet, Wood
- Kitchen Description:Dishwasher, Disposal, Microwave, Refrigerator
Heating and cooling
- Heating:Natural Gas
- Central air:Yes
Structure and exterior
- Roof:Architectural
- Year built:2017
- Lot Features:1/2 Acre or Less, Cul-De-Sac
- Architectural Style:Craftsman, Ranch, Transitional
- Construction Materials:Stone, Vinyl Siding
- Exterior Features:Front Porch, Patio, Screened
- Foundation Description:Slab
- Levels:1 Story, 1 Story + Bonus
Schools
- High school:James F. Byrnes
- Middle school:Florence Chapel
- Elementary school:River Ridge
Utilities
- Water:Public
- Sewer:Public Sewer
Finances and disclosures
- Price:$340,000
- Tax amount:$1,378
Features and amenities
- Appliances:Dishwasher, Gas Oven, Microwave, Refrigerator, Tankless Water Heater, Washer
- Laundry features:1st Floor, Dryer, Gas Dryer Hookup, Laundry Room, Walk-in, Washer
- Amenities:int_feat_Ceiling Fan(s), int_feat_Ceiling Smooth, int_feat_Granite Counters, int_feat_High Ceilings, int_feat_Open Floorplan, int_feat_Walk-In Closet(s)
Parking
- Total parking spaces:2
- Parking description:Attached, Paved
- Garage:Yes
- Garage spaces:2
New listings near 719 Wynborne Lane
- New
 $270,900Active3 beds 2 baths
1073 Mossy Oak Drive, Moore, SC 29369
MLS# 1601214Listed by: LGI HOMES SC, LLC - New
 $442,460Active4 beds 4 baths
868 Sweetwater Springs Drive #Lot 92, Moore, SC 29369
MLS# 1601222Listed by: PULTE HOME COMPANY - New
 $340,900Active4 beds 3 baths
1204 Crested Iris Street, Moore, SC 29369
MLS# 1601202Listed by: LGI HOMES SC, LLC - New
 $306,900Active3 beds 3 baths
1482 Wild Indigo Way, Moore, SC 29369
MLS# 1601203Listed by: LGI HOMES SC, LLC - New
 $280,900Active3 beds 2 baths
1085 Mossy Oak Drive, Moore, SC 29369
MLS# 1601205Listed by: LGI HOMES SC, LLC - New
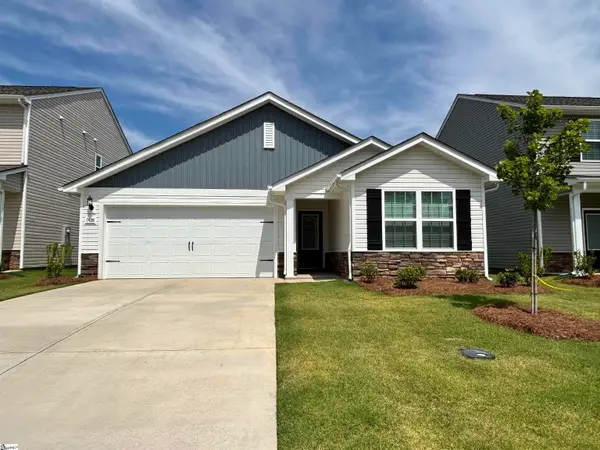 $270,900Active3 beds 2 baths
1428 Wild Indigo Way, Moore, SC 29369
MLS# 1601206Listed by: LGI HOMES SC, LLC - New
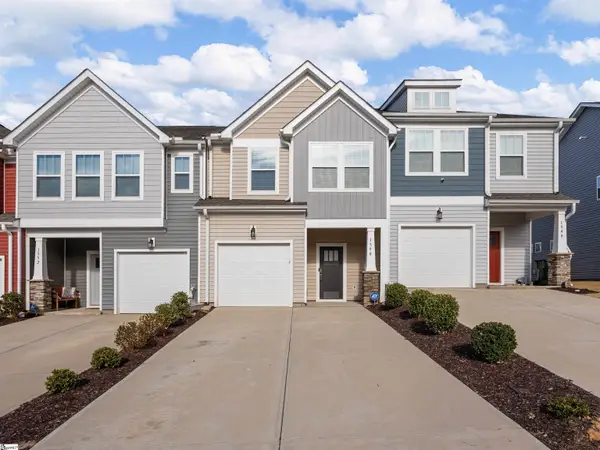 $224,900Active3 beds 3 baths
1550 Rivermeade Drive, Moore, SC 29369
MLS# 1601187Listed by: LPT REALTY, LLC. - New
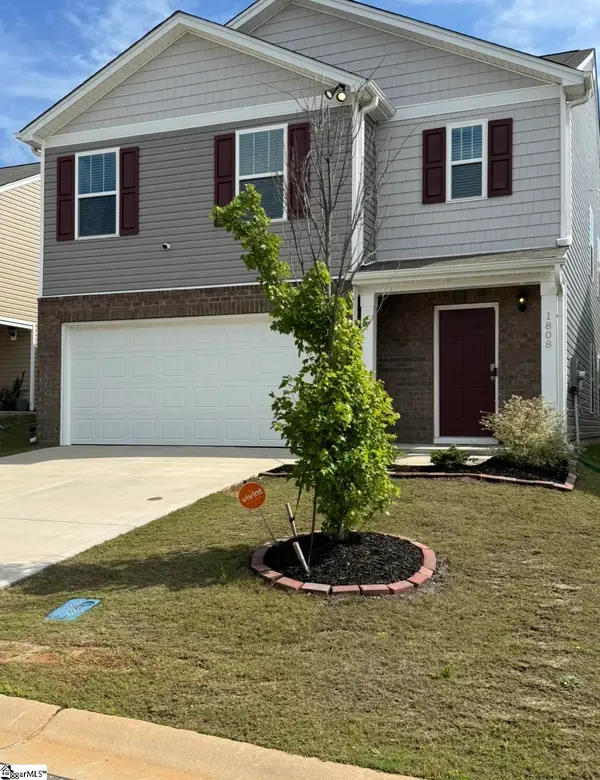 $296,777Active4 beds 3 baths
1808 Bridle Lane, Roebuck, SC 29376
MLS# 1601078Listed by: COLDWELL BANKER CAINE REAL EST - New
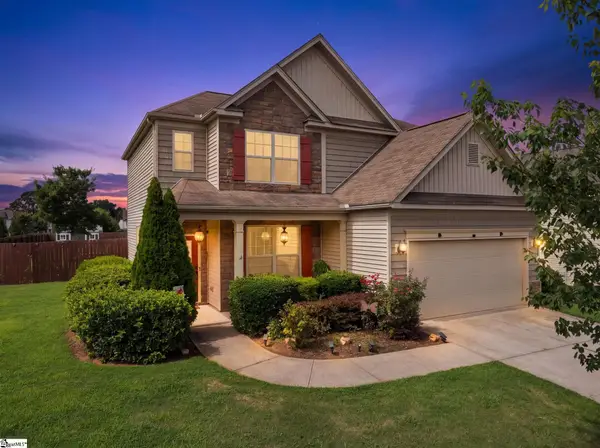 $319,900Active3 beds 3 baths
517 Willow Bank Landing, Moore, SC 29369
MLS# 1600986Listed by: REAL GVL/REAL BROKER, LLC


Protect your home and budget from life's surprises with an Assurant Home Warranty, backed by a partner that supports you through every step of homeownership. Explore Plans.
© 2023 - 2026 ERA Franchise Systems LLC. All rights reserved. ERA Franchise Systems LLC fully supports the principles of the Fair Housing Act and the Equal Opportunity Act. ERA, ERA Real Estate powered, and their respective logos are registered service marks of ERA Franchise Systems LLC. Each office is independently owned and operated.