
521 Creekside Drive, Mountain Rest, SC 29664
Local realty services provided by:ERA Live Moore
521 Creekside Drive,Mountain Rest, SC 29664
$248,400
- 3 Beds
- 2 Baths
- - sq. ft.
- Mobile / Manufactured
- Active
Listed by: cliff powell
Office: powell real estate
MLS#:20305806
Source:SC_AAR
Price summary
- Price:$248,400
About this home
Move-in ready, de-titled, and fully lendable, this spacious double-wide sits on a private 2.67-acre unrestricted parcel with several outbuildings and additional potential building sites. A large front porch with an exposed gable provides a welcoming entrance, while the interior features a comfortable living room with a fireplace, a dining area, a dedicated laundry space, and a well-equipped kitchen with stainless steel appliances and a new range installed in 2026. The primary suite offers an oversized bath complete with a garden tub and separate walk-in shower. Recent improvements include a new HVAC system installed in 2026, a drilled well installed in 2024, and septic pumping with drain-line repairs completed in 2025. Located near the heart of Sumter National Forest, this property offers mountain privacy while remaining convenient to town and just a short drive from nearby waterfalls, Stumphouse Mountain Bike Park, and the Wild and Scenic Chattooga River. If you are looking for a peaceful, unrestricted property that is ready to enjoy, this is truly a must-see!...
Contact an agent
Home facts
- Listing ID #:20305806
- Added:49 day(s) ago
- Updated:October 23, 2026 at 03:18 PM
Rooms and interior
- Bedrooms:3
- Total bathrooms:2
- Full bathrooms:2
- Dining Description:Breakfast Area
- Bathrooms Description:Bathtub, Garden Tub/Roman Tub, Separate Shower, Walk-In Shower
- Kitchen Description:Electric Oven, Electric Range
- Bedroom Description:Main Level Primary
- Basement:Yes
- Basement Description:Crawl Space
Heating and cooling
- Cooling:Central Air, Electric
- Heating:Central, Electric
- Central air:Yes
Structure and exterior
- Roof:Architectural, Shingle
- Lot area:2.67 Acres
- Lot Features:Not In Subdivision, Outside City Limits, Sloped, Stream/Creek, Trees, Wooded
- Architectural Style:Mobile Home
- Construction Materials:Vinyl Siding
- Exterior Features:Front Porch, Patio, Porch
- Foundation Description:Crawl Space
- Levels:1 Story
Schools
- High school:Walhalla High
- Middle school:Walhalla Middle
- Elementary school:Walhalla Elem
Utilities
- Water:Private, Well
- Sewer:Septic Tank
Finances and disclosures
- Price:$248,400
Features and amenities
- Appliances:Electric Oven, Electric Range, Electric Water Heater
- Amenities:Cathedral Ceilings, Walk-in Closets, Workshop
New listings near 521 Creekside Drive
- New
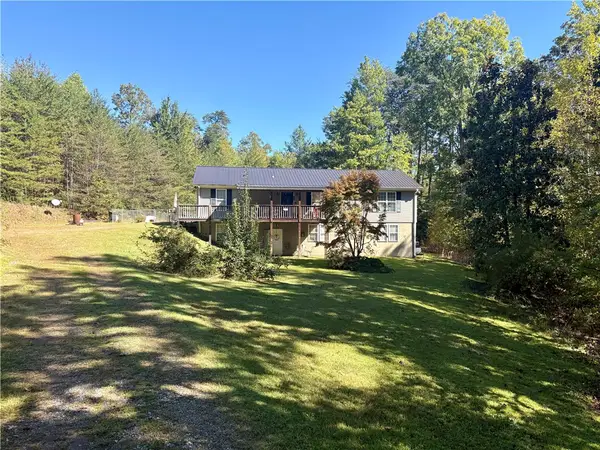 $319,000Active3 beds 3 baths3,100 sq. ft.
109 Cherokee View Drive, Tamassee, SC 29686
MLS# 20307254Listed by: RICH SOUTHERN PROPERTIES 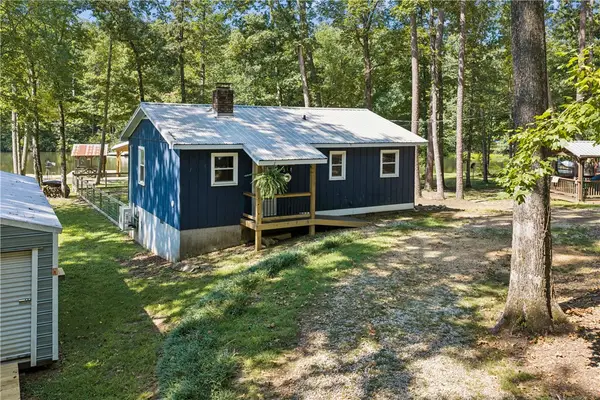 $375,000Active2 beds 1 baths773 sq. ft.
307 Bonner Road, Mountain Rest, SC 29664
MLS# 20305756Listed by: GWEN FOWLER REAL ESTATE $2,650,000Active4 beds 3 baths2,400 sq. ft.
498 Raines Road, Mountain Rest, SC 29664
MLS# 20305280Listed by: POWELL REAL ESTATE $230,000Active3 beds 2 baths1,323 sq. ft.
329 S Dellwood Road, Mountain Rest, SC 29664
MLS# 20305370Listed by: ALBERTSON REAL ESTATE, LLC $315,000Active4 beds 2 baths1,624 sq. ft.
825 Chattooga Ridge Road, Mountain Rest, SC 29664
MLS# 20305251Listed by: KELLER WILLIAMS SENECA $205,000Active4 beds 3 baths1,341 sq. ft.
155 Hickory Ridge, Mountain Rest, SC 29664
MLS# 20304995Listed by: AXCENT REALTY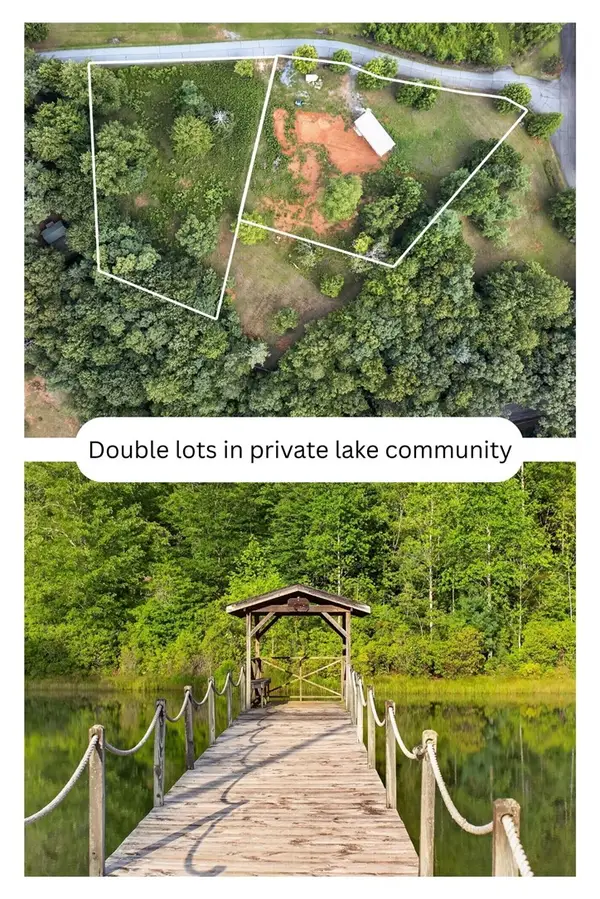 $125,000Active2.28 Acres
Lots 2 & 5 Lenore B Lane, Mountain Rest, SC 29664
MLS# 20305113Listed by: CLARDY REAL ESTATE - LAKE KEOWEE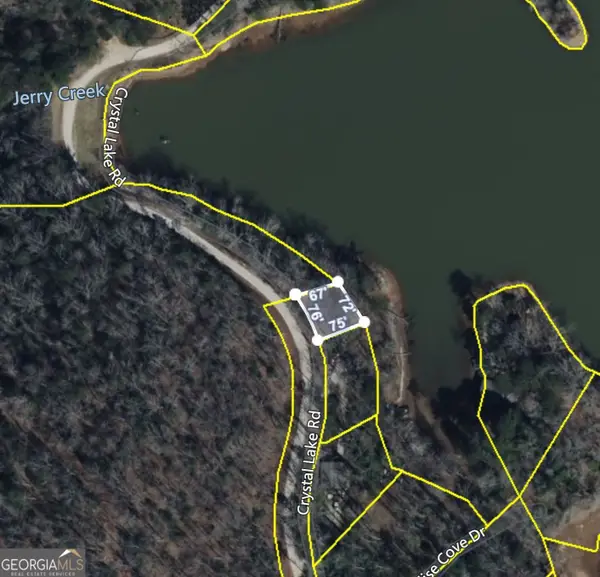 $100,000Active0.24 Acres
0 Crystal Lake Road #LOT 36, Mountain Rest, SC 29664
MLS# 10823413Listed by: Keller Williams Lanier Partners
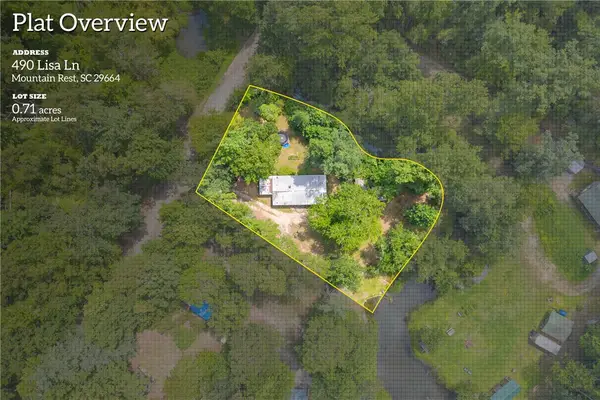 $140,000Active2 beds 1 baths
490 Lisa Lane, Mountain Rest, SC 29664
MLS# 20304775Listed by: POWELL REAL ESTATE


Protect your home and budget from life's surprises with an Assurant Home Warranty, backed by a partner that supports you through every step of homeownership. Explore Plans.
© 2023 - 2026 ERA Franchise Systems LLC. All rights reserved. ERA Franchise Systems LLC fully supports the principles of the Fair Housing Act and the Equal Opportunity Act. ERA, ERA Real Estate powered, and their respective logos are registered service marks of ERA Franchise Systems LLC. Each office is independently owned and operated.