
831 Lenore B Lane, Mountain Rest, SC 29664
Local realty services provided by:ERA Kennedy Group Realtors
Listed by: carl traenkner
Office: gwen fowler real estate
MLS#:20305351
Source:SC_AAR
Price summary
- Price:$549,000
- Price per sq. ft.:$158.53
- Monthly HOA dues:$50
About this home
In the mountains nestled beneath a canopy of mature hardwoods and surrounded by beautiful landscaping, this custom-built three-bedroom cabin offers the perfect synthesis of rustic elegance and fine architectural craftsmanship. Situated directly adjacent to thousands of acres of protected National Forest, this private retreat is designed for those who appreciate true quality, peace, and seamless access to the great outdoors. The small (8 homes, 27 lots) gated community is well maintained, has very light and common-sense deed restrictions with low HOA fees. *** Mostly furnished and equipped, just bring a suitcase to enjoy all this cabin has too offer. * Masterful Woodwork & Framing: Constructed with premium, heavy timber beams, hand-finished wood paneling, and custom millwork throughout that radiates warmth and durability.* Great Room: Features soaring vaulted ceilings anchored by a stack-stone gas log fireplace. Expansive, timber-frame windows and a French door with picturesquely framed views of the surrounding forest and pond. The French door leads to the expansive back deck.* Second living room: Expansive, timber-frame French doors and windows surround the second stack-stone gas log fireplace. These windows and doors also frame the views of the surrounding forest and water. The doors lead to the large patio and storage areas under the decks above. * Gourmet Kitchen: Blends rustic charm with modern utility, featuring custom solid-wood cabinetry, granite countertops, modern appliances (Fridge/freezer, stove/oven, dishwasher and trash compactor), and a central island designed for entertaining. * Tranquil Accommodations: Three spacious bedrooms with timber accents and generous closet space. The main-floor primary suite includes an ensuite bath and direct access to the back deck. The cabin has that loft bedroom we all have dreamed about. The down stairs has a full bedroom and bathroom with private sitting room. There is additional space that can be used as a bedroom or even re-modeled to enlarge the down stairs bedroom to become the primary suite. There is a beautiful all hardwood spiral stairway to loft and down stairs. Outdoor Living & The Pond Overlook * Elevated Decking: A massive, wrap around (3 sides) partially covered and screened deck built with synthetic wood decking serves as an outdoor living room—ideal for morning coffee or watching local wildlife. * Waterfront View: Positioned on an elevated knoll, the side and back decks directly overlook a pristine, mirror-like pond, offering water views and the soothing sounds of nature year-round. With some clearing and trimming the pond view and access can be improved. * The back yard includes a new custom-built fire pit area to enjoy evenings around the fire sharing hiking, fishing or hunting stories. 2.71 Acres to call your own consisting of 2 lots in the gated State Park Estates community.
* Direct National Forest Access: Step off your back property line straight into miles of National Forest trails, offering endless hunting, hiking, and exploring right from your back door. The foothills, hidden falls, and all trails originating from Oconee State Park are minutes from your door.
The detached 2-Car Garage (built about 3 years ago) * Architectural Harmony: Built to mirror the architecture, materials, color, metal rooflines, and timber detailing of the main cabin. * Functional Space: Oversized two-bay design provides ample room for full-sized vehicles, trail gear, power equipment, or a dedicated workshop space. Includes built-in storage room/attic and matching exterior lighting. The garage is fully finished inside and out and even insulated. There is electric and hot and cold water. The garage has its own large, level driveway and full double car overhang. > Whether envisioned as a high-end private family compound, an outdoor enthusiast's basecamp, or an exclusive mountain getaway, this property represents a rare standard of quality in an unforgettable natural setting....
Contact an agent
Home facts
- Year built:2006
- Subdivision & Development:State Park Estate
- Listing ID #:20305351
- Added:6 day(s) ago
- Updated:September 03, 2026 at 05:17 PM
Rooms and interior
- Bedrooms:3
- Total bathrooms:3
- Full bathrooms:2
- Half bathrooms:1
- Rooms Total:10
- Flooring:Hardwood, Vinyl, Wood
- Bathrooms Description:Jack and Jill Bath, Walk-In Shower
- Kitchen Description:Electric Oven, Electric Range, Microwave, Plumbed for Ice Maker, Refrigerator, Smooth Cooktop, Trash compactor
- Basement:Yes
- Basement Description:Daylight, Finished, Full, Heated, Interior Entry, Walk-Out Access
- Living area:3,463 sq. ft.
Heating and cooling
- Cooling:Central Air, Forced Air, Heat Pump
- Heating:Central, Electric, Heat Pump, Multiple Heating Units
- Central air:Yes
Structure and exterior
- Roof:Metal
- Year built:2006
- Building area:3,463 sq. ft.
- Lot area:2.72 Acres
- Lot Features:Hardwood Trees, Outside City Limits, Pond on Lot, Sloped, Steep Slope, Subdivision, Trees, Views, Wooded
- Architectural Style:Cabin
- Construction Materials:Log
- Exterior Features:Deck, Front Porch, Patio, Porch, Screened
- Foundation Description:Basement
- Levels:Two and One Half
Schools
- High school:Walhalla High
- Middle school:Walhalla Middle
- Elementary school:James M Brown Elem
Utilities
- Water:Private, Well
- Sewer:Septic Tank
Finances and disclosures
- Price:$549,000
- Price per sq. ft.:$158.53
- Tax amount:$5,641 (2025)
Features and amenities
- Appliances:Dryer, Electric Oven, Electric Range, Electric Water Heater, Microwave, Plumbed For Ice Maker, Refrigerator, Smooth Cooktop, Trash Compactor, Washer
- Laundry features:Dryer, Electric Dryer Hookup, Washer, Washer Hookup
- Amenities:Cathedral Ceilings, Ceiling Fans, French Doors/Atrium Doors, Gated Community, Granite Counters, Smoke Detectors, Wood Frame Windows
Parking
- Parking description:Circular Driveway, Detached, Driveway, Garage, Garage Door Opener
- Garage:Yes
- Garage spaces:2
New listings near 831 Lenore B Lane
- New
 $2,650,000Active4 beds 3 baths2,400 sq. ft.
498 Raines Road, Mountain Rest, SC 29664
MLS# 20305280Listed by: POWELL REAL ESTATE - New
 $230,000Active3 beds 2 baths1,323 sq. ft.
329 S Dellwood Road, Mountain Rest, SC 29664
MLS# 20305370Listed by: ALBERTSON REAL ESTATE, LLC - New
 $335,000Active4 beds 2 baths1,624 sq. ft.
825 Chattooga Ridge Road, Mountain Rest, SC 29664
MLS# 20305251Listed by: KELLER WILLIAMS SENECA  $205,000Active4 beds 3 baths1,341 sq. ft.
155 Hickory Ridge, Mountain Rest, SC 29664
MLS# 20304995Listed by: AXCENT REALTY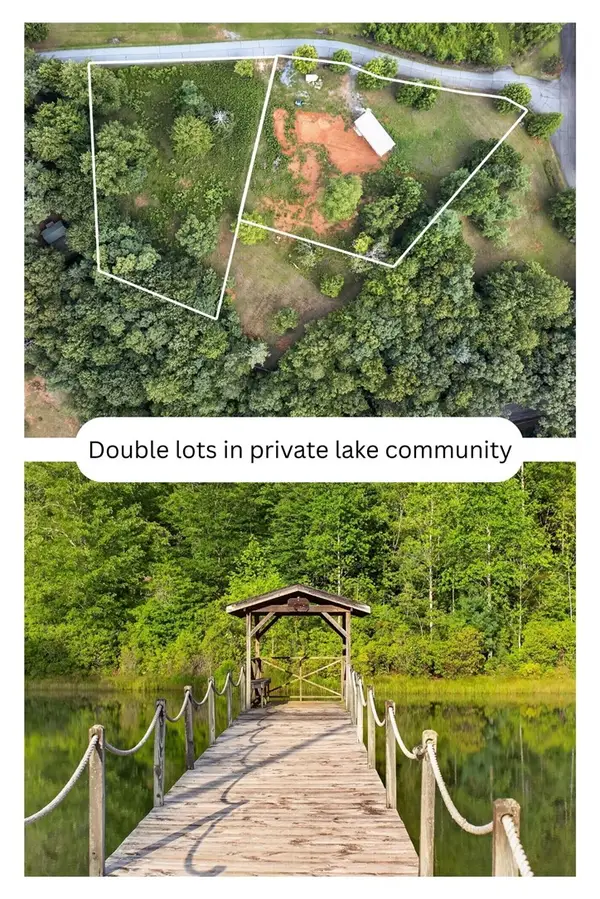 $125,000Active2.28 Acres
Lots 2 & 5 Lenore B Lane, Mountain Rest, SC 29664
MLS# 20305113Listed by: CLARDY REAL ESTATE - LAKE KEOWEE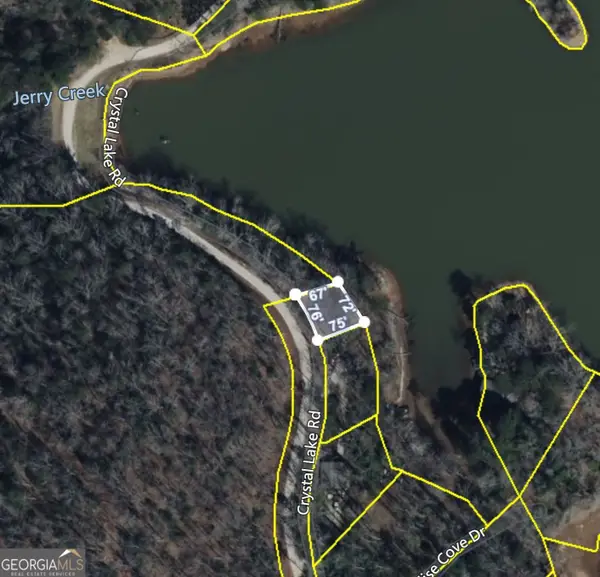 $100,000Active0.24 Acres
0 Crystal Lake Road #LOT 36, Mountain Rest, SC 29664
MLS# 10823413Listed by: Keller Williams Lanier Partners
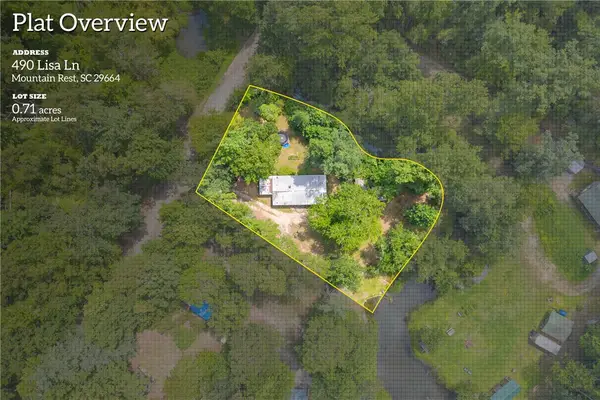 $160,000Active2 beds 1 baths
490 Lisa Lane, Mountain Rest, SC 29664
MLS# 20304775Listed by: POWELL REAL ESTATE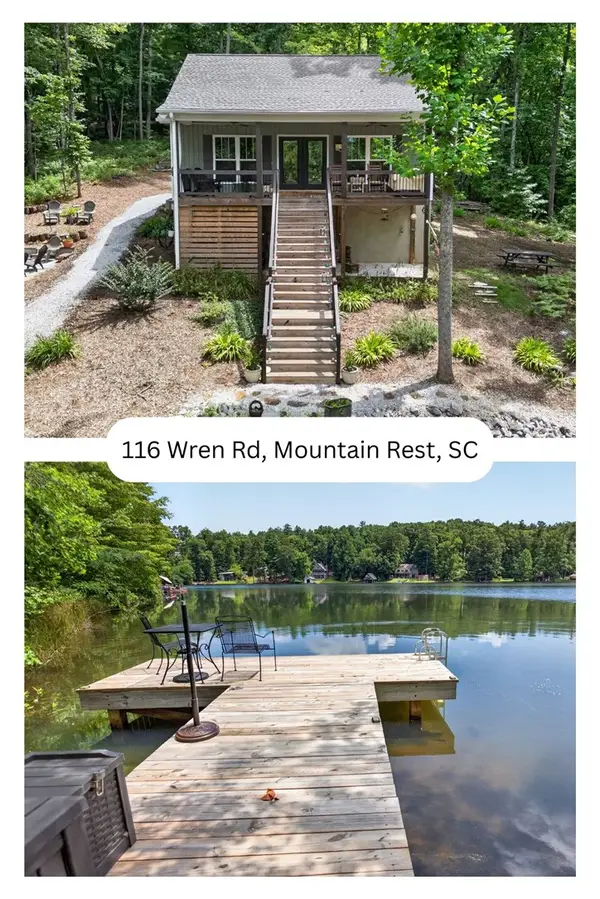 $375,000Active2 beds 2 baths1,088 sq. ft.
116 Wren Road, Mountain Rest, SC 29664
MLS# 20303969Listed by: CLARDY REAL ESTATE - LAKE KEOWEE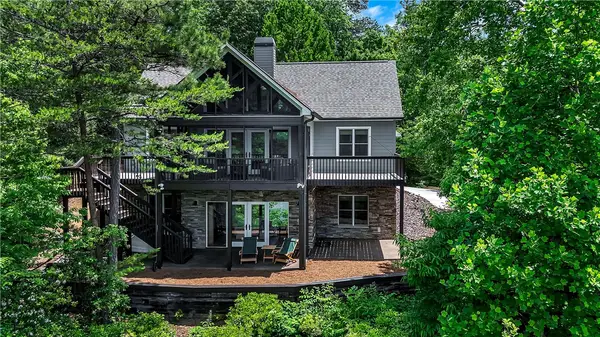 $799,900Active4 beds 3 baths2,470 sq. ft.
209 Highlands Way, Tamassee, SC 29686
MLS# 20301774Listed by: KELLER WILLIAMS LUXURY LAKE LIVING


Protect your home and budget from life's surprises with an Assurant Home Warranty, backed by a partner that supports you through every step of homeownership. Explore Plans.
© 2023 - 2026 ERA Franchise Systems LLC. All rights reserved. ERA Franchise Systems LLC fully supports the principles of the Fair Housing Act and the Equal Opportunity Act. ERA, ERA Real Estate powered, and their respective logos are registered service marks of ERA Franchise Systems LLC. Each office is independently owned and operated.