
5227 Highway 265, Mount Croghan, SC 29727
Local realty services provided by:ERA Leatherman Realty, Inc.
5227 Highway 265,Mount Croghan, SC 29727
$579,000
- 5 Beds
- 3 Baths
- 2,795 sq. ft.
- Single family
- Active
Listed by: anna b michael
Office: exp realty greyfeather group
MLS#:2604364
Source:SC_RAGPD
Price summary
- Price:$579,000
- Price per sq. ft.:$207.16
About this home
Welcome home to this beautifully maintained 5-bedroom, 3-bath home situated on 5 acres, offering the perfect blend of country living, modern updates, and plenty of space inside and out. Step inside to a spacious and inviting floor plan featuring many recent upgrades throughout the main level. The renovated kitchen is a standout feature, showcasing quartz countertops with a waterfall peninsula, stainless steel appliances, a copper farmhouse sink, and an Italian tile backsplash. Hardwood floors throughout the main level have been recently refinished, and the entire downstairs has been freshly painted, creating a bright and welcoming atmosphere. The large living room features updated carpeting and provides the perfect space to entertain or to relax. Both downstairs bathrooms have been completely renovated with new tile flooring and tile showers, vanities with quartz countertops, light fixtures, plumbing fixtures, and so much more. The floor plan offers the convenience of a main-level primary bedroom, along with two additional bedrooms and bathroom downstairs. Upstairs, you'll find two more bedrooms and a full bathroom. Step outside onto the back deck and take in the country setting. For those needing additional storage, workspace, or room for hobbies, this property truly delivers. The 40' x 40' workshop features concrete flooring, electricity, two large garage doors, and a 12' lean-to on each side. A second 20' x 26' workshop offers even more versatility, complete with a 10' front lean-to and roll up doors on both ends. With 5 acres to enjoy, extensive interior updates, and two spacious workshops, this property offers a rare combination of comfort, functionality, and county charm. Move-in ready and full of possibilities, this beautiful property is ready to welcome its new owners! Schedule your showing today!...
Contact an agent
Home facts
- Year built:2005
- Subdivision & Development:County
- Listing ID #:2604364
- Added:1 day(s) ago
- Updated:October 26, 2026 at 02:43 PM
Rooms and interior
- Bedrooms:5
- Total bathrooms:3
- Full bathrooms:3
- Flooring:Carpet, Tile, Wood
- Living area:2,795 sq. ft.
Heating and cooling
- Cooling:Central Air
- Heating:Central
- Central air:Yes
Structure and exterior
- Roof:Composite Shingle
- Year built:2005
- Building area:2,795 sq. ft.
- Lot area:5 Acres
- Architectural Style:Traditional
- Construction Materials:Vinyl Siding
- Exterior Features:Deck, Porch, Storage
- Foundation Description:Crawl Space
- Levels:Two
Schools
- High school:Chesterfield Hi
- Middle school:Chesterfield-Ruby Middle School
- Elementary school:Ruby Elementary
Utilities
- Water:Public
- Sewer:Septic Tank
Finances and disclosures
- Price:$579,000
- Price per sq. ft.:$207.16
Features and amenities
- Appliances:Dishwasher, Dryer, Microwave, Range, Refrigerator, Washer
New listings near 5227 Highway 265
- New
 $60,000Active5 Acres
TBD Rock House Road, Mount Croghan, SC 29727
MLS# 4436123Listed by: LEWIS REALTY 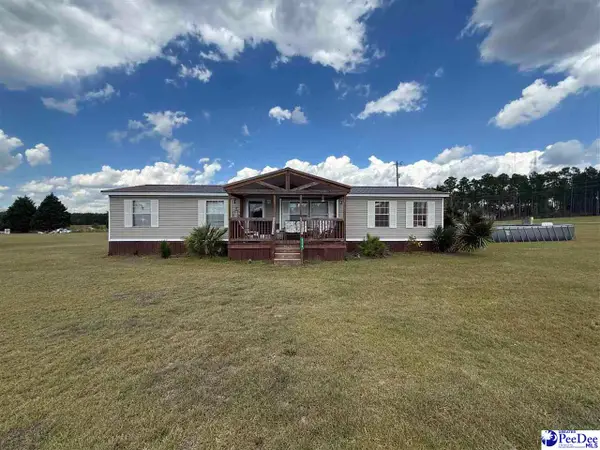 $185,000Active3 beds 2 baths1,344 sq. ft.
7770 Highway 265, Mt. Croghan, SC 29727
MLS# 2603706Listed by: PALMETTO REALTY CHESTERFIELD $125,000Active9.71 Acres
3203 Landfill Road, Mount Croghan, SC 29727
MLS# 4415817Listed by: RINEHART REALTY CORPORATION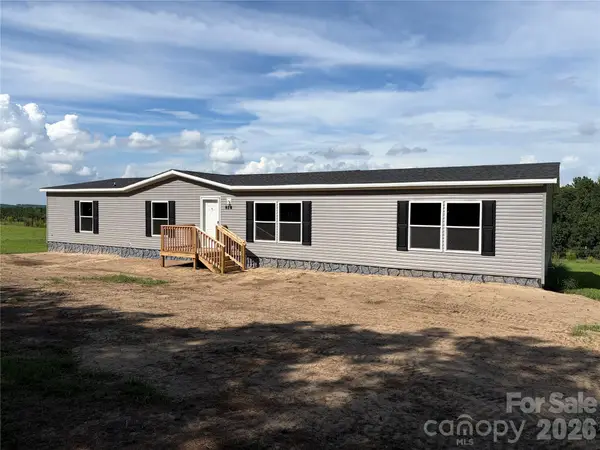 $299,900Active5 beds 3 baths2,280 sq. ft.
816 Hough Street, Mount Croghan, SC 29727
MLS# 4411530Listed by: KELLER WILLIAMS SELECT $249,000Pending3 beds 2 baths1,563 sq. ft.
6493 Airport Road, Mt. Croghan, SC 29727
MLS# 2603188Listed by: EXP REALTY GREYFEATHER GROUP $749,900Pending4 beds 3 baths1,971 sq. ft.
819 Triple Creek Road, Mount Croghan, SC 29727
MLS# 4361115Listed by: KELLER WILLIAMS SELECT $115,000Pending19.1 Acres
3857 Steen Road, Mount Croghan, SC 29727
MLS# 4353354Listed by: A & E REAL ESTATE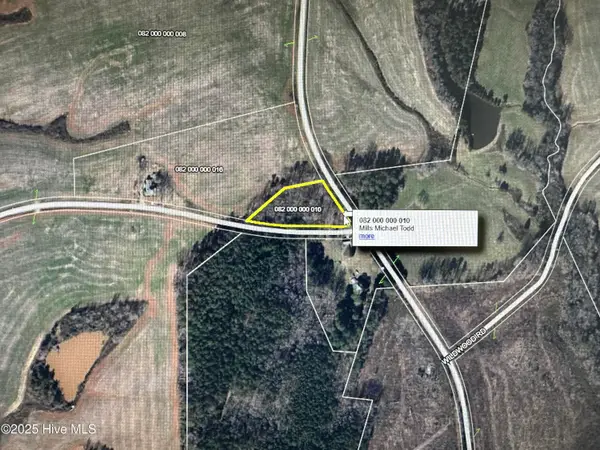 $44,900Active1.86 Acres
Tbd Hough Road, Mount Croghan, SC 29727
MLS# 100533773Listed by: WEICHERT, REALTORS ASSOCIATED GROUP


Protect your home and budget from life's surprises with an Assurant Home Warranty, backed by a partner that supports you through every step of homeownership. Explore Plans.
© 2023 - 2026 ERA Franchise Systems LLC. All rights reserved. ERA Franchise Systems LLC fully supports the principles of the Fair Housing Act and the Equal Opportunity Act. ERA, ERA Real Estate powered, and their respective logos are registered service marks of ERA Franchise Systems LLC. Each office is independently owned and operated.