
1050 Phillips Park Drive, Mount Pleasant, SC 29464
Local realty services provided by:ERA Wilder Realty
Listed by: john popelka
Office: jsp realty, llc.
MLS#:26020747
Source:SC_CTAR
1050 Phillips Park Drive,Mount Pleasant, SC 29464
$1,075,000
- 4 Beds
- 4 Baths
- 2,633 sq. ft.
- Single family
- Active
Price summary
- Price:$1,075,000
- Price per sq. ft.:$408.28
About this home
Located in the highly desirable Phillips Park community, this is one of only three fee-simple attached townhomes, offering a rare opportunity in the heart of Mount Pleasant. Enjoy an unbeatable location just 2 miles from the beach, minutes from top-rated schools, and only 5 miles from historic downtown Charleston. This beautiful end-unit townhome features four spacious bedrooms, including a convenient first-floor primary suite. The gourmet kitchen is designed for both everyday living and entertaining, complete with a chef's gas range, granite countertops, upgraded stainless steel appliances, and abundant cabinetry.The home's elegant interior showcases distressed hardwood flooring, extensive millwork, and custom wainscoting throughout the formal living areas and stairwell, along with ...Located in the highly desirable Phillips Park community, this is one of only three fee-simple attached townhomes, offering a rare opportunity in the heart of Mount Pleasant. Enjoy an unbeatable location just 2 miles from the beach, minutes from top-rated schools, and only 5 miles from historic downtown Charleston.
upgraded plumbing fixtures that add a touch of luxury. The generous floor plan offers exceptional flexibility with four large bedrooms, a spacious media room that could easily serve as a fifth bedroom (without a closet), a formal dining room, and comfortable living spaces throughout. Outside, enjoy a private rear patio, an attached garage, and additional off-street parking.
Combining an exceptional location with quality finishes and a versatile layout, this home offers the perfect blend of Lowcountry charm, comfort, and convenience....
Contact an agent
Home facts
- Year built:2007
- Listing ID #:26020747
- Added:1 day(s) ago
- Updated:July 21, 2026 at 04:23 PM
Rooms and interior
- Bedrooms:4
- Total bathrooms:4
- Full bathrooms:3
- Half bathrooms:1
- Flooring:Ceramic Tile, Wood
- Bathrooms Description:Garden Tub/Shower
- Kitchen Description:Pantry
- Living area:2,633 sq. ft.
Heating and cooling
- Cooling:Central Air
- Heating:Electric, Forced Air, Heat Pump
- Central air:Yes
Structure and exterior
- Year built:2007
- Building area:2,633 sq. ft.
- Lot area:0.19 Acres
- Foundation Description:Slab
- Levels:2 Story
Schools
- High school:Lucy Beckham
- Middle school:Moultrie
- Elementary school:Mamie Whitesides
Utilities
- Water:Public
- Sewer:Public Sewer
Finances and disclosures
- Price:$1,075,000
- Price per sq. ft.:$408.28
Features and amenities
- Laundry features:Laundry Room
- Amenities:Ceiling Cathedral/Vaulted, Ceiling Fan(s), Ceiling Smooth, High Ceilings
Parking
- Total parking spaces:1
- Parking description:1 Car Garage, Off Street
- Garage:Yes
- Garage spaces:1
New listings near 1050 Phillips Park Drive
- New
 $3,295,000Active4 beds 3 baths2,461 sq. ft.
960 N Shem Drive, Mount Pleasant, SC 29464
MLS# 26020757Listed by: THE CASSINA GROUP - New
 $489,000Active1.8 Acres
4139 Pritchard Green Road #X-2c, Mount Pleasant, SC 29429
MLS# 26020708Listed by: REACH THE REEDS REAL ESTATE - New
 $660,000Active4 beds 2 baths1,601 sq. ft.
1660 Babington Way, Mount Pleasant, SC 29464
MLS# 26020645Listed by: REAL BROKER, LLC - New
 $2,199,000Active6 beds 6 baths5,707 sq. ft.
1833 Shell Ring Circle, Mount Pleasant, SC 29466
MLS# 26020652Listed by: THE BOULEVARD COMPANY - New
 $1,200,000Active4 beds 4 baths2,410 sq. ft.
3640 Tidal Flat Circle, Mount Pleasant, SC 29466
MLS# 26020628Listed by: CAROLINA ONE REAL ESTATE - New
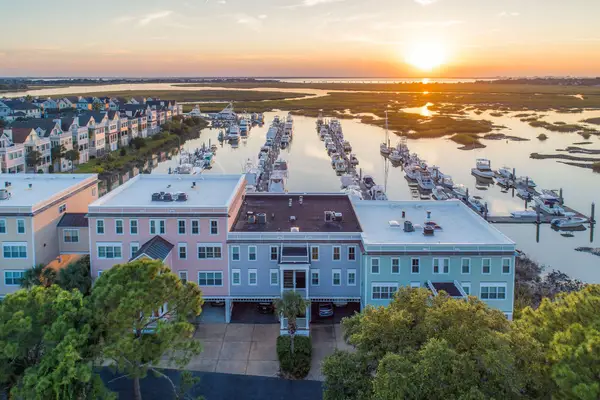 $1,680,000Active2 beds 3 baths1,854 sq. ft.
1606 Marsh Harbor Lane #B, Mount Pleasant, SC 29464
MLS# 26020614Listed by: DUNES PROPERTIES OF CHAS INC - New
 $1,295,000Active5 beds 4 baths2,279 sq. ft.
1124 Sea Island Crossing Lane, Mount Pleasant, SC 29464
MLS# 26020607Listed by: CAROLINA ONE REAL ESTATE - Open Fri, 2 to 4pmNew
 $2,250,000Active5 beds 6 baths3,722 sq. ft.
1863 Bolden Drive, Mount Pleasant, SC 29466
MLS# 26020608Listed by: SMITH SPENCER REAL ESTATE - New
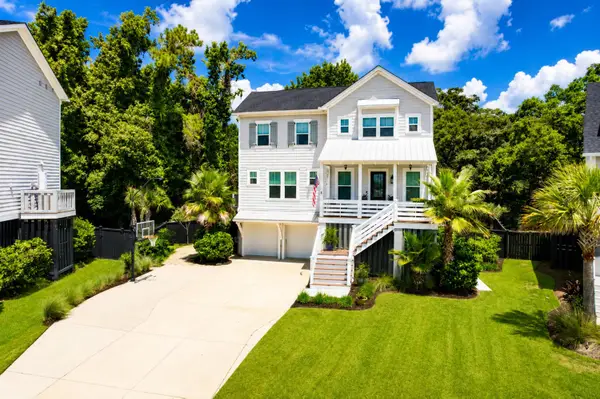 $1,200,000Active4 beds 3 baths2,700 sq. ft.
3596 Tidal Flat Circle, Mount Pleasant, SC 29466
MLS# 26020588Listed by: CAROLINA ONE REAL ESTATE


Protect your home and budget from life's surprises with an Assurant Home Warranty, backed by a partner that supports you through every step of homeownership. Explore Plans.
© 2023 - 2026 ERA Franchise Systems LLC. All rights reserved. ERA Franchise Systems LLC fully supports the principles of the Fair Housing Act and the Equal Opportunity Act. ERA, ERA Real Estate powered, and their respective logos are registered service marks of ERA Franchise Systems LLC. Each office is independently owned and operated.