
1154 Plantation Lane, Mount Pleasant, SC 29464
Local realty services provided by:ERA Wilder Realty
Listed by: michael miller
Office: realty one group coastal
MLS#:26017419
Source:SC_CTAR
1154 Plantation Lane,Mount Pleasant, SC 29464
$1,469,000
- 4 Beds
- 3 Baths
- 2,375 sq. ft.
- Single family
- Active
Price summary
- Price:$1,469,000
- Price per sq. ft.:$618.53
About this home
Welcome to timeless elegance in the heart of Snee Farm, one of Mount Pleasant's most prestigious golf course communities. Perfectly positioned on a beautiful golf course lot, this impeccably renovated four-bedroom, three-bathroom residence blends classic Southern architecture with refined modern luxury, creating a home that is as impressive as it is inviting.From the moment you arrive, the stately brick exterior and mature landscaping set the tone for the exceptional craftsmanship found throughout. Step inside and you're greeted by a welcoming foyer that seamlessly connects the home's formal and casual living spaces. To one side, an elegant formal living room flows effortlessly into the sophisticated dining room, creating the perfect setting for intimate dinners or large holidaygatherings.
At the heart of the home lies a beautifully reimagined chef's kitchen designed to impress. Featuring expansive quartz countertops, abundant custom cabinetry, premium stainless steel appliances, and generous prep space, this kitchen is both a culinary workspace and the centerpiece for entertaining family and friends.
Just beyond, the breathtaking family room is nothing short of spectacular. Soaring two-story vaulted ceilings, oversized skylights, and a dramatic floor-to-ceiling brick fireplace flood the space with natural light while creating warmth, character, and architectural distinction rarely found in today's homes. Every detail has been thoughtfully designed to create an atmosphere that feels both grand and welcoming.
The seamless connection between indoor and outdoor living continues through the expansive screened porch, where you'll enjoy peaceful mornings with coffee and unforgettable evenings overlooking the manicured fairways of Snee Farm Country Club. The generous backyard provides exceptional privacy and space for future outdoor enhancements, including the potential for a custom pool, subject to community guidelines.
Adding to the home's versatility is a rare four-car garage configuration, offering endless possibilities for vehicle storage, golf carts, recreational equipment, hobbies, or a workshop.
Upstairs, you'll find four generously sized bedrooms, including a versatile flex space perfect for a private office, reading lounge, or flex space. The secondary bedrooms are spacious and beautifully appointed, while the owner's retreat serves as a true sanctuary. Featuring dual walk-in closets and a spa-inspired ensuite, this private retreat has been designed for relaxation and everyday luxury.
The owner's bath is simply unforgettable. Rich earth-tone finishes, designer gold fixtures, custom lighting, and a stunning walk-in shower with an illuminated niche create a space worthy of the finest luxury hotels. Every finish has been carefully curated to deliver a timeless, elegant aesthetic that elevates the entire home.
Located just minutes from Charleston's renowned beaches, historic downtown, world-class dining, premier shopping, and top-rated schools, Snee Farm continues to be one of Mount Pleasant's most coveted addresses. Offering an unmatched combination of location, craftsmanship, and luxury, this exceptional residence is more than just a home--it's a lifestyle....
Contact an agent
Home facts
- Year built:1983
- Subdivision & Development:Snee Farm
- Listing ID #:26017419
- Added:143 day(s) ago
- Updated:November 07, 2026 at 03:35 PM
Rooms and interior
- Bedrooms:4
- Total bathrooms:3
- Full bathrooms:3
- Flooring:Laminate
- Living area:2,375 sq. ft.
Heating and cooling
- Cooling:Central Air
- Central air:Yes
Structure and exterior
- Year built:1983
- Building area:2,375 sq. ft.
- Lot area:0.3 Acres
- Lot Features:0 - .5 Acre
- Architectural Style:Traditional
- Foundation Description:Crawl Space
- Levels:2 Story
Schools
- High school:Lucy Beckham
- Middle school:Moultrie
- Elementary school:James B Edwards
Utilities
- Water:Public
- Sewer:Public Sewer
Finances and disclosures
- Price:$1,469,000
- Price per sq. ft.:$618.53
Features and amenities
- Laundry features:Laundry Room
- Amenities:Ceiling Cathedral/Vaulted, Ceiling Smooth
Parking
- Total parking spaces:4
- Parking description:4 Car Garage
- Garage:Yes
- Garage spaces:4
New listings near 1154 Plantation Lane
- Coming SoonOpen Sun, 1 to 3pm
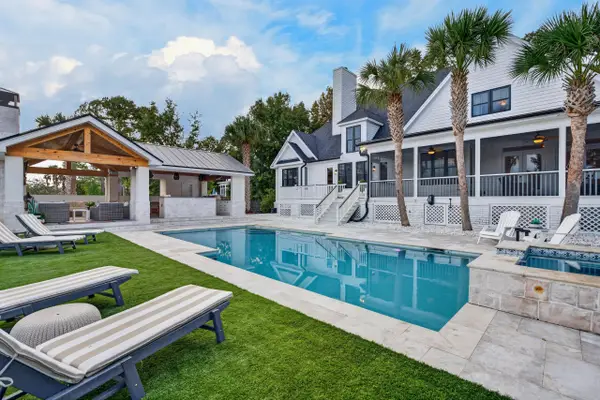 $2,899,000Coming Soon5 beds 5 baths5,356 sq. ft.
2069 Shell Ring Circle, Mount Pleasant, SC 29466
MLS# 26030150Listed by: CHUCKTOWN HOMES POWERED BY LPT REALTY - Coming Soon
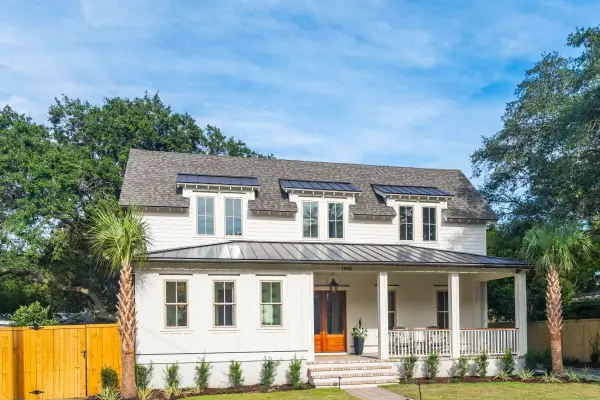 $3,795,000Coming Soon6 beds 7 baths4,184 sq. ft.
1490 Seminole Street, Mount Pleasant, SC 29464
MLS# 26030095Listed by: OAKMONT GROUP INC - Coming Soon
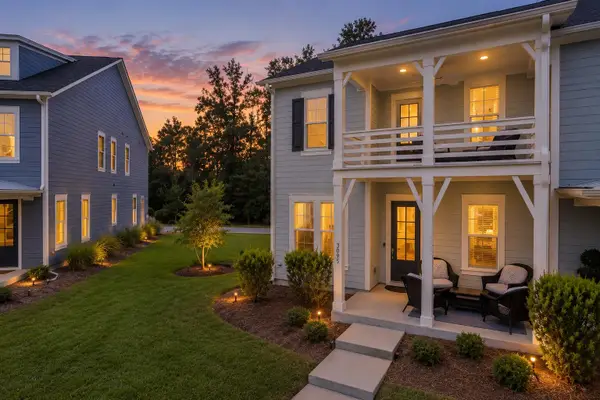 $700,000Coming Soon3 beds 3 baths1,952 sq. ft.
3095 Sturbridge Road, Mount Pleasant, SC 29466
MLS# 26029960Listed by: CAROLINA ONE REAL ESTATE - Coming Soon
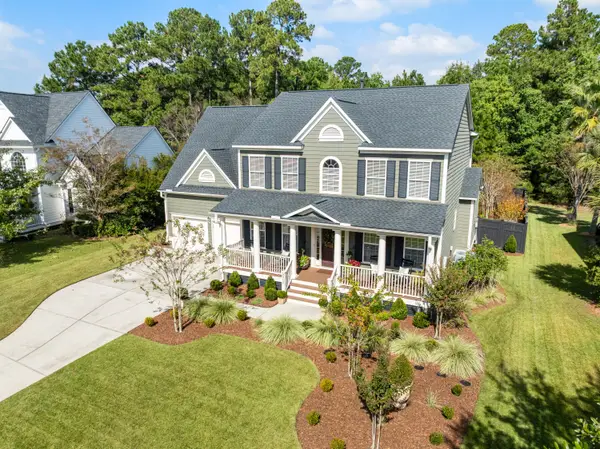 $1,125,000Coming Soon4 beds 4 baths3,035 sq. ft.
2952 Riverwood Drive, Mount Pleasant, SC 29466
MLS# 26029878Listed by: CAROLINA ONE REAL ESTATE - New
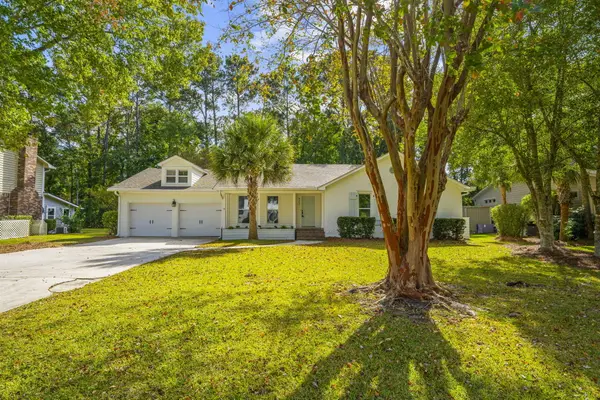 $1,125,000Active3 beds 3 baths2,407 sq. ft.
922 Law Lane, Mount Pleasant, SC 29464
MLS# 26030162Listed by: AGENTOWNED REALTY PREFERRED GROUP - New
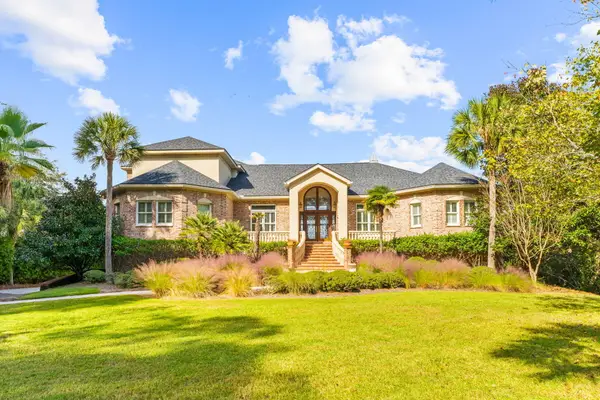 $2,700,000Active4 beds 7 baths4,908 sq. ft.
3228 Pignatelli Crescent, Mount Pleasant, SC 29466
MLS# 26030163Listed by: REMAX SOUTHERN SHORES - New
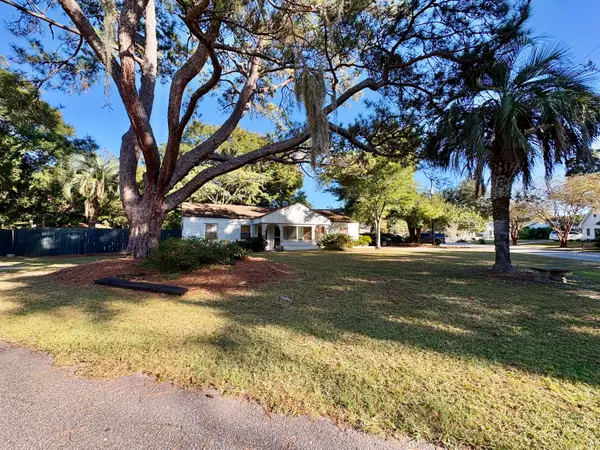 $1,300,000Active4 beds 2 baths1,534 sq. ft.
67 Vincent Drive, Mount Pleasant, SC 29464
MLS# 26030167Listed by: CAROLINA ONE REAL ESTATE - Open Sun, 12 to 2pmNew
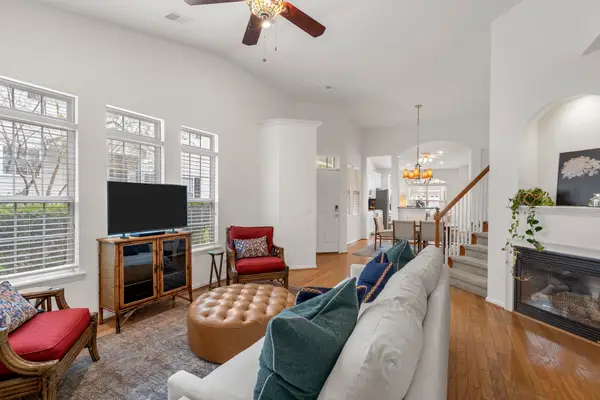 $585,000Active3 beds 3 baths2,022 sq. ft.
2463 Draymohr Court, Mount Pleasant, SC 29466
MLS# 26030131Listed by: THE BOULEVARD COMPANY - New
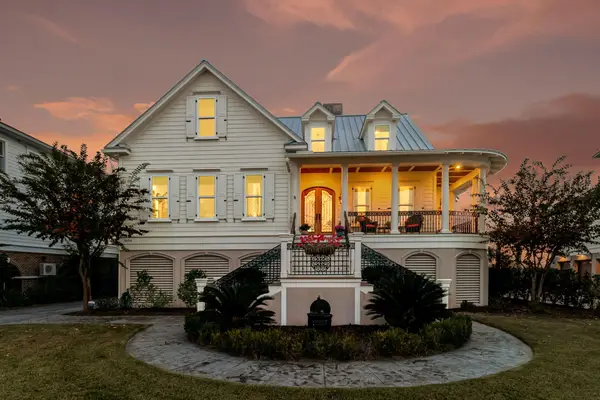 $1,899,800Active4 beds 4 baths3,999 sq. ft.
1656 Rivertowne Country Club Drive, Mount Pleasant, SC 29466
MLS# 26030145Listed by: GATEHOUSE REALTY, LLC - New
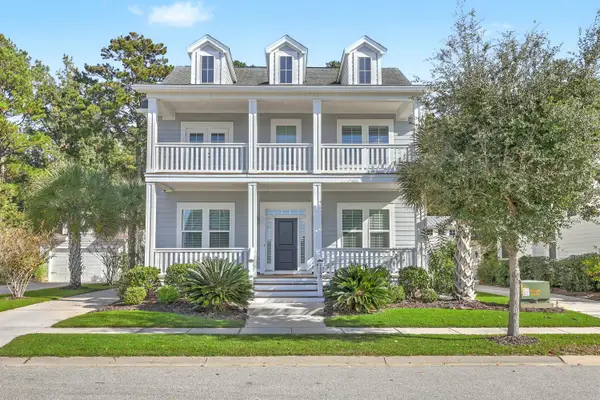 $1,150,000Active4 beds 4 baths3,260 sq. ft.
1569 Bourne Crossing, Mount Pleasant, SC 29466
MLS# 26030106Listed by: RADEKOPF AND ASSOCIATES


Protect your home and budget from life's surprises with an Assurant Home Warranty, backed by a partner that supports you through every step of homeownership. Explore Plans.
© 2023 - 2026 ERA Franchise Systems LLC. All rights reserved. ERA Franchise Systems LLC fully supports the principles of the Fair Housing Act and the Equal Opportunity Act. ERA, ERA Real Estate powered, and their respective logos are registered service marks of ERA Franchise Systems LLC. Each office is independently owned and operated.