
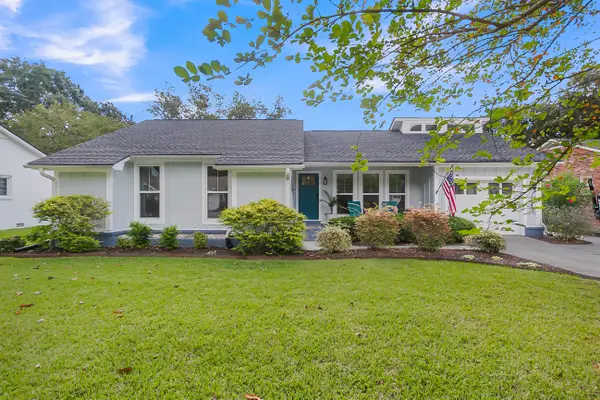
1428 Oakhurst Drive, Mount Pleasant, SC 29466
Local realty services provided by:ERA Wilder Realty
Listed by: deanna stinnett
Office: the boulevard company
MLS#:26023788
Source:SC_CTAR
Price summary
- Price:$1,185,000
- Price per sq. ft.:$417.84
About this home
Fully remodeled and perfectly positioned on a private 0.8-acre cul-de-sac lot overlooking the 15th tee box, this exceptional single-story home offers the ideal combination of luxury, comfort, and Lowcountry living. Beautifully maintained and thoughtfully updated, this 4-bedroom, 3.5-bathroom home features a highly desirable split floor plan with the spacious primary suite privately situated on one side of the home and three additional bedrooms on the other.Designed for effortless living and entertaining, the open floor plan is filled with natural light and showcases a beautifully renovated gourmet kitchen complete with premium appliances, under-cabinet lighting, and generous prep space.The inviting living area features a stunning stone fireplace, while the sunroom was redesigned to create an even brighter, more open feel. The luxurious primary suite includes two custom walk-in closets, a spa-inspired bathroom, and private access to the backyard.
The outdoor living space is truly a private retreat. Enjoy a spacious screened porch overlooking the resurfaced Gunite saltwater pool, private putting and chipping green, professionally landscaped yard, and mature trees that provide exceptional privacy--all with peaceful golf course views of the 15th tee box. Additional outdoor upgrades include landscape lighting, an Infratech outdoor heater, maintenance-free PVC skirting, a golf cart charging station, and beautifully maintained decking.
Offering peace of mind, the home has been extensively updated with a newer roof, HVAC system, water heater, crawl space encapsulation with a dehumidifier, exterior repainting, custom wood shutters, updated pool equipment, smart home technology, and numerous additional improvements.
This is a rare opportunity to own one of the community's most private and beautifully updated single-story homes, where every detail has been thoughtfully designed for luxury, comfort, and effortless Lowcountry living....
Contact an agent
Home facts
- Year built:2005
- Subdivision & Development:Rivertowne Country Club
- Listing ID #:26023788
- Added:47 day(s) ago
- Updated:October 08, 2026 at 02:43 PM
Rooms and interior
- Bedrooms:4
- Total bathrooms:4
- Full bathrooms:3
- Half bathrooms:1
- Flooring:Wood
- Kitchen Description:Eat-in Kitchen, Kitchen Island, Pantry, Wet Bar
- Living area:2,836 sq. ft.
Heating and cooling
- Cooling:Central Air
- Central air:Yes
Structure and exterior
- Year built:2005
- Building area:2,836 sq. ft.
- Lot area:0.8 Acres
- Lot Features:.5 - 1 Acre, Cul-De-Sac, On Golf Course, Wooded
- Architectural Style:Ranch, Traditional
- Foundation Description:Crawl Space
- Levels:1 Story
Schools
- High school:Wando
- Middle school:Laing
- Elementary school:Jennie Moore
Utilities
- Water:Public
- Sewer:Public Sewer
Finances and disclosures
- Price:$1,185,000
- Price per sq. ft.:$417.84
Features and amenities
- Laundry features:Laundry Room
- Amenities:Ceiling Fan(s), Ceiling Smooth, High Ceilings
- Smart home:Yes
Parking
- Total parking spaces:2
- Parking description:2 Car Garage, Attached, Garage Door Opener
- Garage:Yes
- Garage spaces:2
New listings near 1428 Oakhurst Drive
- Coming Soon
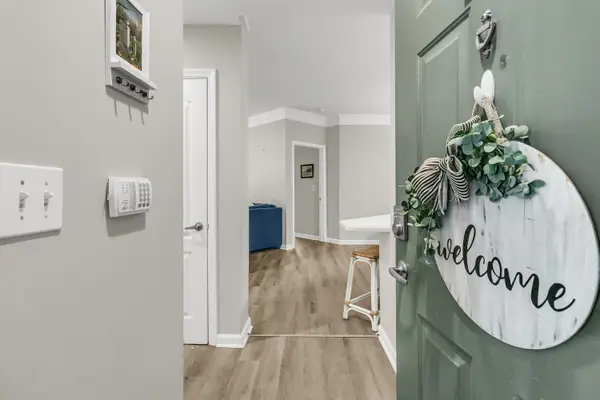 $400,000Coming Soon2 beds 2 baths1,137 sq. ft.
1300 Park West Boulevard #Unit 501, Mount Pleasant, SC 29466
MLS# 26027797Listed by: JOHNSON & WILSON REAL ESTATE CO LLC - Coming Soon
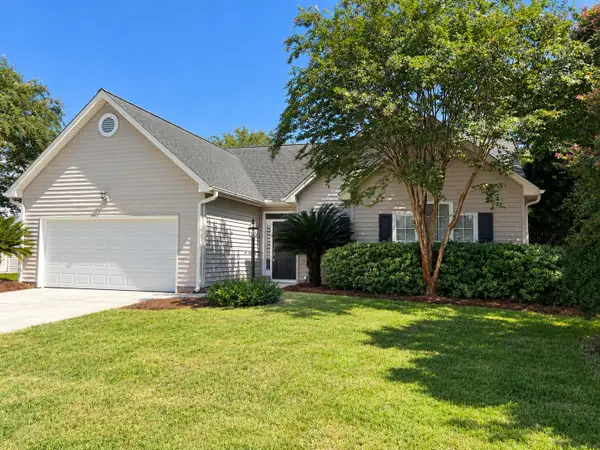 $759,000Coming Soon4 beds 2 baths1,826 sq. ft.
1541 Glen Erin Drive, Mount Pleasant, SC 29464
MLS# 26027611Listed by: THE BOULEVARD COMPANY - Coming Soon
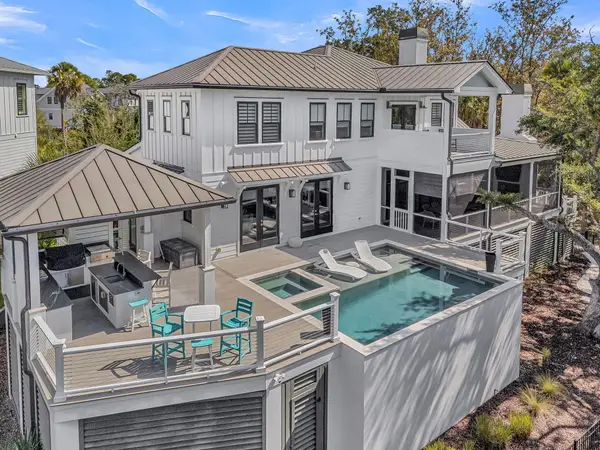 $3,200,000Coming Soon5 beds 6 baths4,047 sq. ft.
2327 Kiln Point Drive, Mount Pleasant, SC 29466
MLS# 26027522Listed by: CENTURY 21 PROPERTIES PLUS - New
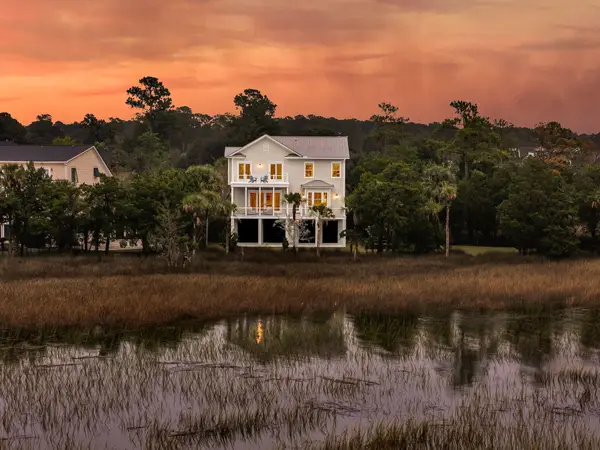 $2,475,000Active4 beds 6 baths3,882 sq. ft.
2753 Oak Manor Drive, Mount Pleasant, SC 29466
MLS# 26027819Listed by: ENGEL & VOLKERS CHARLESTON - New
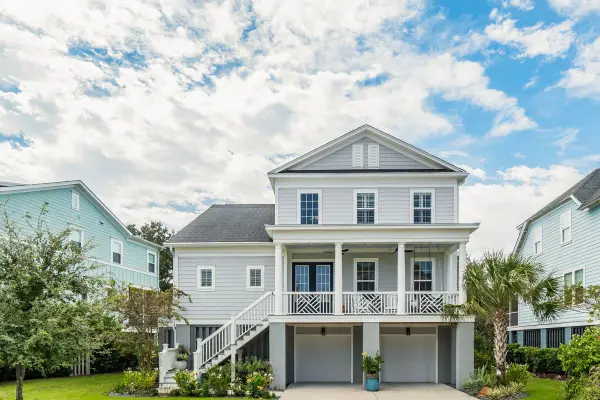 $1,495,000Active4 beds 4 baths3,353 sq. ft.
1432 Stratton Place, Mount Pleasant, SC 29466
MLS# 26027807Listed by: THE CASSINA GROUP - New
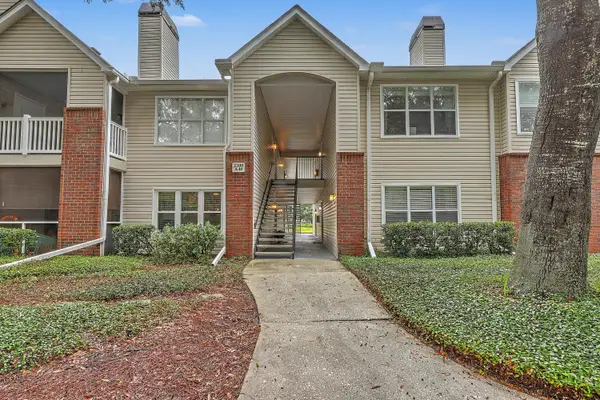 $455,000Active3 beds 2 baths1,329 sq. ft.
2011 N Highway 17 #Unit 2300a, Mount Pleasant, SC 29466
MLS# 26027794Listed by: ST. GERMAIN PROPERTIES LLC - New
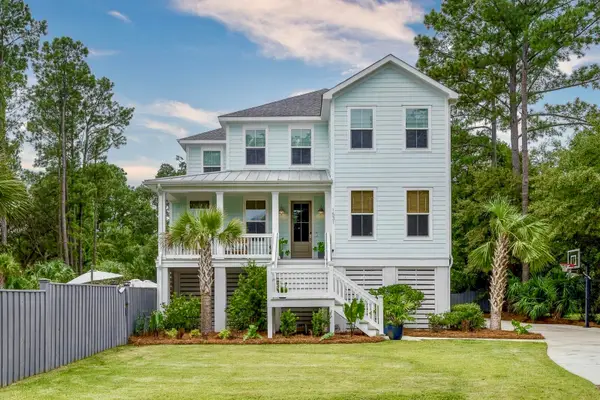 $2,195,000Active4 beds 4 baths3,318 sq. ft.
1531 N Lakeshore Drive, Mount Pleasant, SC 29466
MLS# 26027784Listed by: CAROLINA ONE REAL ESTATE - New
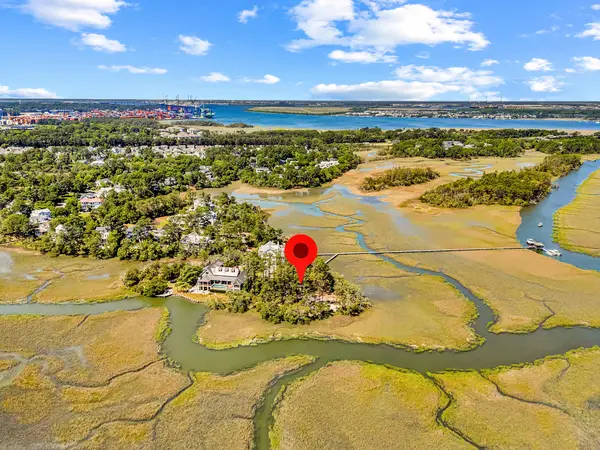 $3,195,000Active0.36 Acres
314 River Oak Drive #Unit 2, Mount Pleasant, SC 29464
MLS# 26027785Listed by: CAROLINA ONE REAL ESTATE - New
 $6,295,000Active5 beds 6 baths4,612 sq. ft.
314 River Oak Drive #2, Mount Pleasant, SC 29464
MLS# 26027787Listed by: CAROLINA ONE REAL ESTATE - New
 $1,350,000Active3 beds 3 baths1,925 sq. ft.
1110 Calm Water Court, Mount Pleasant, SC 29464
MLS# 26027731Listed by: ISAVE REALTY


Protect your home and budget from life's surprises with an Assurant Home Warranty, backed by a partner that supports you through every step of homeownership. Explore Plans.
© 2023 - 2026 ERA Franchise Systems LLC. All rights reserved. ERA Franchise Systems LLC fully supports the principles of the Fair Housing Act and the Equal Opportunity Act. ERA, ERA Real Estate powered, and their respective logos are registered service marks of ERA Franchise Systems LLC. Each office is independently owned and operated.