
1516 Cypress Pointe Drive, Mount Pleasant, SC 29466
Local realty services provided by:ERA Wilder Realty
Listed by: vanessa beechem843-779-8660
Office: carolina one real estate
MLS#:26020339
Source:SC_CTAR
Price summary
- Price:$739,500
- Price per sq. ft.:$354.17
About this home
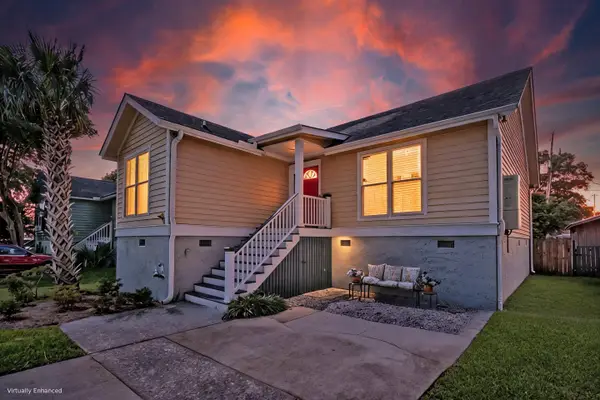
Located just outside the gates of Dunes West, this home offers the best of both worlds--easy access plus all the conveniences of North Mount Pleasant. Situated on an exceptional .41-acre lot, this backyard is the highlight with mature landscaping, a wooden privacy fence, treeline backdrop, low-maintenance saltwater pool, spacious deck with grilling station, oversized screened porch and plenty of room to relax or entertain.Inside, natural light fills the main living areas, while the flexible floor plan includes a spacious kitchen, formal dining room and additional living space perfect for a home office or sitting room. Upstairs, the primary suite features a cathedral ceiling, two closets and a beautifully appointed bath with soaking tub, walk-in shower,dual vanities and private water closet. Two secondary bedrooms share a hall bath, while the bonus room offers additional flexibility for a media room, guest space or playroom. Complete with a two-car garage and an incredible backyard setting, this is a rare opportunity to enjoy privacy, space and an unbeatable Mount Pleasant location....
Contact an agent
Home facts
- Year built:1998
- Subdivision & Development:Cypress Pointe
- Listing ID #:26020339
- Added:41 day(s) ago
- Updated:August 27, 2026 at 02:38 PM
Rooms and interior
- Bedrooms:3
- Total bathrooms:3
- Full bathrooms:2
- Half bathrooms:1
- Flooring:Ceramic Tile, Wood
- Kitchen Description:Eat-in Kitchen, Kitchen Island, Pantry
- Living area:2,088 sq. ft.
Heating and cooling
- Cooling:Central Air
- Central air:Yes
Structure and exterior
- Year built:1998
- Building area:2,088 sq. ft.
- Lot area:0.41 Acres
- Lot Features:Cul-De-Sac, High, Interior Lot
- Architectural Style:Traditional
- Foundation Description:Slab
- Levels:2 Story
Schools
- High school:Wando
- Middle school:Cario
- Elementary school:Charles Pinckney Elementary
Utilities
- Water:Public
- Sewer:Public Sewer
Finances and disclosures
- Price:$739,500
- Price per sq. ft.:$354.17
Features and amenities
- Laundry features:Laundry Room
- Amenities:Ceiling Smooth
- Pool features:Above Ground
Parking
- Total parking spaces:2
- Parking description:2 Car Garage, Attached, Off Street
- Garage:Yes
- Garage spaces:2
New listings near 1516 Cypress Pointe Drive
- Coming Soon
 $640,000Coming Soon3 beds 3 baths2,382 sq. ft.
3049 Emma Lane, Mount Pleasant, SC 29466
MLS# 26024167Listed by: THE BOULEVARD COMPANY - New
 $789,000Active3 beds 2 baths2,024 sq. ft.
1585 Landings Run, Mount Pleasant, SC 29464
MLS# 26024278Listed by: THE BOULEVARD COMPANY - New
 $425,000Active3 beds 2 baths1,317 sq. ft.
1752 Deer Path Drive, Mount Pleasant, SC 29464
MLS# 26024285Listed by: CAROLINA ONE REAL ESTATE - New
 $1,250,000Active3 beds 2 baths1,101 sq. ft.
324 Harbor Gate Drive, Mount Pleasant, SC 29464
MLS# 26024269Listed by: CAROLINA ONE REAL ESTATE - Open Sat, 10am to 12pmNew
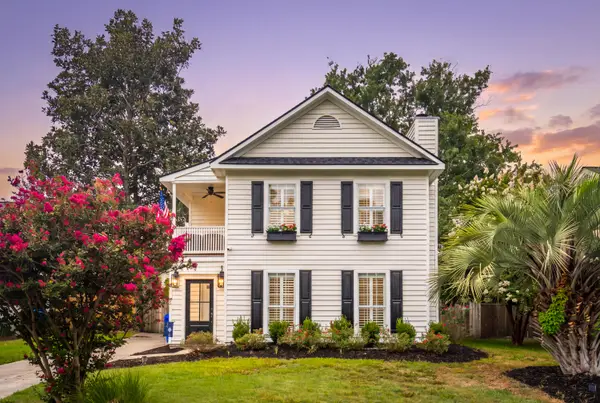 $875,000Active3 beds 3 baths1,715 sq. ft.
1443 Oaklanding Road, Mount Pleasant, SC 29464
MLS# 26024228Listed by: CAROLINA ONE REAL ESTATE - New
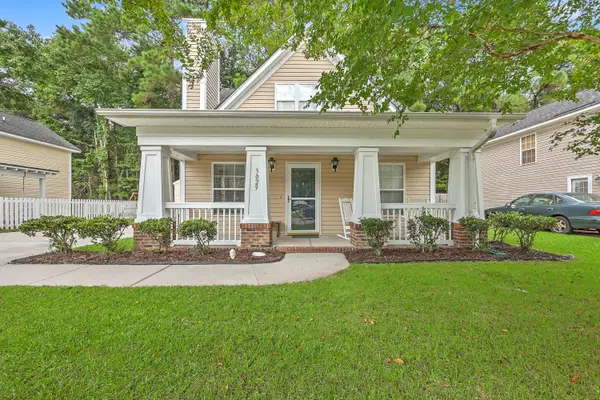 $525,000Active3 beds 2 baths1,266 sq. ft.
3029 Nehemiah Road, Mount Pleasant, SC 29466
MLS# 26024244Listed by: KELLER WILLIAMS REALTY CHARLESTON WEST ASHLEY - New
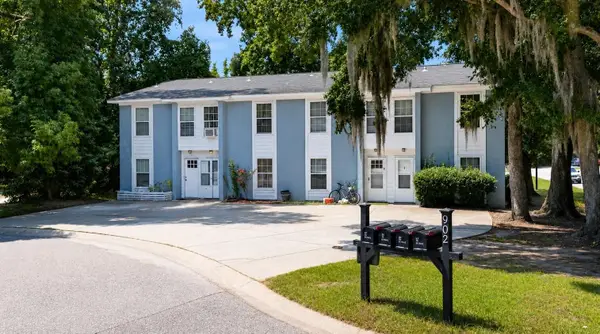 $1,299,000Active8 beds -- baths4,310 sq. ft.
902 Royal Tern Lane #A B C D, Mount Pleasant, SC 29464
MLS# 26024180Listed by: ALIGN'D PROPERTIES - Open Sat, 11am to 1pmNew
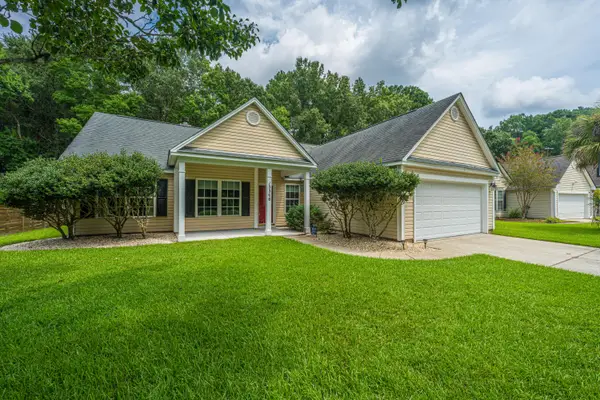 $610,000Active3 beds 2 baths1,522 sq. ft.
3346 Lindner Lane, Mount Pleasant, SC 29466
MLS# 26024188Listed by: CAROLINA ONE REAL ESTATE - New
 $800,000Active2 beds 2 baths1,307 sq. ft.
1527 Barquentine Drive, Mount Pleasant, SC 29464
MLS# 26024171Listed by: MATT O'NEILL REAL ESTATE - Open Sat, 12 to 2pmNew
 $459,900Active2 beds 3 baths1,216 sq. ft.
2896 Treadwell Street, Mount Pleasant, SC 29466
MLS# 26024164Listed by: MAISON REAL ESTATE


Protect your home and budget from life's surprises with an Assurant Home Warranty, backed by a partner that supports you through every step of homeownership. Explore Plans.
© 2023 - 2026 ERA Franchise Systems LLC. All rights reserved. ERA Franchise Systems LLC fully supports the principles of the Fair Housing Act and the Equal Opportunity Act. ERA, ERA Real Estate powered, and their respective logos are registered service marks of ERA Franchise Systems LLC. Each office is independently owned and operated.