
1533 Barquentine Drive, Mount Pleasant, SC 29464
Local realty services provided by:ERA Greater North Properties
1533 Barquentine Drive,Mount Pleasant, SC 29464
$1,150,000
- 3 Beds
- 2 Baths
- 1,444 sq. ft.
- Single family
- Active
Listed by: diane rogers
Office: the boulevard company
MLS#:26025417
Source:MI_NGLRMLS
Price summary
- Price:$1,150,000
- Price per sq. ft.:$796.4
About this home
Prime South Mount Pleasant location! Enjoy Lowcountry living just minutes from the Pitt Street Bridge, beach, restaurants, and only 5 miles to downtown Charleston. This charming 3BR/2BA home features three outdoor porches, including a front porch with marsh views, beautiful wood floors throughout, and valuable updates including a new roof, HVAC, and water heater. The spacious attic offers exciting potential for additional finished living space and future equity. Zoned for Mt. Pleasant Academy, a Blue Ribbon school. Exceptional location, move-in ready updates, and room to grow--don't miss this opportunity!
Contact an agent
Home facts
- Year built:1998
- Subdivision & Development:Pirates Cove
- Listing ID #:26025417
- Updated:September 24, 2026 at 11:49 PM
Rooms and interior
- Bedrooms:3
- Total bathrooms:2
- Full bathrooms:2
- Flooring:Wood
- Living area:1,444 sq. ft.
Heating and cooling
- Cooling:Central Air
- Heating:Electric, Heat Pump
- Central air:Yes
Structure and exterior
- Year built:1998
- Building area:1,444 sq. ft.
- Lot area:0.12 Acres
- Lot Features:Level
Schools
- High school:Lucy Beckham
- Middle school:Moultrie
- Elementary school:Mt. Pleasant Academy
Finances and disclosures
- Price:$1,150,000
- Price per sq. ft.:$796.4
Parking
- Total parking spaces:3
- Garage:Yes
- Garage spaces:3
New listings near 1533 Barquentine Drive
- Coming SoonOpen Sat, 12 to 2pm
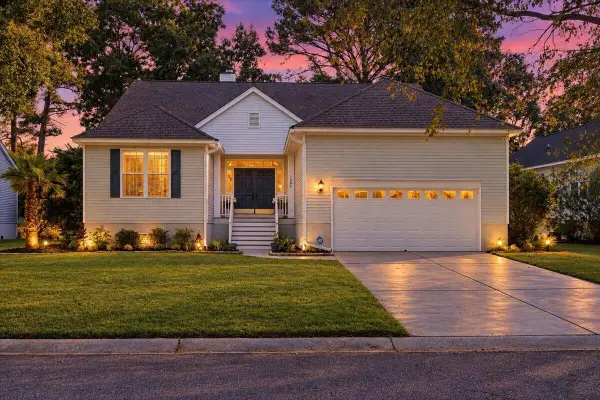 $1,125,000Coming Soon3 beds 2 baths2,158 sq. ft.
1292 Wisteria Wall Drive, Mount Pleasant, SC 29464
MLS# 26026450Listed by: THE BOULEVARD COMPANY - Coming SoonOpen Sat, 12 to 4pm
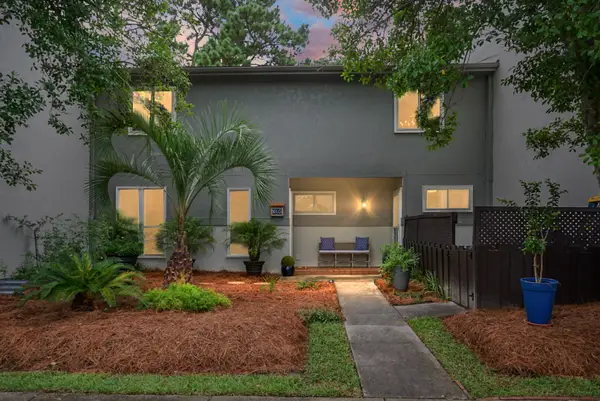 $995,000Coming Soon4 beds 3 baths2,477 sq. ft.
1603 Ventura Place, Mount Pleasant, SC 29464
MLS# 26026159Listed by: REALTY ONE GROUP COASTAL - New
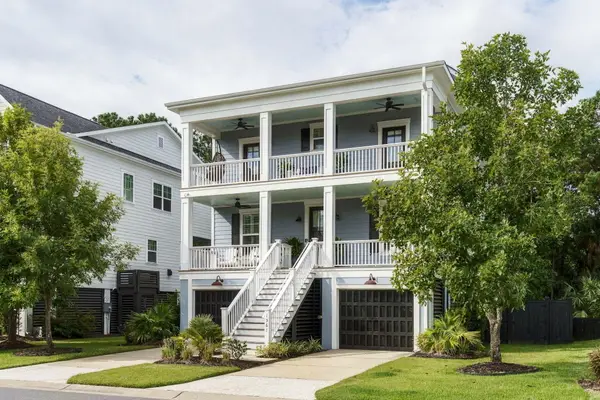 $1,250,000Active4 beds 3 baths2,560 sq. ft.
1561 Red Tide Road, Mount Pleasant, SC 29466
MLS# 26026679Listed by: DUNES PROPERTIES OF CHARLESTON INC - New
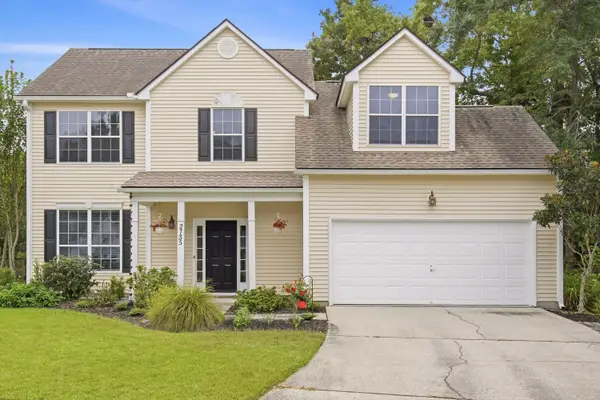 $720,000Active4 beds 3 baths1,933 sq. ft.
2735 Four Winds Place, Mount Pleasant, SC 29466
MLS# 26026681Listed by: THE BOULEVARD COMPANY - New
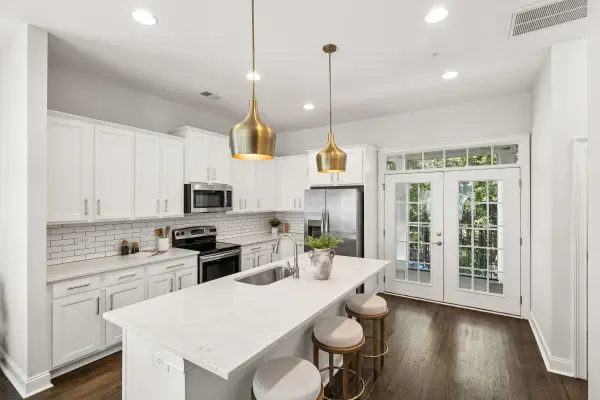 $995,000Active4 beds 4 baths2,586 sq. ft.
656 Coleman Boulevard #Unit 707, Mount Pleasant, SC 29464
MLS# 26026664Listed by: CAROLINA ONE REAL ESTATE - New
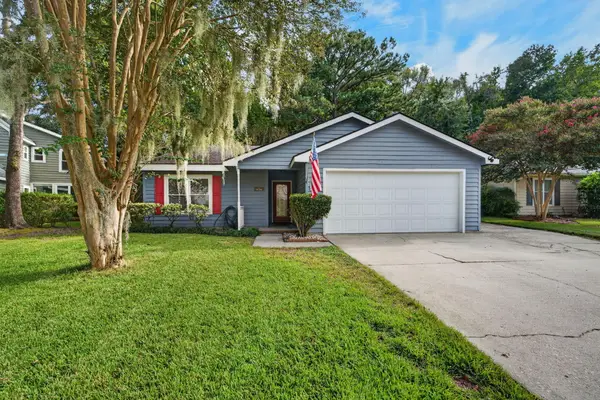 $647,300Active3 beds 2 baths1,400 sq. ft.
1930 Twickenham Place, Mount Pleasant, SC 29464
MLS# 26026663Listed by: CHUCKTOWN HOMES POWERED BY LPT REALTY - New
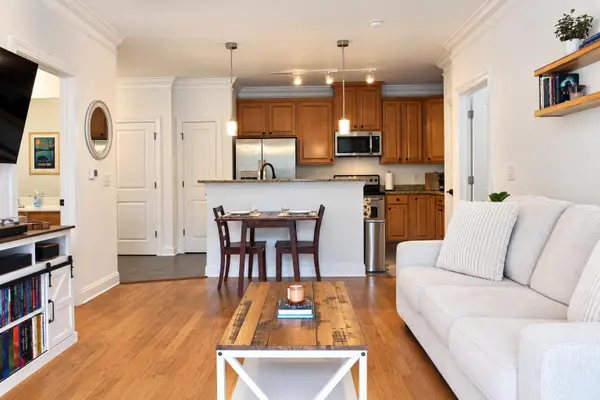 $415,000Active2 beds 2 baths1,107 sq. ft.
2000 Belle Isle Avenue #Unit 101, Mount Pleasant, SC 29464
MLS# 26026595Listed by: AGENTOWNED REALTY PREFERRED GROUP - New
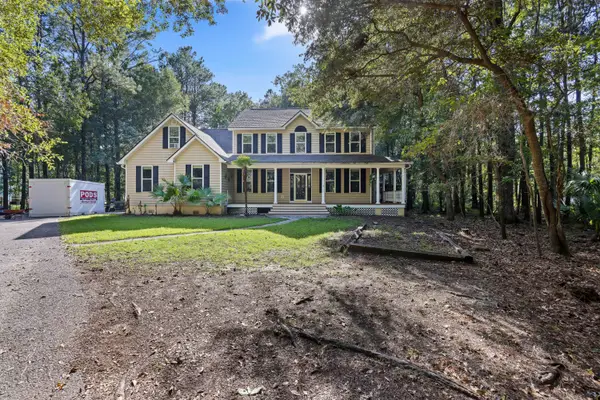 $1,150,000Active4 beds 4 baths3,187 sq. ft.
541 Woodspring Road, Mount Pleasant, SC 29466
MLS# 26026594Listed by: THE PENINSULA COMPANY, LLC - New
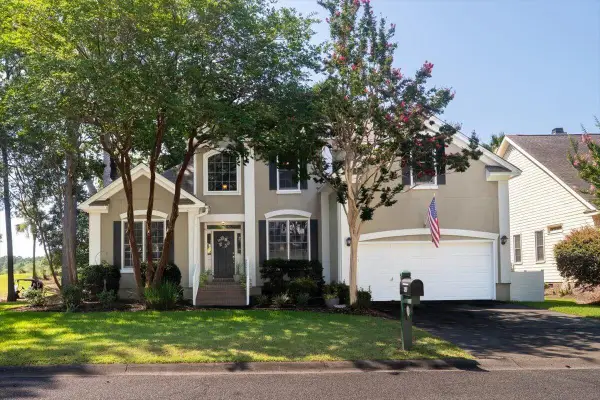 $819,900Active4 beds 3 baths2,332 sq. ft.
3207 Heathland Way, Mount Pleasant, SC 29466
MLS# 26026562Listed by: KELLER WILLIAMS CHARLESTON ISLANDS - New
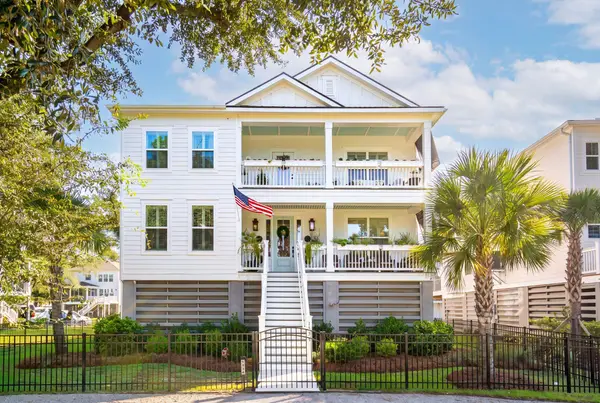 $1,440,000Active5 beds 4 baths3,373 sq. ft.
1534 N Lakeshore Drive, Mount Pleasant, SC 29466
MLS# 26026544Listed by: SERHANT


Protect your home and budget from life's surprises with an Assurant Home Warranty, backed by a partner that supports you through every step of homeownership. Explore Plans.
© 2023 - 2026 ERA Franchise Systems LLC. All rights reserved. ERA Franchise Systems LLC fully supports the principles of the Fair Housing Act and the Equal Opportunity Act. ERA, ERA Real Estate powered, and their respective logos are registered service marks of ERA Franchise Systems LLC. Each office is independently owned and operated.