
1541 Cultivation Lane, Mount Pleasant, SC 29466
Local realty services provided by:ERA Wilder Realty
Listed by: haynes johnson
Office: the boulevard company
MLS#:26020310
Source:SC_CTAR
1541 Cultivation Lane,Mount Pleasant, SC 29466
$1,284,900
- 5 Beds
- 4 Baths
- 3,042 sq. ft.
- Single family
- Active
Price summary
- Price:$1,284,900
- Price per sq. ft.:$422.39
About this home
Welcome to this impeccably designed & maintained elevated home in coveted Liberty Hill Farm. Situated on a Premium dual-view lot framed by a majestic historic live oak in front & overlooking peaceful water views in the back. A charming front porch highlighted with gas lanterns welcomes you, & once inside, a gourmet kitchen, wide plank LVP, plantation shutters & an open concept exude coastal-modern Lowcountry vibes. Downstairs features the primary ensuite w/ custom closet system, top-tier kitchen w/ designer cabinetry/quartz counters/oversized island/stainless appliances, open living area appointed by a gas fireplace, & a large screened porch! A 3-stop prewired elevator shaft offers future convenience, and an upstairs loft & 4 BR complete the Hamlin. Resort amenities in a prime location!!!!
Contact an agent
Home facts
- Year built:2022
- Subdivision & Development:Liberty Hill Farm
- Listing ID #:26020310
- Added:42 day(s) ago
- Updated:August 27, 2026 at 02:38 PM
Rooms and interior
- Bedrooms:5
- Total bathrooms:4
- Full bathrooms:3
- Half bathrooms:1
- Kitchen Description:Eat-in Kitchen, Kitchen Island, Pantry
- Living area:3,042 sq. ft.
Heating and cooling
- Cooling:Central Air
- Central air:Yes
Structure and exterior
- Year built:2022
- Building area:3,042 sq. ft.
- Lot area:0.12 Acres
- Lot Features:Level
- Architectural Style:Charleston Single
- Foundation Description:Raised
- Levels:2 Story
Schools
- High school:Wando
- Middle school:Laing
- Elementary school:Jennie Moore
Utilities
- Water:Public
- Sewer:Public Sewer
Finances and disclosures
- Price:$1,284,900
- Price per sq. ft.:$422.39
Features and amenities
- Laundry features:Laundry Room
- Amenities:Ceiling Fan(s), Ceiling Smooth, High Ceilings
Parking
- Total parking spaces:4
- Parking description:4 Car Garage, Garage Door Opener
- Garage:Yes
- Garage spaces:4
New listings near 1541 Cultivation Lane
- Coming Soon
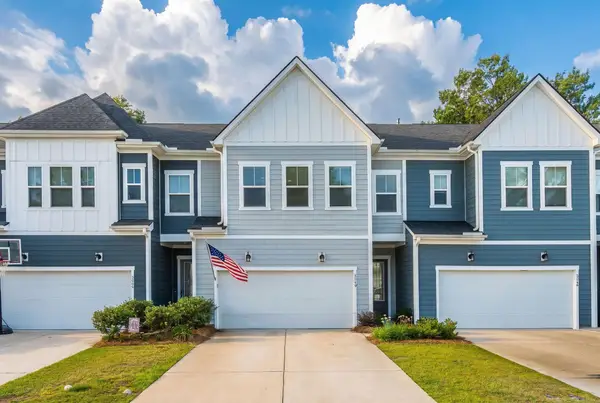 $640,000Coming Soon3 beds 3 baths2,382 sq. ft.
3049 Emma Lane, Mount Pleasant, SC 29466
MLS# 26024167Listed by: THE BOULEVARD COMPANY - New
 $789,000Active3 beds 2 baths2,024 sq. ft.
1585 Landings Run, Mount Pleasant, SC 29464
MLS# 26024278Listed by: THE BOULEVARD COMPANY - New
 $425,000Active3 beds 2 baths1,317 sq. ft.
1752 Deer Path Drive, Mount Pleasant, SC 29464
MLS# 26024285Listed by: CAROLINA ONE REAL ESTATE - New
 $1,250,000Active3 beds 2 baths1,101 sq. ft.
324 Harbor Gate Drive, Mount Pleasant, SC 29464
MLS# 26024269Listed by: CAROLINA ONE REAL ESTATE - Open Sat, 10am to 12pmNew
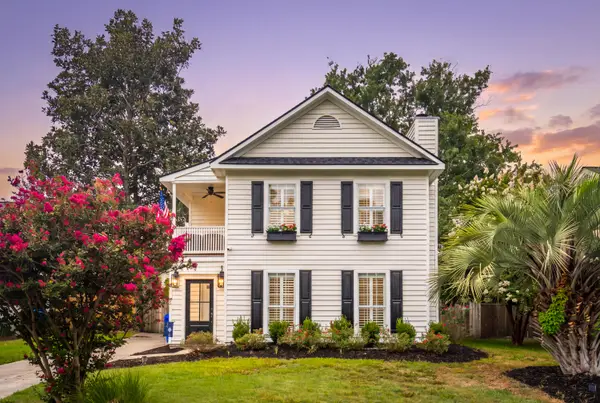 $875,000Active3 beds 3 baths1,715 sq. ft.
1443 Oaklanding Road, Mount Pleasant, SC 29464
MLS# 26024228Listed by: CAROLINA ONE REAL ESTATE - New
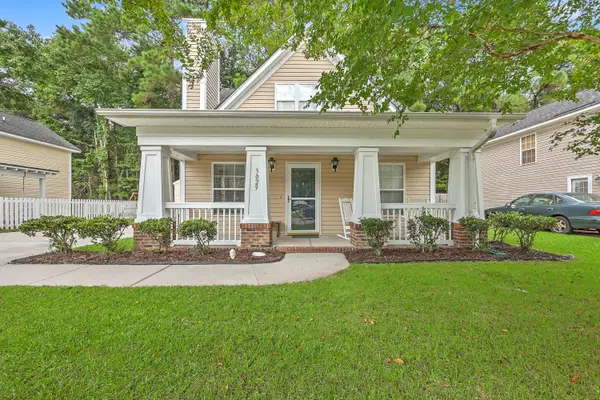 $525,000Active3 beds 2 baths1,266 sq. ft.
3029 Nehemiah Road, Mount Pleasant, SC 29466
MLS# 26024244Listed by: KELLER WILLIAMS REALTY CHARLESTON WEST ASHLEY - New
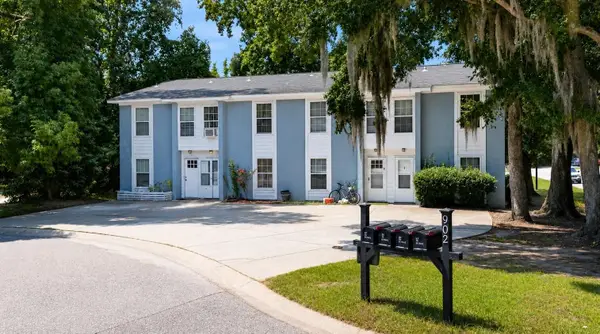 $1,299,000Active8 beds -- baths4,310 sq. ft.
902 Royal Tern Lane #A B C D, Mount Pleasant, SC 29464
MLS# 26024180Listed by: ALIGN'D PROPERTIES - Open Sat, 11am to 1pmNew
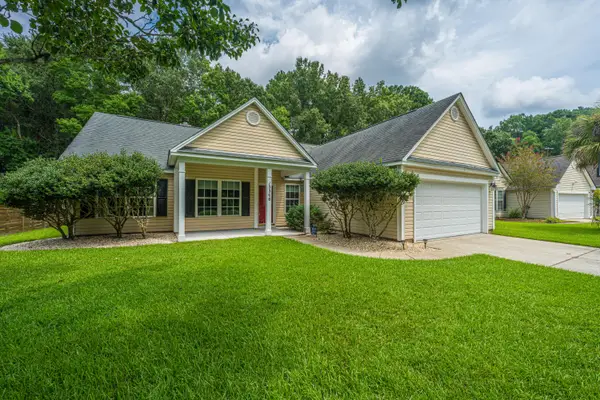 $610,000Active3 beds 2 baths1,522 sq. ft.
3346 Lindner Lane, Mount Pleasant, SC 29466
MLS# 26024188Listed by: CAROLINA ONE REAL ESTATE - New
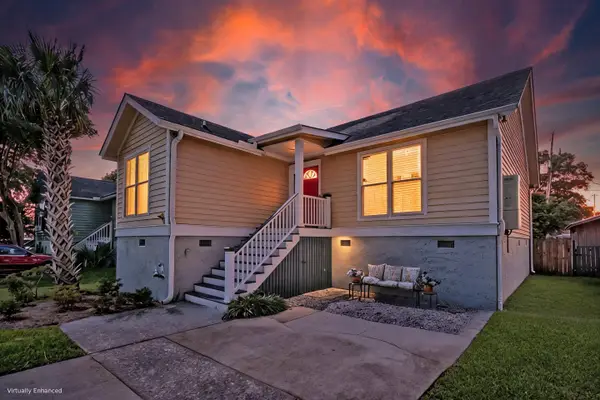 $800,000Active2 beds 2 baths1,307 sq. ft.
1527 Barquentine Drive, Mount Pleasant, SC 29464
MLS# 26024171Listed by: MATT O'NEILL REAL ESTATE - Open Sat, 12 to 2pmNew
 $459,900Active2 beds 3 baths1,216 sq. ft.
2896 Treadwell Street, Mount Pleasant, SC 29466
MLS# 26024164Listed by: MAISON REAL ESTATE


Protect your home and budget from life's surprises with an Assurant Home Warranty, backed by a partner that supports you through every step of homeownership. Explore Plans.
© 2023 - 2026 ERA Franchise Systems LLC. All rights reserved. ERA Franchise Systems LLC fully supports the principles of the Fair Housing Act and the Equal Opportunity Act. ERA, ERA Real Estate powered, and their respective logos are registered service marks of ERA Franchise Systems LLC. Each office is independently owned and operated.