
1605 Rivertowne Country Club Drive, Mount Pleasant, SC 29466
Local realty services provided by:ERA Greater North Properties
Listed by: holly culp
Office: exp realty llc.
MLS#:26021034
Source:MI_NGLRMLS
Price summary
- Price:$1,200,000
- Price per sq. ft.:$431.65
About this home
Perfectly positioned in the heart of Rivertowne Country Club, this exceptional residence overlooks a picturesque 6-acre lake while enjoying sweeping views of the 18th tee box, creating a spectacular backdrop from both the front and rear porches.Designed for effortless entertaining and comfortable everyday living, the gourmet kitchen has been thoughtfully expanded to incorporate the casual dining area, creating a light-filled gathering space at the heart of the home. A true chef's kitchen, it features two wall ovens (including a convection oven), dual cooktops- gas and electric, three refrigerators, a wine cooler, a warming drawer, and a butler's pantry.The custom walk-in pantry is equally impressive, offering dedicated outlets for countertop appliances and a hidden staircase for convenient access to upper storage.
The open-concept floor plan transitions seamlessly to exceptional outdoor living spaces, including an Eze-Breeze porch and maintenance-free Trex decking on both the front and rear of the home, providing the perfect setting to enjoy morning coffee, evening sunsets, and year-round Low Country entertaining.
The luxurious main-level primary suite serves as a private retreat and includes its own dedicated laundry area for added convenience. Upstairs, two generously sized guest suites each feature en-suite baths, complemented by a second laundry room to comfortably accommodate family and guests.
Thoughtfully designed with efficiency, comfort, and technology in mind, this smart home is equipped with 26 solar panels, two new HVAC systems, a new roof, dual hot water heaters with a Navien tankless gas and an electric back-up hot water tank, a whole-house dehumidification system, Moen Flo smart water monitoring, a MyQ smart garage door opener, Rain Bird smart irrigation, and Arlo security cameras. Additional highlights include two spacious walk-in attics, 12-volt landscape lighting, and an oversized garage transformed into an exceptional multi-purpose space featuring a climate-controlled workshop, heated and cooled flex space, an enclosed fitness room, and a dual-head shower enclosure.
Beyond the home, enjoy the Rivertowne Country Club lifestyle with championship golf, exceptional neighborhood amenities, scenic walking trails, and the convenience of golf cart access to the clubhouse, neighborhood shops, restaurants, and everyday conveniences. The beaches of Isle of Palms and Sullivans Island, along with Historic Downtown Charleston, are all just a short drive away.
Meticulously maintained and extensively upgraded, this remarkable residence offers an exceptional blend of luxury, craftsmanship, energy efficiency, and cutting-edge technology in one of Mt. Pleasant's most desirable golf course communities....
Contact an agent
Home facts
- Year built:2003
- Subdivision & Development:Rivertowne Country Club
- Listing ID #:26021034
- Updated:August 12, 2026 at 03:38 PM
Rooms and interior
- Bedrooms:3
- Total bathrooms:4
- Full bathrooms:3
- Half bathrooms:1
- Flooring:Wood
- Kitchen Description:Pantry
- Living area:2,780 sq. ft.
Heating and cooling
- Cooling:Central Air
- Heating:Forced Air
- Central air:Yes
Structure and exterior
- Year built:2003
- Building area:2,780 sq. ft.
- Lot area:0.28 Acres
Schools
- High school:Wando
- Middle school:Cario
- Elementary school:Charles Pinckney Elementary
Finances and disclosures
- Price:$1,200,000
- Price per sq. ft.:$431.65
Features and amenities
- Smart home:Yes
Parking
- Total parking spaces:3
- Garage:Yes
- Garage spaces:3
New listings near 1605 Rivertowne Country Club Drive
- Open Fri, 11am to 12:30pmNew
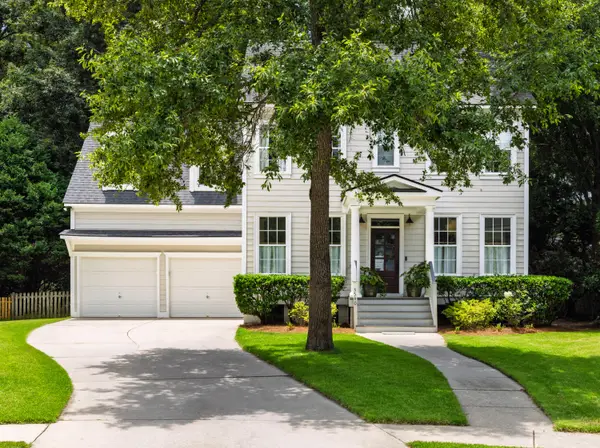 $995,000Active3 beds 3 baths2,392 sq. ft.
3540 E Higgins Drive, Mount Pleasant, SC 29466
MLS# 26022907Listed by: DUNES PROPERTIES OF CHAS INC - Open Sat, 1 to 3pmNew
 $1,075,000Active4 beds 3 baths2,937 sq. ft.
1520 Devol Street, Mount Pleasant, SC 29466
MLS# 26022881Listed by: TABBY REALTY LLC - Open Sat, 12 to 3pmNew
 $1,799,900Active3 beds 4 baths2,756 sq. ft.
374 Commonwealth Road, Mount Pleasant, SC 29466
MLS# 26022886Listed by: BEACH RESIDENTIAL - New
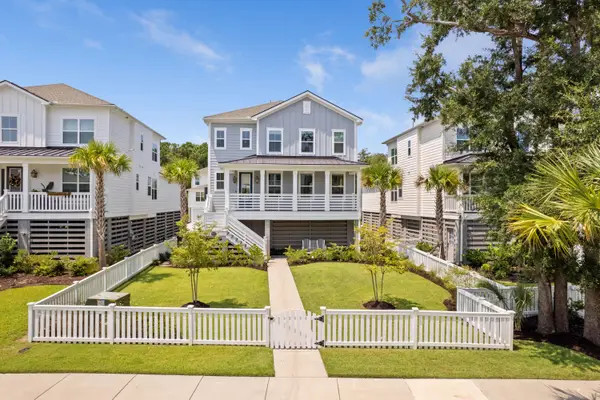 $1,435,000Active5 beds 4 baths2,930 sq. ft.
1533 Asher Avenue, Mount Pleasant, SC 29466
MLS# 26022890Listed by: SERHANT - New
 $875,000Active2 beds 2 baths1,307 sq. ft.
1527 Barquentine Drive, Mount Pleasant, SC 29464
MLS# 26022892Listed by: MATT O'NEILL REAL ESTATE - New
 $3,400,000Active3 beds 4 baths3,383 sq. ft.
145 Cooper River Drive, Mount Pleasant, SC 29464
MLS# 26022893Listed by: CAROLINA ONE REAL ESTATE - New
 $489,900Active2 beds 3 baths1,404 sq. ft.
3420 Billings Street, Mount Pleasant, SC 29466
MLS# 26022714Listed by: THE BOULEVARD COMPANY - Open Sat, 1 to 3pmNew
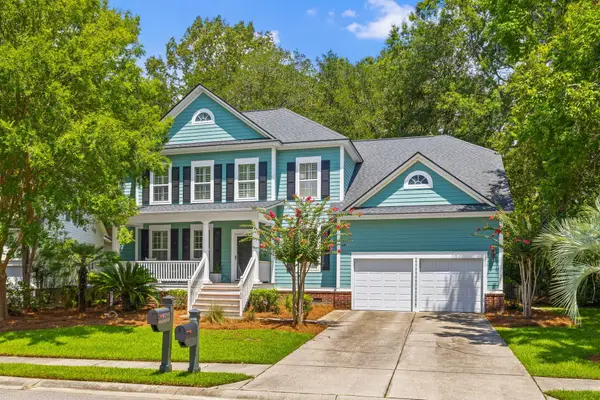 $910,000Active4 beds 4 baths3,121 sq. ft.
1780 James Basford Place, Mount Pleasant, SC 29466
MLS# 26022868Listed by: CAROLINA ONE REAL ESTATE - New
 $400,000Active2 beds 2 baths1,091 sq. ft.
1300 Park West Boulevard #216, Mount Pleasant, SC 29466
MLS# 26022872Listed by: REALTY ONE GROUP COASTAL - New
 $950,000Active3 beds 1 baths1,300 sq. ft.
491 State Rd S-10-1934, Mount Pleasant, SC 29464
MLS# 26022858Listed by: PREMIER COASTAL REAL ESTATE


Protect your home and budget from life's surprises with an Assurant Home Warranty, backed by a partner that supports you through every step of homeownership. Explore Plans.
© 2023 - 2026 ERA Franchise Systems LLC. All rights reserved. ERA Franchise Systems LLC fully supports the principles of the Fair Housing Act and the Equal Opportunity Act. ERA, ERA Real Estate powered, and their respective logos are registered service marks of ERA Franchise Systems LLC. Each office is independently owned and operated.