
164 Chimney Bluff Drive, Mount Pleasant, SC 29464
Local realty services provided by:ERA Wilder Realty
Listed by: joanne harwell
Office: coldwell banker realty
MLS#:26023747
Source:SC_CTAR
164 Chimney Bluff Drive,Mount Pleasant, SC 29464
$1,200,000
- 5 Beds
- 4 Baths
- 2,749 sq. ft.
- Single family
- Active
Price summary
- Price:$1,200,000
- Price per sq. ft.:$436.52
About this home
Yard of the Month! Beautiful marsh front home located in convenient Hobcaw Creek Plantation.Walk up to this all brick custom home and fall in love. The open and bright foyer welcomes you to hardwood floors, dining room, updated kitchen and butler pantry, breakfast area and great room with soaring ceilings and fireplace. The Primary suite with updated ensuite bath is also on the main level.Upstairs if three bedrooms and two baths plus a large multipurpose room with closet that could be a 5th
Contact an agent
Home facts
- Year built:1994
- Subdivision & Development:Hobcaw Creek Plantation
- Listing ID #:26023747
- Added:1 day(s) ago
- Updated:August 21, 2026 at 01:48 PM
Rooms and interior
- Bedrooms:5
- Total bathrooms:4
- Full bathrooms:3
- Half bathrooms:1
- Flooring:Ceramic Tile, Wood
- Living area:2,749 sq. ft.
Heating and cooling
- Cooling:Central Air
- Heating:Electric, Heat Pump
- Central air:Yes
Structure and exterior
- Year built:1994
- Building area:2,749 sq. ft.
- Lot area:0.45 Acres
- Lot Features:0 - .5 Acre, High, Interior Lot, Marshview
- Architectural Style:Traditional
- Foundation Description:Crawl Space
- Levels:2 Story
Schools
- High school:Lucy Beckham
- Middle school:Moultrie
- Elementary school:Belle Hall
Utilities
- Water:Public
- Sewer:Public Sewer
Finances and disclosures
- Price:$1,200,000
- Price per sq. ft.:$436.52
Features and amenities
- Laundry features:Laundry Room
- Amenities:Ceiling Smooth, High Ceilings
Parking
- Total parking spaces:2
- Parking description:2 Car Garage, Attached, Garage Door Opener
- Garage:Yes
- Garage spaces:2
New listings near 164 Chimney Bluff Drive
- Open Sat, 2 to 4pmNew
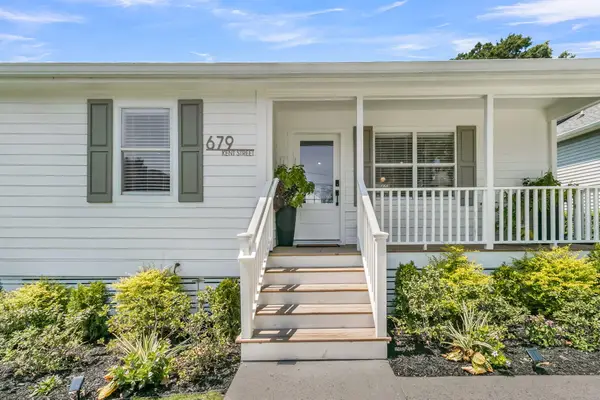 $850,000Active3 beds 2 baths1,039 sq. ft.
679 Kent Street, Mount Pleasant, SC 29464
MLS# 26023779Listed by: SEA GLASS SOUTH CAROLINA - Open Sat, 11am to 2pmNew
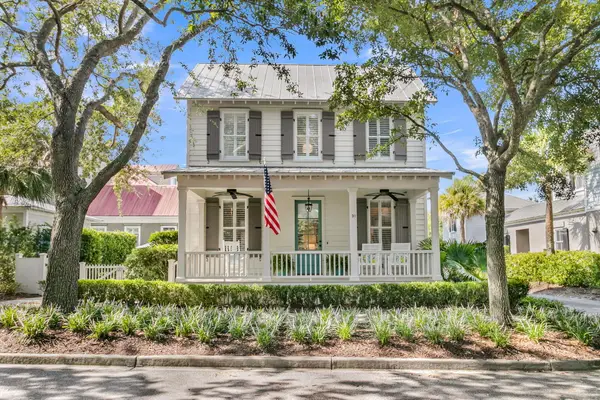 $1,325,000Active3 beds 2 baths1,206 sq. ft.
31 Mises Street, Mount Pleasant, SC 29464
MLS# 26023759Listed by: COLDWELL BANKER REALTY - New
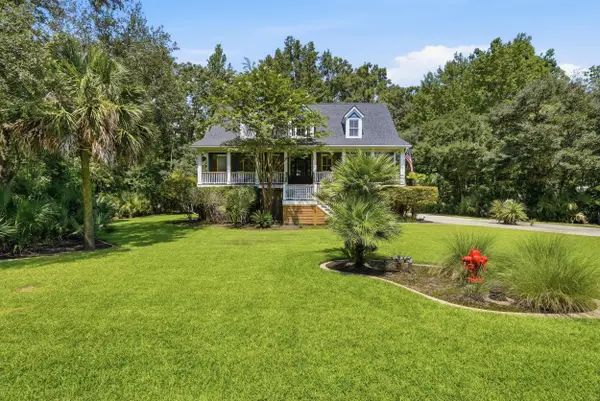 $1,375,000Active4 beds 4 baths3,265 sq. ft.
3598 Deer Creek Road, Mount Pleasant, SC 29466
MLS# 26023544Listed by: REDFIN CORPORATION - New
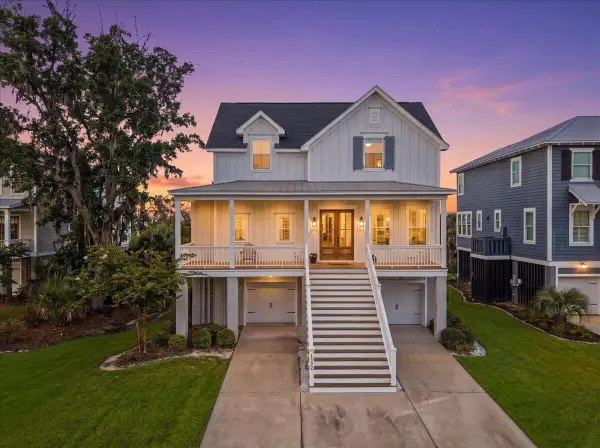 $1,675,000Active4 beds 4 baths3,141 sq. ft.
1522 Menhaden Lane, Mount Pleasant, SC 29466
MLS# 26023750Listed by: BETTER HOMES AND GARDENS REAL ESTATE PALMETTO - New
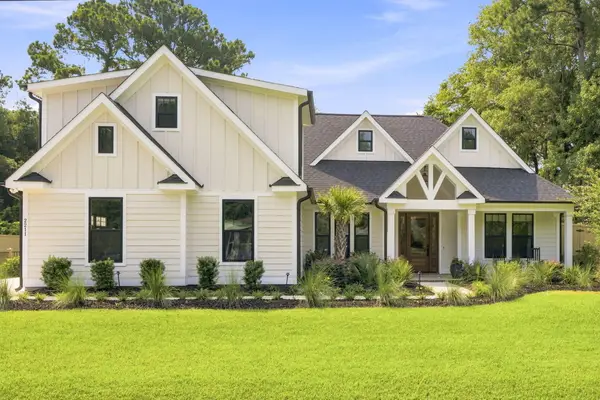 $1,649,000Active4 beds 4 baths2,891 sq. ft.
2211 Sally Gaillard Lane, Mount Pleasant, SC 29466
MLS# 26023748Listed by: CROWN COAST PROPERTIES - Open Sun, 1 to 3pmNew
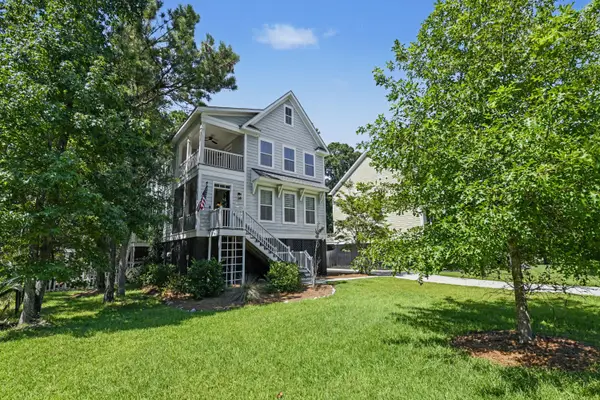 $839,900Active4 beds 3 baths2,192 sq. ft.
3644 Purple Martin Court, Mount Pleasant, SC 29466
MLS# 26023722Listed by: HEALTHY REALTY LLC - New
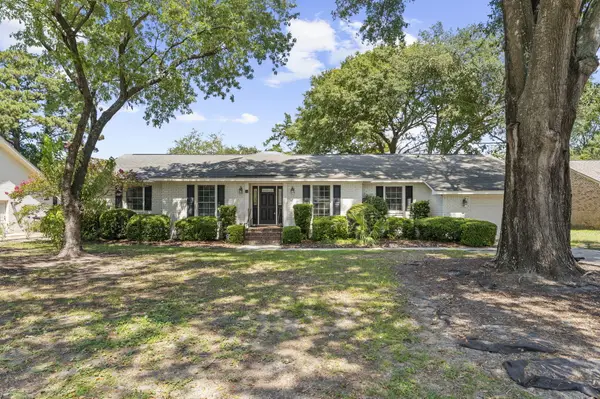 $1,395,000Active3 beds 2 baths1,991 sq. ft.
908 Searle Court, Mount Pleasant, SC 29464
MLS# 26023739Listed by: CAROLINA ONE REAL ESTATE - New
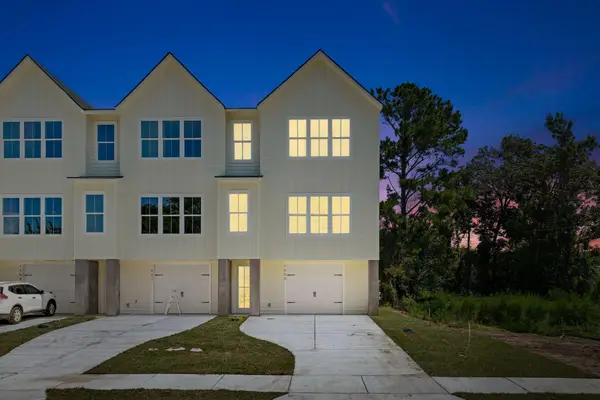 $925,000Active3 beds 3 baths2,157 sq. ft.
1600 Lauda Drive, Mount Pleasant, SC 29464
MLS# 26023727Listed by: CAROLINA ONE REAL ESTATE - New
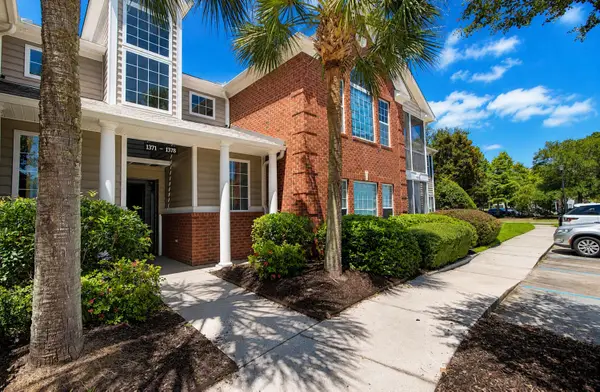 $449,900Active2 beds 2 baths1,633 sq. ft.
1372 Hopton Circle, Mount Pleasant, SC 29466
MLS# 26023709Listed by: THE CASSINA GROUP


Protect your home and budget from life's surprises with an Assurant Home Warranty, backed by a partner that supports you through every step of homeownership. Explore Plans.
© 2023 - 2026 ERA Franchise Systems LLC. All rights reserved. ERA Franchise Systems LLC fully supports the principles of the Fair Housing Act and the Equal Opportunity Act. ERA, ERA Real Estate powered, and their respective logos are registered service marks of ERA Franchise Systems LLC. Each office is independently owned and operated.