
1905 Bristle Pine Court, Mount Pleasant, SC 29466
Local realty services provided by:ERA Wilder Realty
Listed by: hayden jennings
Office: hayden jennings properties
MLS#:26027980
Source:SC_CTAR
1905 Bristle Pine Court,Mount Pleasant, SC 29466
$749,000
- 5 Beds
- 3 Baths
- 2,612 sq. ft.
- Single family
- Active
Price summary
- Price:$749,000
- Price per sq. ft.:$286.75
About this home
Beautiful 5 bedroom 3 bath home situated on a large fenced lot in a private cul-de-sac. easy living floor plan with newer flooring, updated kitchen with newer countertops, cabinets, and appliances. There is also a guest room and full bath on the first floor. As you go upstairs there are 4 generous sized bedrooms, including the primary suite and laundry room as an added bonus there is ample walk in storage. Newer tankless hot water heater. This is a great private lot and convenient floor plan in an amazing neighborhood with pool and tennis and playground space
Contact an agent
Home facts
- Year built:2006
- Subdivision & Development:Planters Pointe
- Listing ID #:26027980
- Added:1 day(s) ago
- Updated:October 09, 2026 at 10:31 PM
Rooms and interior
- Bedrooms:5
- Total bathrooms:3
- Full bathrooms:3
- Flooring:Wood
- Living area:2,612 sq. ft.
Heating and cooling
- Heating:Heat Pump
Structure and exterior
- Year built:2006
- Building area:2,612 sq. ft.
- Lot area:0.26 Acres
- Lot Features:Cul-De-Sac, Wooded
- Architectural Style:Traditional
- Foundation Description:Crawl Space
- Levels:2 Story
Schools
- High school:Wando
- Middle school:Cario
- Elementary school:Laurel Hill
Utilities
- Water:Public
- Sewer:Public Sewer
Finances and disclosures
- Price:$749,000
- Price per sq. ft.:$286.75
Features and amenities
- Amenities:Ceiling Smooth, Tray Ceiling(s)
Parking
- Total parking spaces:2
- Parking description:2 Car Garage
- Garage:Yes
- Garage spaces:2
New listings near 1905 Bristle Pine Court
- Coming Soon
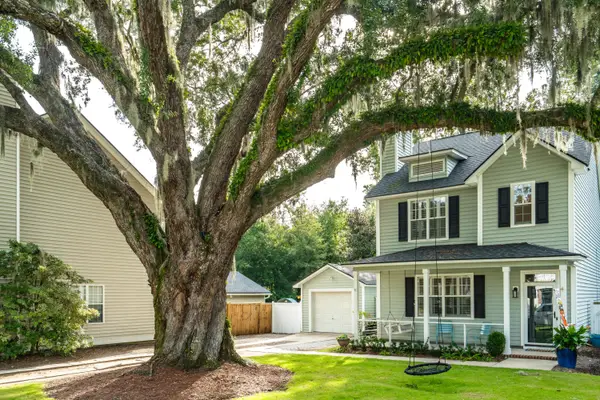 $705,000Coming Soon3 beds 3 baths1,408 sq. ft.
2405 Fulford Court, Mount Pleasant, SC 29466
MLS# 26027997Listed by: WILLIAM MEANS REAL ESTATE, LLC - Coming Soon
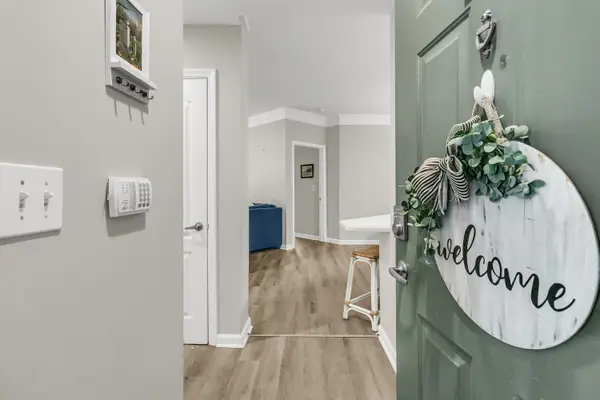 $400,000Coming Soon2 beds 2 baths1,137 sq. ft.
1300 Park West Boulevard #Unit 501, Mount Pleasant, SC 29466
MLS# 26027797Listed by: JOHNSON & WILSON REAL ESTATE CO LLC - Open Sat, 3 to 5pmNew
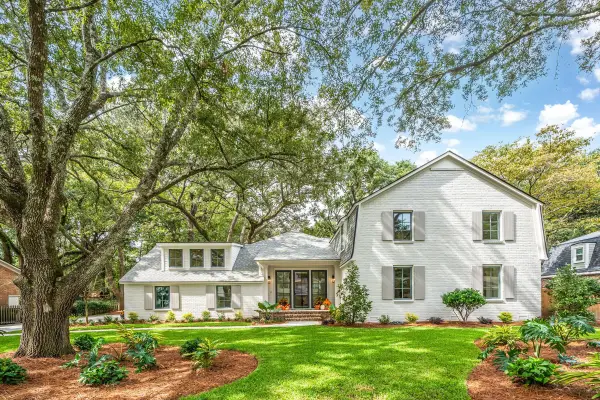 $3,495,000Active5 beds 6 baths3,830 sq. ft.
810 Creekside Drive, Mount Pleasant, SC 29464
MLS# 26027999Listed by: 32 SOUTH PROPERTIES, LLC - New
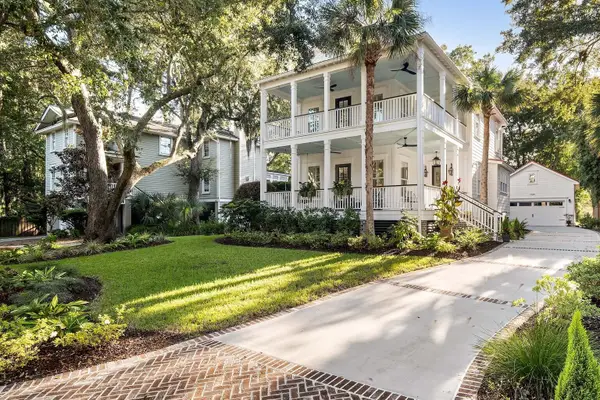 $2,250,000Active4 beds 4 baths3,459 sq. ft.
1528 Appling Drive, Mount Pleasant, SC 29464
MLS# 26027982Listed by: WEICHERT REALTORS LIFESTYLE - New
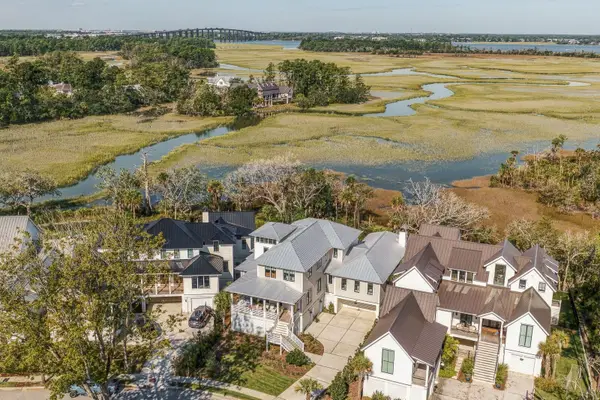 $5,195,000Active6 beds 7 baths5,056 sq. ft.
982 Tupelo Bay Drive, Mount Pleasant, SC 29464
MLS# 26027936Listed by: WILLIAM MEANS REAL ESTATE, LLC - New
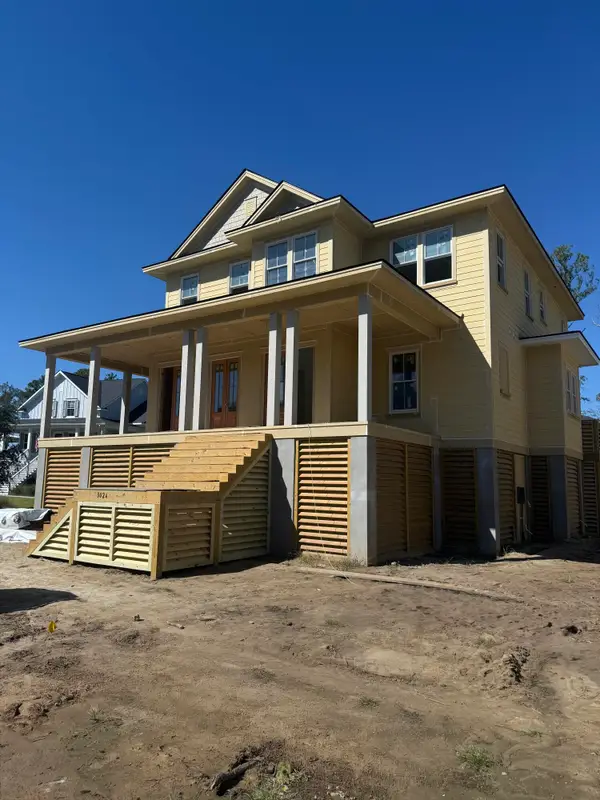 $1,875,000Active4 beds 5 baths3,692 sq. ft.
3024 Ashburtion Way, Mount Pleasant, SC 29466
MLS# 26027961Listed by: GRANTHAM HOMES REALTY, LLC - New
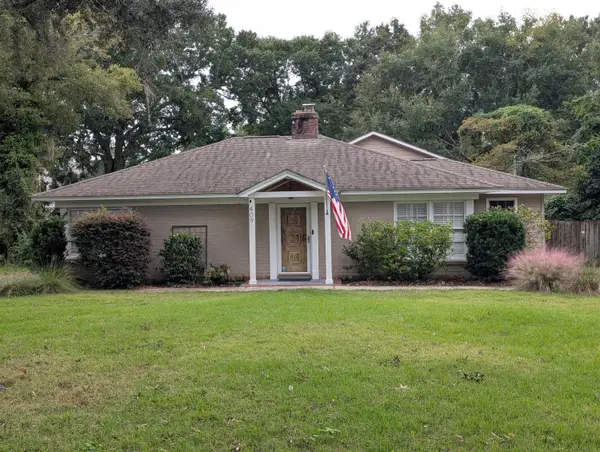 $1,875,000Active2 beds 3 baths2,315 sq. ft.
409 Shannon Drive, Mount Pleasant, SC 29464
MLS# 26027922Listed by: REALTY ONE GROUP COASTAL - New
 $1,350,000Active5 beds 5 baths3,600 sq. ft.
3600 Tidal Flat Circle, Mount Pleasant, SC 29466
MLS# 26027910Listed by: EXP REALTY LLC - Open Sun, 3 to 5pmNew
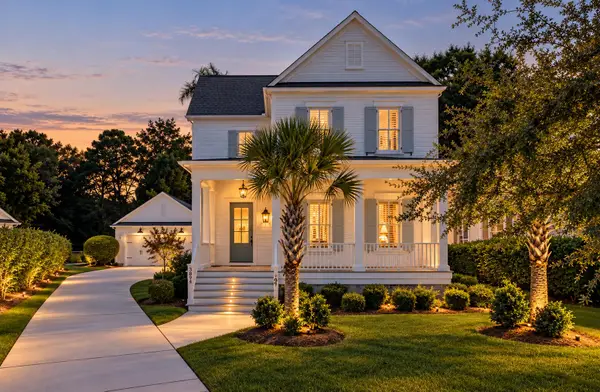 $1,450,000Active4 beds 4 baths3,094 sq. ft.
3894 Fifle Street, Mount Pleasant, SC 29466
MLS# 26027893Listed by: THE BOULEVARD COMPANY


Protect your home and budget from life's surprises with an Assurant Home Warranty, backed by a partner that supports you through every step of homeownership. Explore Plans.
© 2023 - 2026 ERA Franchise Systems LLC. All rights reserved. ERA Franchise Systems LLC fully supports the principles of the Fair Housing Act and the Equal Opportunity Act. ERA, ERA Real Estate powered, and their respective logos are registered service marks of ERA Franchise Systems LLC. Each office is independently owned and operated.