
2226 Claymill Lane, Mount Pleasant, SC 29466
Local realty services provided by:ERA Greater North Properties
2226 Claymill Lane,Mount Pleasant, SC 29466
$1,350,000
- 4 Beds
- 4 Baths
- 3,204 sq. ft.
- Single family
- Active
Listed by: mikki ramey
Office: healthy realty llc.
MLS#:26025776
Source:MI_NGLRMLS
Price summary
- Price:$1,350,000
- Price per sq. ft.:$421.35
About this home
Welcome to this stately elevated home in sought-after Rivertowne Country Club, where timeless Lowcountry design meets expansive marsh views. From the moment you enter, beautiful hardwood floors and a spacious formal dining room set the tone for this thoughtfully designed home.The kitchen is both elegant and functional, featuring granite countertops, custom soft-close cabinetry, new appliances, a double oven, and induction cooktop. Just beyond the kitchen, a charming keeping room creates the perfect place to relax while taking in peaceful marsh views. A convenient laundry room is located just off the kitchen.The spacious great room features soaring vaulted ceilings, a gas fireplace, and abundant natural light. The first-floor primary suite offers privacy and convenience, complete wispa-like bathroom featuring a tiled walk-in shower with glass enclosure, soaking tub, dual vanities, and two generous walk-in closets. Both great room and primary suite offer sweeping marsh views!
Upstairs, you'll find three spacious bedrooms. Two share a full bathroom, while the third functions beautifully as a second primary suite with its own private full bath and large closet--ideal for guests or multigenerational living.
Outdoor living is a true highlight. Spend quiet mornings and evenings on the expansive screened porch overlooking the marsh, with plenty of room for both dining and relaxing. An adjoining open deck provides the perfect place for grilling while continuing to enjoy the beautiful Lowcountry scenery.
Additional features include a highly desirable 3-stop elevator servicing all levels, 2800 square feet of ground level/garage space that comfortably houses 5+ cars, recently painted front and rear exterior staircases, and fiber-optic internet--perfect for working from home.
With its elevated design, flexible floor plan, exceptional outdoor spaces, and stunning marsh views, this Rivertowne Country Club home offers Lowcountry living at its best and is not to be missed....
Contact an agent
Home facts
- Year built:2003
- Subdivision & Development:Rivertowne Country Club
- Listing ID #:26025776
- Updated:September 23, 2026 at 08:54 PM
Rooms and interior
- Bedrooms:4
- Total bathrooms:4
- Full bathrooms:3
- Half bathrooms:1
- Flooring:Carpet, Wood
- Living area:3,204 sq. ft.
Heating and cooling
- Cooling:Central Air
- Heating:Electric, Forced Air
- Central air:Yes
Structure and exterior
- Year built:2003
- Building area:3,204 sq. ft.
- Lot area:0.32 Acres
Schools
- High school:Wando
- Middle school:Laing
- Elementary school:Jennie Moore
Finances and disclosures
- Price:$1,350,000
- Price per sq. ft.:$421.35
Parking
- Total parking spaces:14
- Garage:Yes
- Garage spaces:14
New listings near 2226 Claymill Lane
- Coming SoonOpen Sat, 12 to 2pm
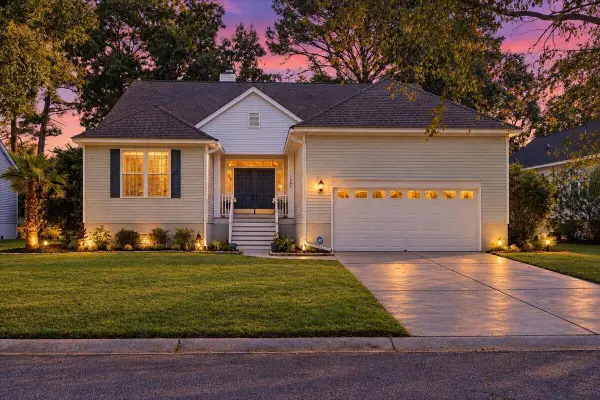 $1,250,000Coming Soon3 beds 2 baths2,158 sq. ft.
1292 Wisteria Wall Drive, Mount Pleasant, SC 29464
MLS# 26026450Listed by: THE BOULEVARD COMPANY - Coming SoonOpen Sat, 12 to 4pm
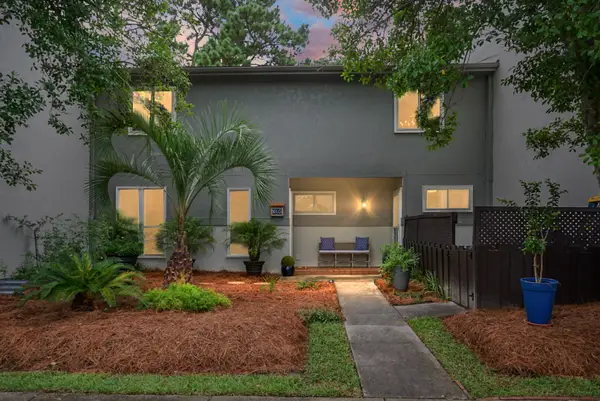 $995,000Coming Soon4 beds 3 baths2,477 sq. ft.
1603 Ventura Place, Mount Pleasant, SC 29464
MLS# 26026159Listed by: REALTY ONE GROUP COASTAL - New
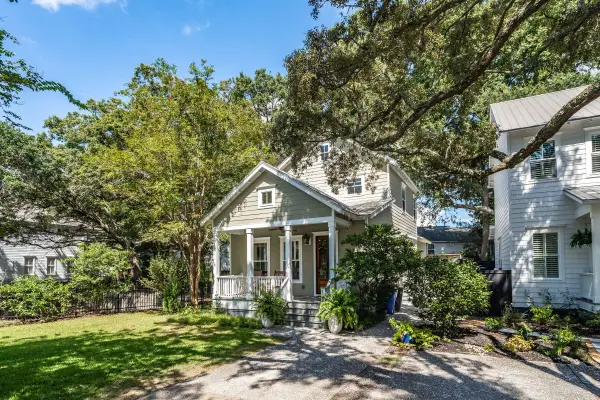 $1,149,000Active3 beds 3 baths1,716 sq. ft.
1057 Phillips Park Drive, Mount Pleasant, SC 29464
MLS# 26026498Listed by: AGENT GROUP REALTY - New
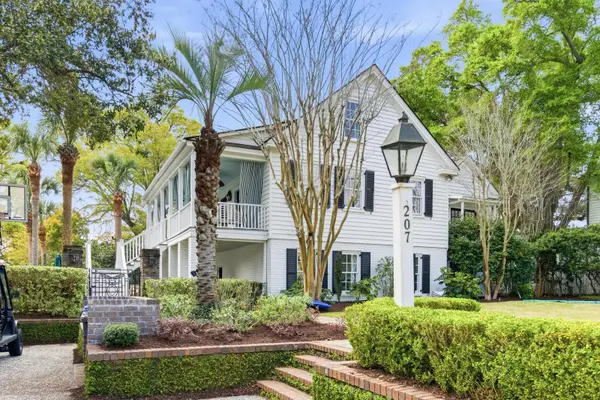 $4,995,000Active5 beds 6 baths3,854 sq. ft.
207 Pitt Street, Mount Pleasant, SC 29464
MLS# 26026506Listed by: CAROLINA ONE REAL ESTATE - New
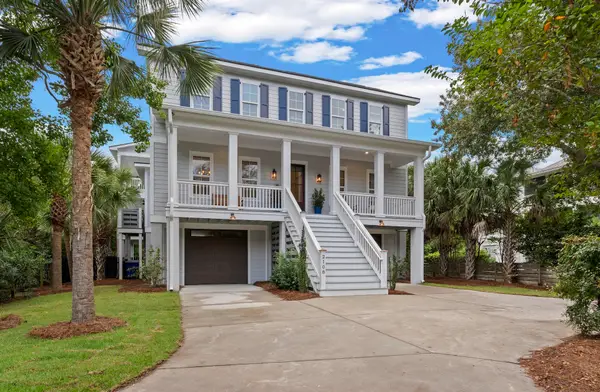 $2,950,000Active6 beds 4 baths4,702 sq. ft.
2108 Cape Jasmine Court, Mount Pleasant, SC 29464
MLS# 26026482Listed by: CAROLINA ONE REAL ESTATE - New
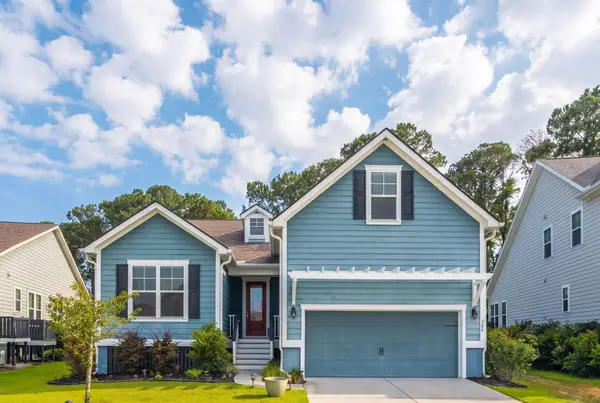 $775,000Active4 beds 3 baths2,379 sq. ft.
208 Red Knot Lane, Mount Pleasant, SC 29464
MLS# 26026484Listed by: THE CASSINA GROUP - Open Fri, 11am to 1pmNew
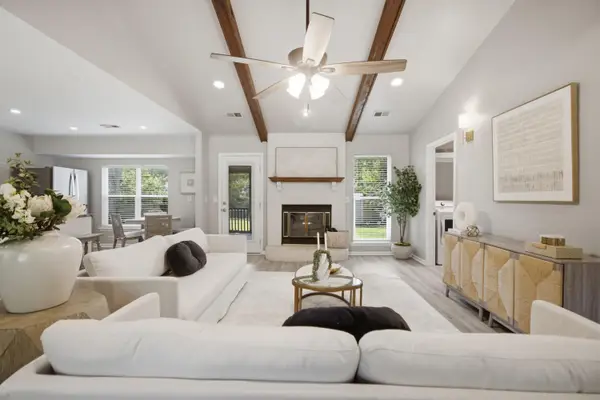 $645,000Active4 beds 2 baths1,650 sq. ft.
1660 Babington Way, Mount Pleasant, SC 29464
MLS# 26026486Listed by: DUNES PROPERTIES OF CHAS INC - New
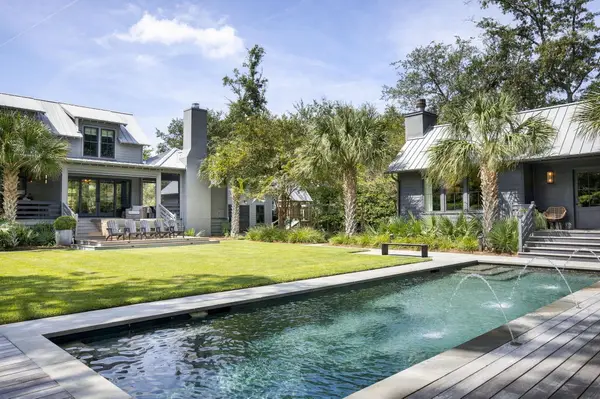 $7,250,000Active5 beds 5 baths3,801 sq. ft.
734 Pitt Street, Mount Pleasant, SC 29464
MLS# 26026475Listed by: COMPASS CAROLINAS, LLC - New
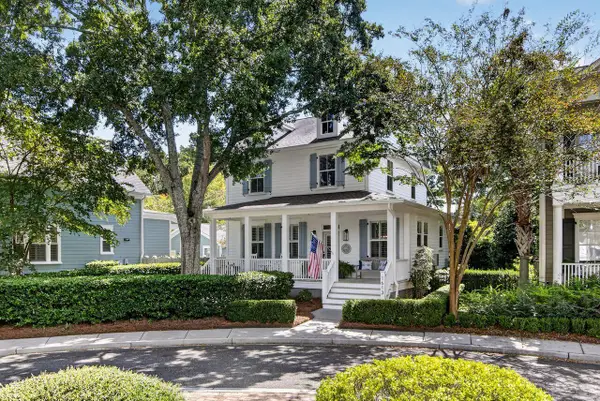 $1,025,000Active4 beds 4 baths2,150 sq. ft.
1613 Ware Bottom Lane, Mount Pleasant, SC 29464
MLS# 26026460Listed by: COLDWELL BANKER REALTY - New
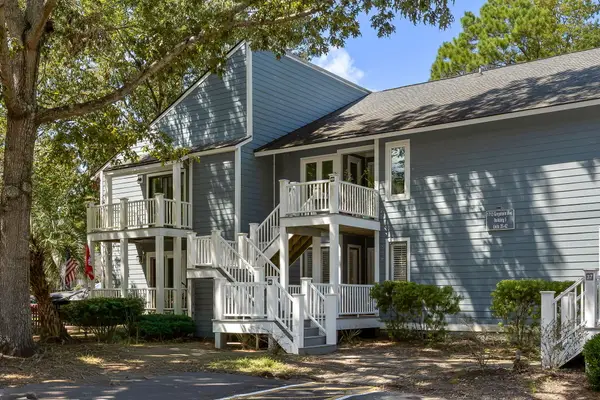 $375,000Active2 beds 2 baths1,128 sq. ft.
1713 Greystone #Apt 36, Mount Pleasant, SC 29464
MLS# 26026407Listed by: CAROLINA ONE REAL ESTATE


Protect your home and budget from life's surprises with an Assurant Home Warranty, backed by a partner that supports you through every step of homeownership. Explore Plans.
© 2023 - 2026 ERA Franchise Systems LLC. All rights reserved. ERA Franchise Systems LLC fully supports the principles of the Fair Housing Act and the Equal Opportunity Act. ERA, ERA Real Estate powered, and their respective logos are registered service marks of ERA Franchise Systems LLC. Each office is independently owned and operated.