
24 Nolen Way, Mount Pleasant, SC 29464
Local realty services provided by:ERA Greater North Properties
24 Nolen Way,Mount Pleasant, SC 29464
$2,150,000
- 3 Beds
- 3 Baths
- 2,465 sq. ft.
- Single family
- Active
Listed by: catha remington
Office: carolina one real estate
MLS#:26023225
Source:MI_NGLRMLS
Price summary
- Price:$2,150,000
- Price per sq. ft.:$872.21
About this home
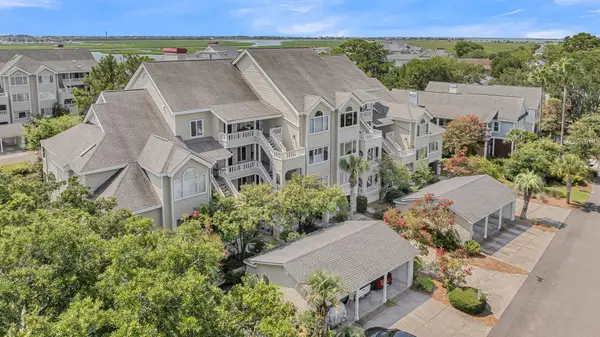
Overlooking the beautiful green space of Maybank Green, 24 Nolen Way is a gracious and inviting Energy Star Simonini-built home that blends classic Lowcountry character with comfortable, easy living. A welcoming first-floor piazza and second-story balconies add to the home's distinctive appeal while providing wonderful spaces to enjoy the surrounding views. The thoughtfully designed floor plan is ideal for both everyday living and entertaining. A spacious formal dining room is complemented by a butler's pantry that connects seamlessly to both the dining room and gourmet kitchen. The inviting family room, anchored by a handsome fireplace, offers a comfortable gathering place for family and friends and overlooks Maybank Green. Brazilian cherry floors and soaring 11-foot ceilings enhancethe first floor.
Upstairs, the spacious primary suite features a luxurious bath with a steam shower and separate water closet. Ten-foot ceilings and Brazilian cherry floors continue throughout the second level, while private balconies off the primary suite and third bedroom capture lovely views and provide additional outdoor living space. The second and third bedrooms share a convenient Jack-and-Jill bath.
The third floor offers a versatile retreat currently used as an office, with access to the open piazza. A generous walk-in attic provides abundant storage, while the detached garage and storage shed offer additional space for both storage and everyday convenience.
Located in I'On, one of Mount Pleasant's most sought-after neighborhoods, residents enjoy exceptional amenities, beautiful walking trails, and a community boat dock with access to deep water. Just blocks from I'On's shops, restaurants, and the I'On Club, 24 Nolen Way is ideally situated for enjoying all that this vibrant Lowcountry community has to offer.
24 Nolen Way is a special home in a special setting-inviting, elegant, and perfectly positioned in the heart of I'On....
Contact an agent
Home facts
- Year built:2005
- Subdivision & Development:Ion
- Listing ID #:26023225
- Updated:August 15, 2026 at 07:50 PM
Rooms and interior
- Bedrooms:3
- Total bathrooms:3
- Full bathrooms:2
- Half bathrooms:1
- Flooring:Carpet, Wood
- Kitchen Description:Pantry
- Living area:2,465 sq. ft.
Heating and cooling
- Heating:Heat Pump
Structure and exterior
- Year built:2005
- Building area:2,465 sq. ft.
- Lot area:0.08 Acres
- Lot Features:Level
Schools
- High school:Lucy Beckham
- Middle school:Moultrie
- Elementary school:James B Edwards
Finances and disclosures
- Price:$2,150,000
- Price per sq. ft.:$872.21
Parking
- Total parking spaces:1
- Garage:Yes
- Garage spaces:1
New listings near 24 Nolen Way
- New
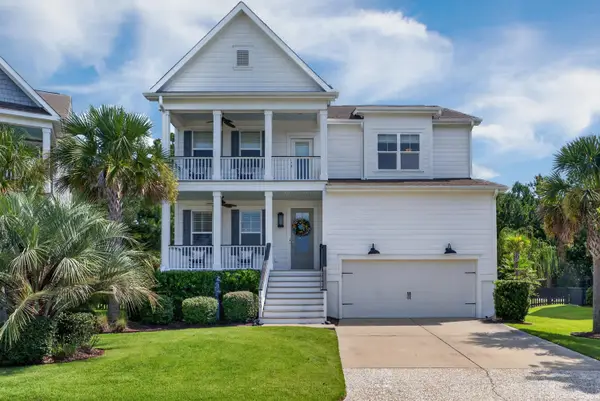 $1,450,000Active4 beds 3 baths3,214 sq. ft.
1640 Fort Palmetto Circle, Mount Pleasant, SC 29466
MLS# 26023262Listed by: CHUCKTOWN HOMES POWERED BY LPT REALTY - New
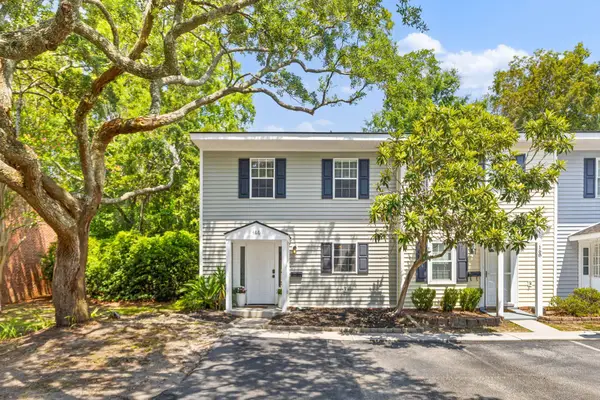 $490,000Active3 beds 3 baths1,344 sq. ft.
166 Heritage Circle #L-1, Mount Pleasant, SC 29464
MLS# 26023245Listed by: SMITH SPENCER REAL ESTATE - New
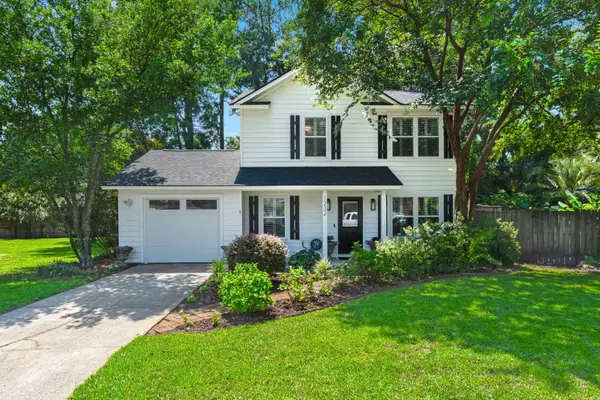 $759,000Active3 beds 3 baths1,510 sq. ft.
1232 Merganser Court, Mount Pleasant, SC 29464
MLS# 26022809Listed by: REALTY ONE GROUP COASTAL - New
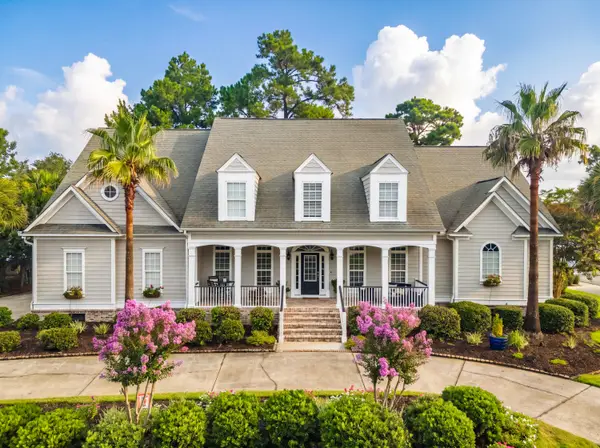 $1,350,000Active5 beds 4 baths4,165 sq. ft.
2740 Oak Manor Drive, Mount Pleasant, SC 29466
MLS# 26023238Listed by: COLDWELL BANKER REALTY - New
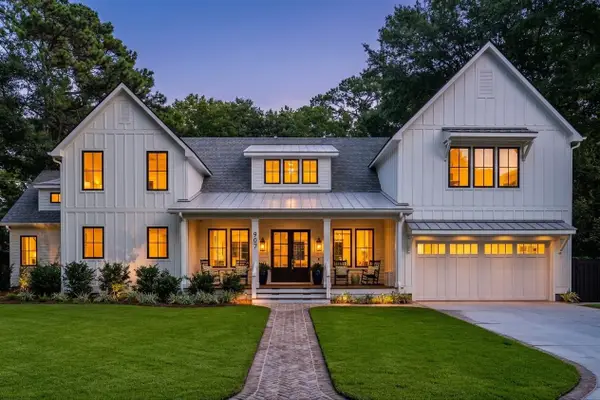 $3,500,000Active5 beds 5 baths4,336 sq. ft.
907 Cliffwood Drive, Mount Pleasant, SC 29464
MLS# 26023201Listed by: THE BOULEVARD COMPANY - New
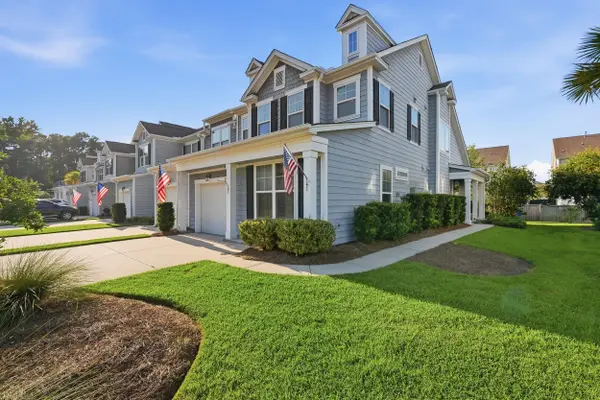 $625,000Active4 beds 3 baths2,206 sq. ft.
2591 Kingsfield Street, Mount Pleasant, SC 29466
MLS# 26023177Listed by: CAROLINA ONE REAL ESTATE - New
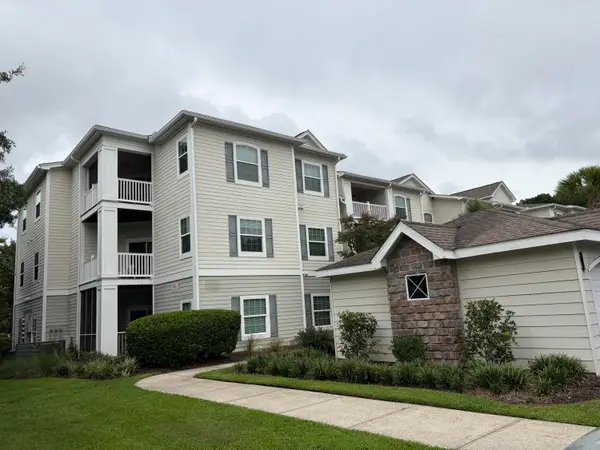 $420,000Active3 beds 2 baths1,282 sq. ft.
1300 Park West Boulevard #1107, Mount Pleasant, SC 29466
MLS# 26023197Listed by: AGENTOWNED REALTY CHARLESTON GROUP - New
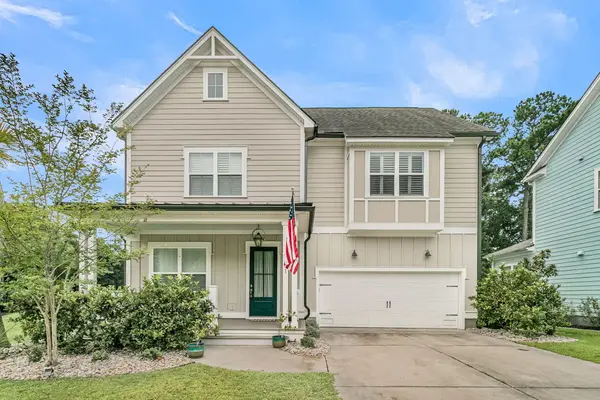 $1,065,000Active4 beds 4 baths3,058 sq. ft.
2671 Fountainhead Way, Mount Pleasant, SC 29466
MLS# 26023134Listed by: EXP REALTY LLC - New
 $799,500Active2 beds 2 baths1,364 sq. ft.
1551 Ben Sawyer Boulevard #Unit 5g, Mount Pleasant, SC 29464
MLS# 26022759Listed by: COMPASS CAROLINAS LLC


Protect your home and budget from life's surprises with an Assurant Home Warranty, backed by a partner that supports you through every step of homeownership. Explore Plans.
© 2023 - 2026 ERA Franchise Systems LLC. All rights reserved. ERA Franchise Systems LLC fully supports the principles of the Fair Housing Act and the Equal Opportunity Act. ERA, ERA Real Estate powered, and their respective logos are registered service marks of ERA Franchise Systems LLC. Each office is independently owned and operated.