
2600 John Boone Court, Mount Pleasant, SC 29466
Local realty services provided by:ERA Wilder Realty
Listed by: leesa northrup843-779-8660
Office: carolina one real estate
MLS#:26030737
Source:SC_CTAR
2600 John Boone Court,Mount Pleasant, SC 29466
$1,495,000
- 4 Beds
- 3 Baths
- 3,046 sq. ft.
- Single family
- Active
Price summary
- Price:$1,495,000
- Price per sq. ft.:$490.81
About this home
This beautifully updated home offers exceptional upgrades and attention to detail. The spectacular kitchen features an oversized quartz-topped island, updated cabinetry with soft-close doors and drawers, and a Frigidaire Gallery appliance suite. Entertaining and everyday living are made even easier with the addition of a butler's pantry complete with a prep sink and glass rinsers. A voice-activated range hood adds the perfect modern touch.The luxurious primary bathroom features heated floors with a Microline digital thermostat, an expansive custom-tiled shower with dual drop shower systems, a central rainfall showerhead, and integrated LED lighting. Enjoy separate vanities, a dedicated makeup vanity, and three anti-fog LED mirrors. A beautiful freestanding soaking tub completes thisrelaxing escape. The spacious walk-in closet already features an organized storage system.
Additional interior enhancements include refinished whitewashed oak flooring, new tile flooring in the bathrooms and laundry room, LED lighting throughout, and updated plumbing and lighting fixtures throughout. A gas-log fireplace adds warmth and ambiance to the living space, while the large laundry room features a custom drop zone and utility sink for added convenience.
The sunroom offers a private space to relax and enjoy nature while drinking a cup of coffee.
Outdoors there is Garapa wood decking on the rear deck and an automated landscape lighting system, complemented by new LED exterior post and security lighting.
The spacious three-car garage, offers plenty of room for vehicles, storage, and hobbies. It also has a ramp for ease of entrance.
Brickyard Plantation is a desirable neighborhood with two pools, tennis courts, a lovely clubhouse, full court basketball and miles of walking trails. The boat landing is a plus and offers deep water round the clock!...
Contact an agent
Home facts
- Year built:1998
- Subdivision & Development:Brickyard Plantation
- Listing ID #:26030737
- Added:1 day(s) ago
- Updated:November 15, 2026 at 04:01 PM
Rooms and interior
- Bedrooms:4
- Total bathrooms:3
- Full bathrooms:2
- Half bathrooms:1
- Flooring:Ceramic Tile, Wood
- Kitchen Description:Kitchen Island, Pantry
- Living area:3,046 sq. ft.
Heating and cooling
- Cooling:Central Air
- Heating:Electric, Heat Pump
- Central air:Yes
Structure and exterior
- Year built:1998
- Building area:3,046 sq. ft.
- Lot area:0.43 Acres
- Lot Features:0 - .5 Acre, Cul-De-Sac, Level
- Architectural Style:Traditional
- Foundation Description:Crawl Space
- Levels:1 Story
Schools
- High school:Wando
- Middle school:Laing
- Elementary school:Jennie Moore
Utilities
- Water:Public
- Sewer:Public Sewer
Finances and disclosures
- Price:$1,495,000
- Price per sq. ft.:$490.81
Features and amenities
- Laundry features:Laundry Room
- Amenities:Ceiling Fan(s), High Ceilings
Parking
- Total parking spaces:3
- Parking description:3 Car Garage, Garage Door Opener
- Garage:Yes
- Garage spaces:3
New listings near 2600 John Boone Court
- Coming Soon
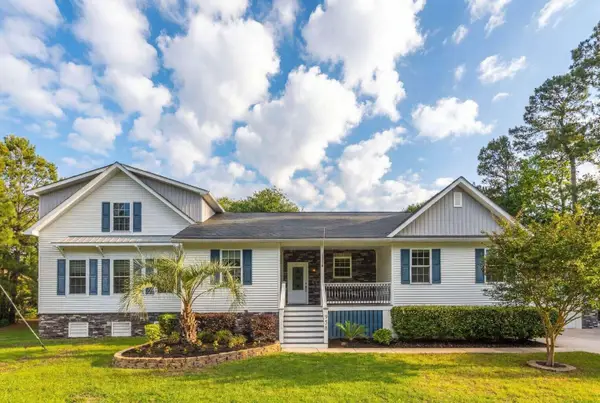 $985,000Coming Soon4 beds 5 baths2 sq. ft.
958 Bee Hive Road, Mount Pleasant, SC 29429
MLS# 26030712Listed by: CHUCKTOWN HOMES POWERED BY LPT REALTY - Coming Soon
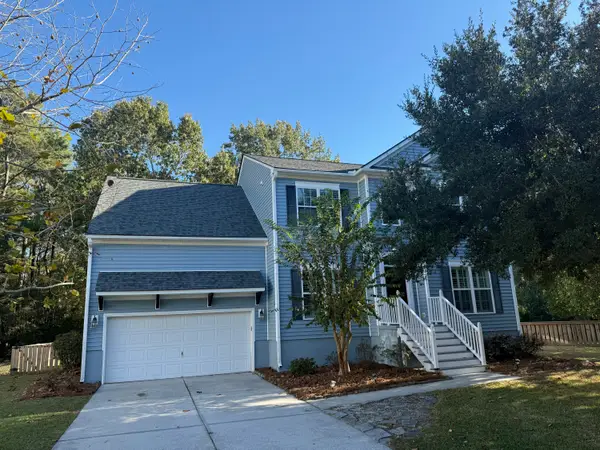 $750,000Coming Soon5 beds 3 baths2,612 sq. ft.
1905 Bristle Pine Court, Mount Pleasant, SC 29466
MLS# 26030696Listed by: CAROLINA ONE REAL ESTATE - New
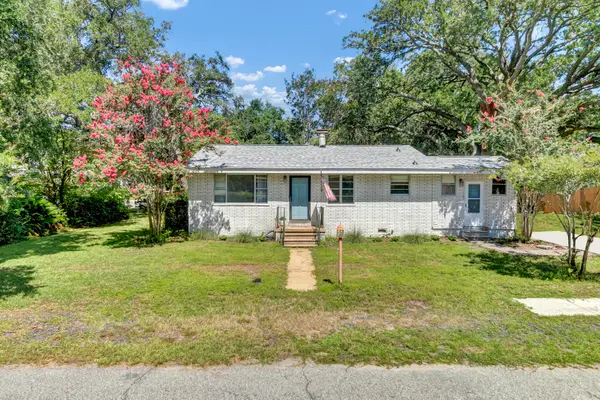 $1,175,000Active3 beds 1 baths1,128 sq. ft.
822 Rogers Lane, Mount Pleasant, SC 29464
MLS# 26030752Listed by: COLDWELL BANKER REALTY - Open Sun, 1 to 3pmNew
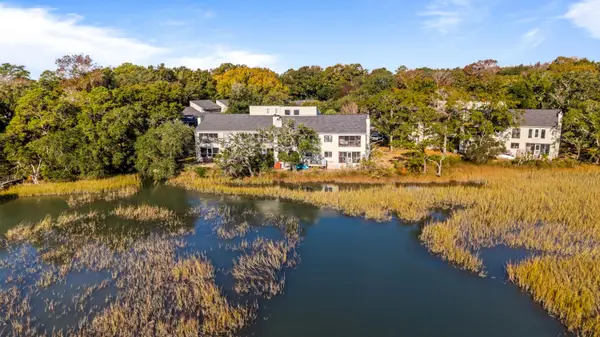 $559,000Active2 beds 2 baths1,060 sq. ft.
1152 Village Creek Lane #2, Mount Pleasant, SC 29464
MLS# 26030716Listed by: CAROLINA ONE REAL ESTATE - New
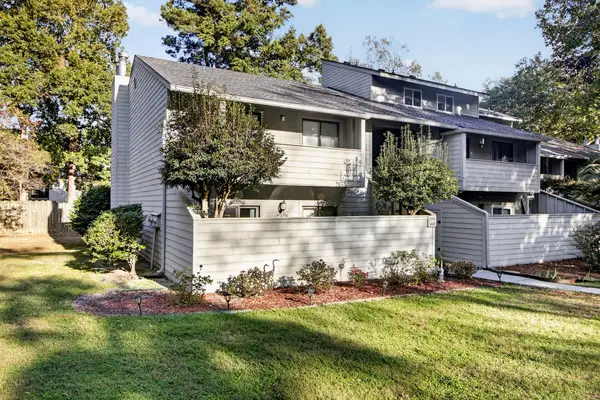 $465,000Active2 beds 2 baths1,128 sq. ft.
1192 Village Creek Lane #1, Mount Pleasant, SC 29464
MLS# 26030688Listed by: KFG REALTY LLC - New
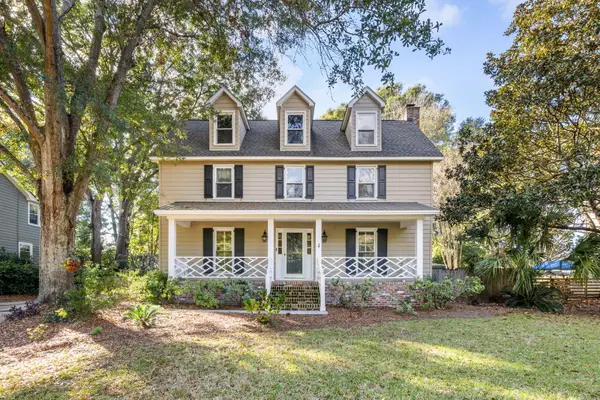 $800,000Active4 beds 4 baths2,054 sq. ft.
749 Milldenhall Road, Mount Pleasant, SC 29464
MLS# 26030646Listed by: CAROLINA ONE REAL ESTATE - New
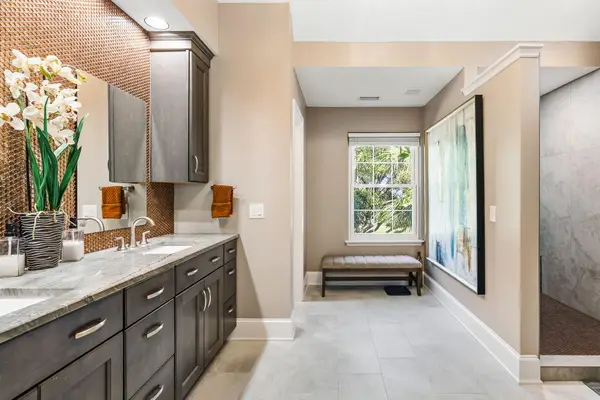 $947,000Active4 beds 3 baths2,782 sq. ft.
1087 Black Rush Circle, Mount Pleasant, SC 29466
MLS# 26030613Listed by: EXP REALTY LLC - New
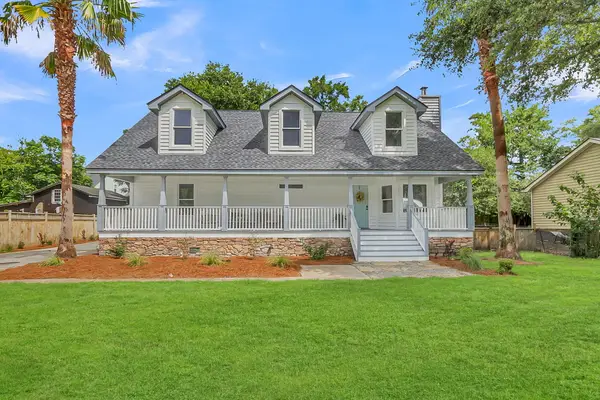 $1,250,000Active7 beds 5 baths4,295 sq. ft.
2142 Gulf Drive, Mount Pleasant, SC 29466
MLS# 26030597Listed by: REALTY ONE GROUP COASTAL - Open Sun, 11am to 2pmNew
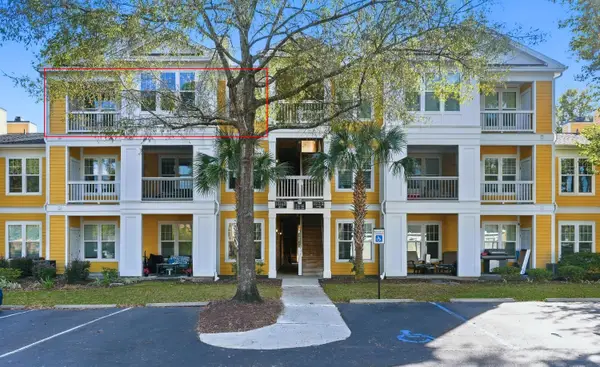 $289,000Active1 beds 1 baths866 sq. ft.
2131 Chatelain Way, Mount Pleasant, SC 29464
MLS# 26030583Listed by: COLDWELL BANKER REALTY


Protect your home and budget from life's surprises with an Assurant Home Warranty, backed by a partner that supports you through every step of homeownership. Explore Plans.
© 2023 - 2026 ERA Franchise Systems LLC. All rights reserved. ERA Franchise Systems LLC fully supports the principles of the Fair Housing Act and the Equal Opportunity Act. ERA, ERA Real Estate powered, and their respective logos are registered service marks of ERA Franchise Systems LLC. Each office is independently owned and operated.