
2607 Lohr Drive, Mount Pleasant, SC 29466
Local realty services provided by:ERA Greater North Properties
2607 Lohr Drive,Mount Pleasant, SC 29466
$789,000
- 3 Beds
- 3 Baths
- 2,300 sq. ft.
- Single family
- Active
Upcoming open houses
- Thu, Sep 2411:00 am - 01:00 pm
Listed by: tara scott
Office: carolina one real estate
MLS#:26025416
Source:MI_NGLRMLS
Price summary
- Price:$789,000
- Price per sq. ft.:$343.04
About this home
Central Mount Pleasant Living! Conveniently located near area beaches, Towne Centre, schools and the planned county park, this 2013-built home offers an open floor plan, generous living spaces and a large lot with room to enjoy the outdoors. A brand-new HVAC system adds peace of mind, while high ceilings and an open layout create a spacious, welcoming feel.The main living area features an open-concept kitchen and family room with a gas fireplace, creating an inviting space for everyday living and entertaining. A separate dining room/flex space offers additional versatility for dining, a home office, playroom or other needs.Upstairs, you'll find three generously sized bedrooms plus a loft/flex space with its own closet that could potentially be converted into a fourth bedroom,subject to buyer verification and any required approvals. The spacious bedrooms provide plenty of room for family, guests or a home office.
Step outside to the screened porch with removable panels, extending the usefulness of this outdoor living space through multiple seasons. The large lot and additional storage add even more functionality.
With a brand-new HVAC, large lot, flexible floor plan, spacious bedrooms and a convenient central Mount Pleasant location, this is an opportunity you won't want to miss!...
Contact an agent
Home facts
- Year built:2013
- Subdivision & Development:Linnen Place
- Listing ID #:26025416
- Updated:September 23, 2026 at 03:58 PM
Rooms and interior
- Bedrooms:3
- Total bathrooms:3
- Full bathrooms:2
- Half bathrooms:1
- Flooring:Carpet, Wood
- Kitchen Description:Pantry
- Living area:2,300 sq. ft.
Heating and cooling
- Cooling:Central Air
- Central air:Yes
Structure and exterior
- Year built:2013
- Building area:2,300 sq. ft.
- Lot area:0.21 Acres
- Lot Features:Corner Lot
- Architectural Style:Craftsman
- Foundation Description:Slab
Schools
- High school:Wando
- Middle school:Laing
- Elementary school:Jennie Moore
Finances and disclosures
- Price:$789,000
- Price per sq. ft.:$343.04
Parking
- Total parking spaces:2
- Garage:Yes
- Garage spaces:2
New listings near 2607 Lohr Drive
- Coming SoonOpen Sat, 12 to 2pm
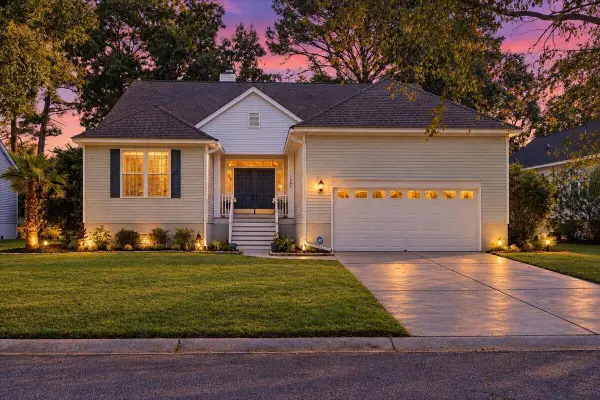 $1,250,000Coming Soon3 beds 2 baths2,158 sq. ft.
1292 Wisteria Wall Drive, Mount Pleasant, SC 29464
MLS# 26026450Listed by: THE BOULEVARD COMPANY - Coming SoonOpen Sat, 12 to 4pm
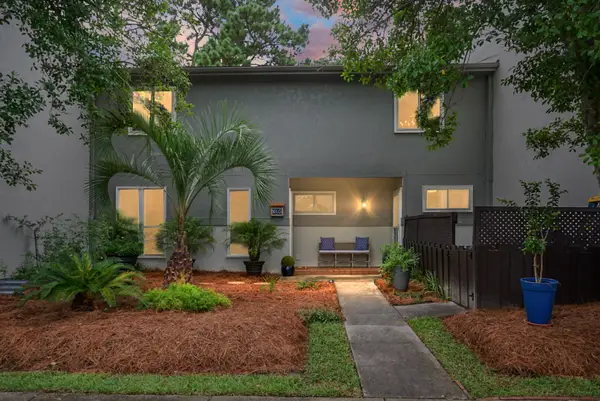 $995,000Coming Soon4 beds 3 baths2,477 sq. ft.
1603 Ventura Place, Mount Pleasant, SC 29464
MLS# 26026159Listed by: REALTY ONE GROUP COASTAL - New
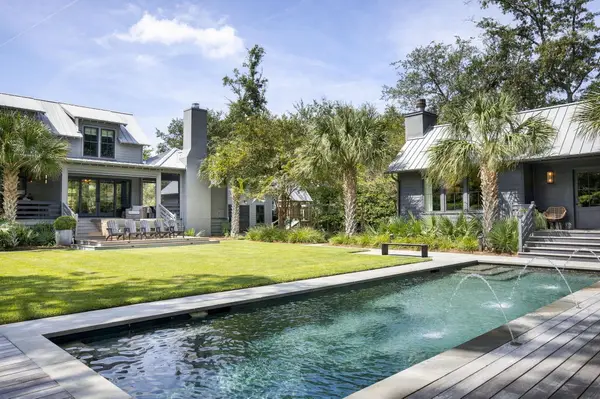 $7,250,000Active5 beds 5 baths3,801 sq. ft.
734 Pitt Street, Mount Pleasant, SC 29464
MLS# 26026475Listed by: COMPASS CAROLINAS, LLC - New
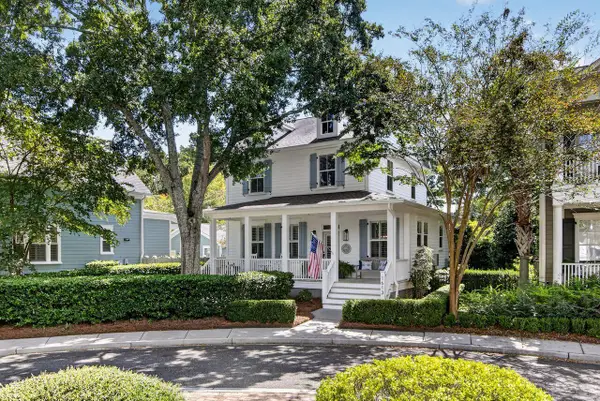 $1,025,000Active4 beds 4 baths2,150 sq. ft.
1613 Ware Bottom Lane, Mount Pleasant, SC 29464
MLS# 26026460Listed by: COLDWELL BANKER REALTY - New
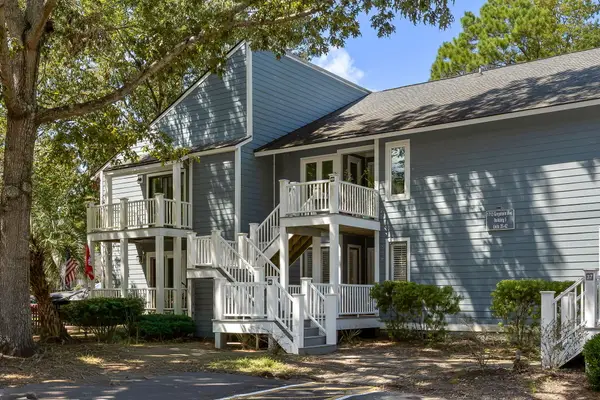 $375,000Active2 beds 2 baths1,128 sq. ft.
1713 Greystone #Apt 36, Mount Pleasant, SC 29464
MLS# 26026407Listed by: CAROLINA ONE REAL ESTATE - New
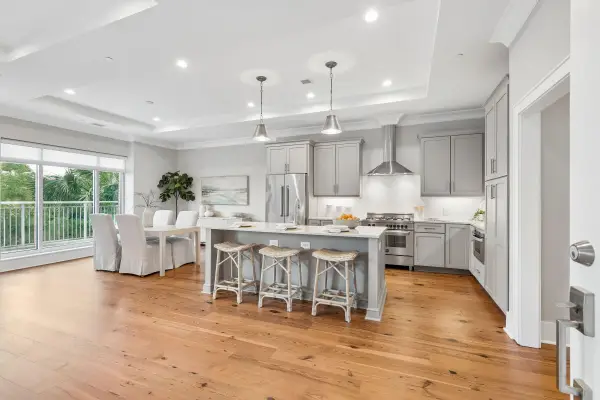 $1,075,000Active1 beds 2 baths1,450 sq. ft.
155 Wingo Way #Unit 416, Mount Pleasant, SC 29464
MLS# 26026395Listed by: THE CASSINA GROUP - New
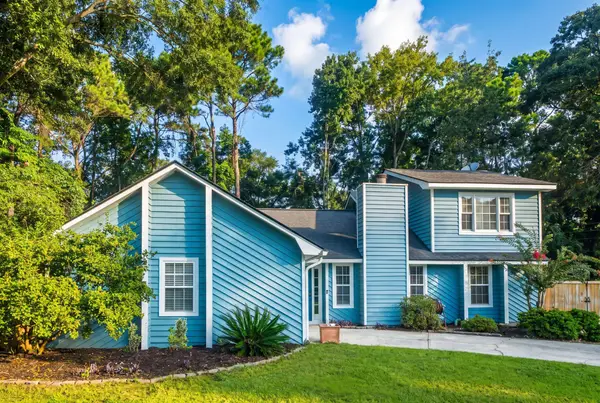 $675,000Active4 beds 3 baths1,964 sq. ft.
840 Ramblewood Circle, Mount Pleasant, SC 29464
MLS# 26026376Listed by: CAROLINA ONE REAL ESTATE - New
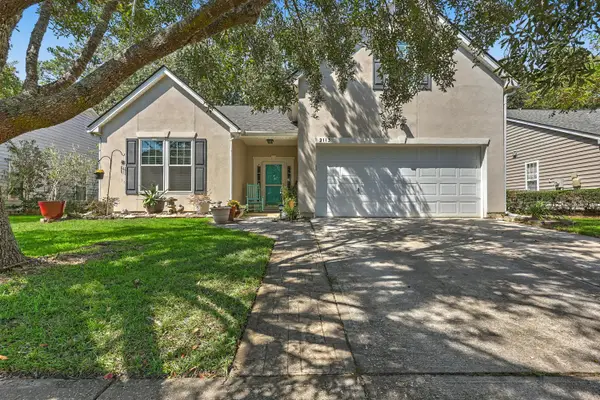 $625,000Active4 beds 2 baths1,703 sq. ft.
2113 Baldwin Park Drive, Mount Pleasant, SC 29466
MLS# 26026317Listed by: EXP REALTY LLC - New
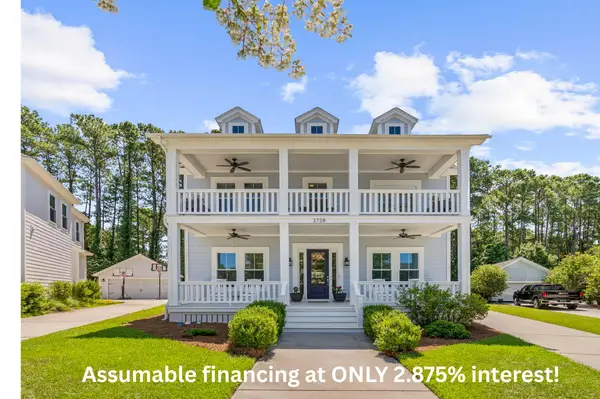 $1,050,000Active4 beds 3 baths2,898 sq. ft.
3728 Abercrombie Court, Mount Pleasant, SC 29466
MLS# 26026302Listed by: CAROLINA ONE REAL ESTATE - Open Sat, 11am to 1pmNew
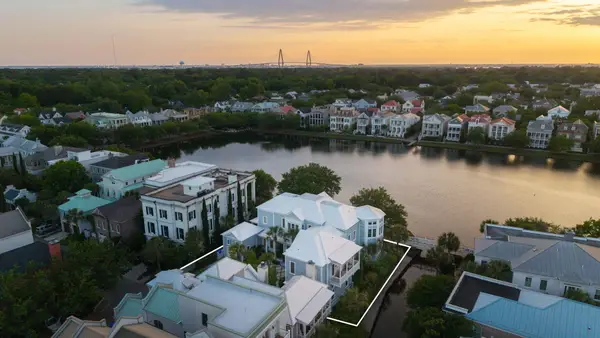 $5,249,000Active6 beds 6 baths5,928 sq. ft.
27 Krier Lane, Mount Pleasant, SC 29464
MLS# 26026288Listed by: CAROLINA ONE REAL ESTATE


Protect your home and budget from life's surprises with an Assurant Home Warranty, backed by a partner that supports you through every step of homeownership. Explore Plans.
© 2023 - 2026 ERA Franchise Systems LLC. All rights reserved. ERA Franchise Systems LLC fully supports the principles of the Fair Housing Act and the Equal Opportunity Act. ERA, ERA Real Estate powered, and their respective logos are registered service marks of ERA Franchise Systems LLC. Each office is independently owned and operated.