
3894 Fifle Street, Mount Pleasant, SC 29466
Local realty services provided by:ERA Wilder Realty
Listed by: sam little
Office: beach residential
MLS#:26020072
Source:SC_CTAR
3894 Fifle Street,Mount Pleasant, SC 29466
$1,399,000
- 4 Beds
- 4 Baths
- 3,094 sq. ft.
- Single family
- Active
Price summary
- Price:$1,399,000
- Price per sq. ft.:$452.17
About this home
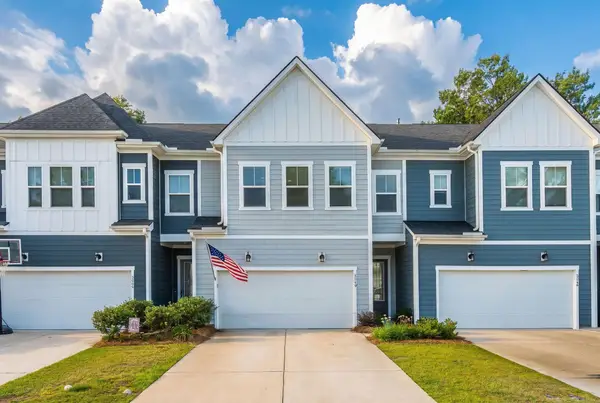
RECENTLY APPRAISED AT $1,475,000 -- NOW OFFERED AT $1,399,000!Welcome to 3894 Fifle Street, a beautifully appointed home in the sought-after Riverside section of Carolina Park, where timeless Lowcountry charm meets modern design. Offering nearly 3,100 square feet of thoughtfully designed living space, this four-bedroom, three-and-a-half-bath residence provides the ideal layout for both everyday living and effortless entertaining. The open-concept floor plan is anchored by a spacious living area that flows seamlessly into the gourmet kitchen, featuring a large center island, custom cabinetry, stainless steel appliances, and abundant workspace for cooking and gathering. The first-floor primary suite offers a peaceful retreat with privacy and convenience, while newly installedwide-plank flooring enhances the home's warm, contemporary appeal throughout the main living areas. Step outside to enjoy the screened porch overlooking a generously sized, fully fenced backyard with the added privacy of a wooded HOA buffer. A custom paver patio creates the perfect setting for outdoor dining, weekend barbecues, or simply relaxing with family and friends. Upstairs, a versatile loft provides the flexibility for a media room, playroom, home office, or secondary living space. Three additional bedrooms and two full bathrooms offer comfortable accommodations for family members and overnight guests. Living in Riverside at Carolina Park means enjoying an exceptional lifestyle with exclusive access to resort-style amenities, including a neighborhood pool, tennis and pickleball courts, scenic walking trails, ponds, and a dog park. Residents also appreciate the community's proximity to highly rated schools, healthcare facilities, shopping, dining, and the Mount Pleasant Library. Ideally situated just minutes from the beaches of Isle of Palms and Sullivan's Island, as well as Historic Downtown Charleston, 3894 Fifle Street offers the perfect combination of luxury, convenience, and one of Mount Pleasant's most desirable community settings....
Contact an agent
Home facts
- Year built:2016
- Subdivision & Development:Carolina Park
- Listing ID #:26020072
- Added:45 day(s) ago
- Updated:August 28, 2026 at 04:46 PM
Rooms and interior
- Bedrooms:4
- Total bathrooms:4
- Full bathrooms:3
- Half bathrooms:1
- Flooring:Ceramic Tile, Wood
- Kitchen Description:Eat-in Kitchen, Kitchen Island, Pantry
- Living area:3,094 sq. ft.
Heating and cooling
- Cooling:Central Air
- Heating:Heat Pump
- Central air:Yes
Structure and exterior
- Year built:2016
- Building area:3,094 sq. ft.
- Lot area:0.29 Acres
- Lot Features:0 - .5 Acre, High, Interior Lot, Level
- Architectural Style:Charleston Single, Traditional
- Foundation Description:Crawl Space
- Levels:2 Story
Schools
- High school:Wando
- Middle school:Cario
- Elementary school:Carolina Park
Utilities
- Water:Public
- Sewer:Public Sewer
Finances and disclosures
- Price:$1,399,000
- Price per sq. ft.:$452.17
Features and amenities
- Laundry features:Laundry Room
- Amenities:Ceiling Fan(s), Ceiling Smooth, High Ceilings
Parking
- Total parking spaces:2
- Parking description:2 Car Garage, Detached, Garage Door Opener, Off Street
- Garage:Yes
- Garage spaces:2
New listings near 3894 Fifle Street
- Coming Soon
 $737,000Coming Soon4 beds 3 baths2,066 sq. ft.
3313 Heathland Way, Mount Pleasant, SC 29466
MLS# 26024403Listed by: EXP REALTY LLC - Coming Soon
 $640,000Coming Soon3 beds 3 baths2,382 sq. ft.
3049 Emma Lane, Mount Pleasant, SC 29466
MLS# 26024167Listed by: THE BOULEVARD COMPANY - New
 $1,375,000Active4 beds 4 baths3,359 sq. ft.
2323 Darts Cove Way, Mount Pleasant, SC 29466
MLS# 26024426Listed by: CAROLINA ONE REAL ESTATE - New
 $1,650,000Active2 beds 3 baths2,023 sq. ft.
242 Cooper River Drive, Mount Pleasant, SC 29464
MLS# 26024436Listed by: EXP REALTY LLC - New
 $2,490,000Active5 beds 6 baths3,930 sq. ft.
1508 Rivertowne Country Club Drive, Mount Pleasant, SC 29466
MLS# 26024440Listed by: THE FIRM REAL ESTATE COMPANY - Open Sat, 10am to 4pmNew
 $1,200,000Active4 beds 3 baths2,464 sq. ft.
667 Fisherman's Bend, Mount Pleasant, SC 29464
MLS# 26024443Listed by: THE BOULEVARD COMPANY - New
 $1,800,000Active3 beds 2 baths1,750 sq. ft.
1431 Barbara Street, Mount Pleasant, SC 29464
MLS# 26024447Listed by: LISTWITHFREEDOM.COM INC - Open Sat, 1 to 3pmNew
 $875,000Active5 beds 4 baths3,063 sq. ft.
223 Swallowtail Court, Mount Pleasant, SC 29464
MLS# 26024419Listed by: COMPASS CAROLINAS, LLC - New
 $510,000Active3 beds 3 baths1,464 sq. ft.
1674 Bridwell Lane, Mount Pleasant, SC 29466
MLS# 26024399Listed by: KELLER WILLIAMS REALTY CHARLESTON WEST ASHLEY - New
 $975,000Active4 beds 3 baths1,985 sq. ft.
1042 Planters Curve, Mount Pleasant, SC 29464
MLS# 26024405Listed by: CAROLINA ONE REAL ESTATE


Protect your home and budget from life's surprises with an Assurant Home Warranty, backed by a partner that supports you through every step of homeownership. Explore Plans.
© 2023 - 2026 ERA Franchise Systems LLC. All rights reserved. ERA Franchise Systems LLC fully supports the principles of the Fair Housing Act and the Equal Opportunity Act. ERA, ERA Real Estate powered, and their respective logos are registered service marks of ERA Franchise Systems LLC. Each office is independently owned and operated.