
894 Tupelo Bay Drive, Mount Pleasant, SC 29464
Local realty services provided by:ERA Wilder Realty
Listed by: will dammeyer
Office: william means real estate, llc.
MLS#:26024997
Source:SC_CTAR
894 Tupelo Bay Drive,Mount Pleasant, SC 29464
$2,395,000
- 4 Beds
- 4 Baths
- 2,956 sq. ft.
- Single family
- Active
Price summary
- Price:$2,395,000
- Price per sq. ft.:$810.22
About this home
Welcome to 894 Tupelo Bay Drive, a stunning custom-built residence in the highly desirable Hibben neighborhood. The pristine exterior and expansive front porch offer a warm and inviting welcome. Stepping inside, the heart of the home is the kitchen - a true masterpiece. It boasts custom ceiling height cabinetry, top-of-the-line Wolf and Sub-Zero appliances, an oversized island and generous walk-in pantry. The kitchen seamlessly flows into the open living room with built-ins and adjacent dining room, creating an ideal space for both everyday living and entertaining. The thoughtfully designed layout continues with the luxurious primary suite, conveniently located on the main level. The bright primary bath features dual sinks, a large shower and separate soaking tub. Also on this level, a charming sliding barn door leads to the laundry room with plenty of storage. You'll also find the fourth bedroom, currently set up as a home office, with the potential option to enclose it for use as a private bedroom suite. Upstairs, the landing offers plenty of room and is currently used as a workout space. Two sizable bedrooms each feature vaulted ceilings and share a full bathroom.
Step outside onto the wide screened-in porch, where you'll be treated to breathtaking views of a meticulously maintained garden, filled with hundreds of native flowers and plants - a perfect setting for relaxation or outdoor gatherings. An immaculate detached garage has been thoughtfully extended on one side, providing additional space for a larger vehicle. This like-new home offers a rare opportunity to live in the sought-after Hibben neighborhood in Mount Pleasant....
Contact an agent
Home facts
- Year built:2021
- Subdivision & Development:Belle Hall
- Listing ID #:26024997
- Added:1 day(s) ago
- Updated:September 04, 2026 at 06:27 PM
Rooms and interior
- Bedrooms:4
- Total bathrooms:4
- Full bathrooms:3
- Half bathrooms:1
- Flooring:Wood
- Kitchen Description:Eat-in Kitchen, Kitchen Island, Pantry
- Living area:2,956 sq. ft.
Heating and cooling
- Cooling:Central Air
- Central air:Yes
Structure and exterior
- Year built:2021
- Building area:2,956 sq. ft.
- Lot area:0.19 Acres
- Lot Features:High, Interior Lot
- Architectural Style:Traditional
- Foundation Description:Crawl Space
- Levels:2 Story
Schools
- High school:Lucy Beckham
- Middle school:Laing
- Elementary school:Belle Hall
Utilities
- Water:Public
- Sewer:Public Sewer
Finances and disclosures
- Price:$2,395,000
- Price per sq. ft.:$810.22
Features and amenities
- Laundry features:Laundry Room
- Amenities:Ceiling Fan(s), Ceiling Smooth, High Ceilings, Tray Ceiling(s)
Parking
- Total parking spaces:2
- Parking description:2 Car Garage, Detached, Garage Door Opener
- Garage:Yes
- Garage spaces:2
New listings near 894 Tupelo Bay Drive
- Coming Soon
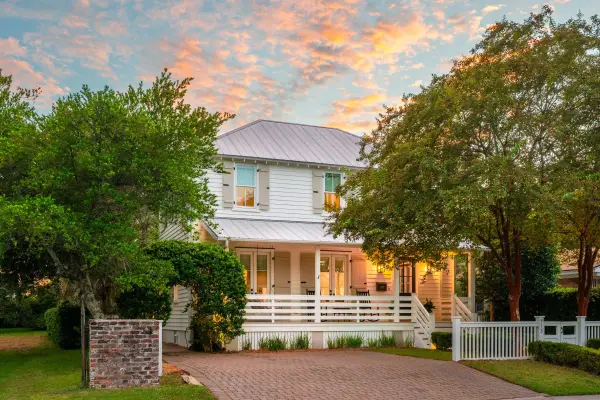 $3,950,000Coming Soon4 beds 5 baths3,227 sq. ft.
913 Pitt Street, Mount Pleasant, SC 29464
MLS# 26024874Listed by: THE BOULEVARD COMPANY - Coming Soon
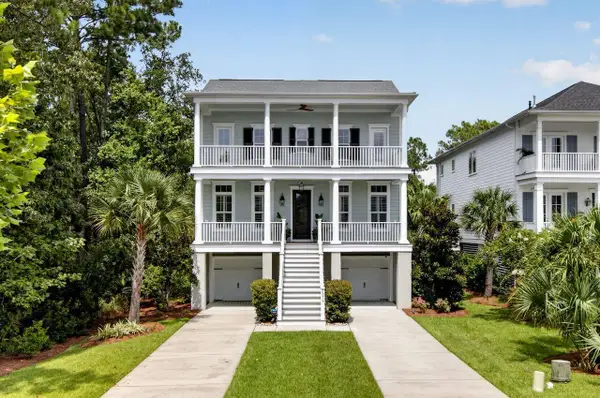 $1,550,000Coming Soon4 beds 4 baths3,168 sq. ft.
2378 Brackish Drive, Mount Pleasant, SC 29466
MLS# 26024856Listed by: COLDWELL BANKER REALTY - New
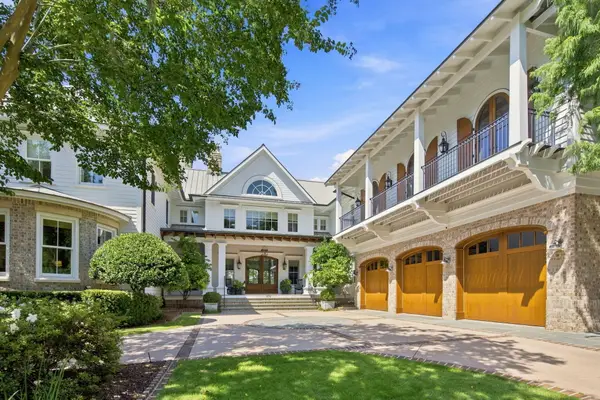 $22,500,000Active5 beds 8 baths9,001 sq. ft.
674 Olde Salt Run, Mount Pleasant, SC 29464
MLS# 26025023Listed by: THE CASSINA GROUP - Open Sat, 12 to 3pmNew
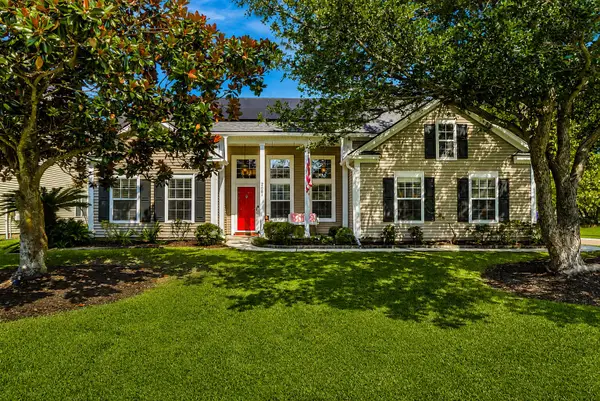 $715,000Active3 beds 2 baths1,952 sq. ft.
2081 Bancroft Lane, Mount Pleasant, SC 29466
MLS# 26024986Listed by: EXP REALTY LLC - New
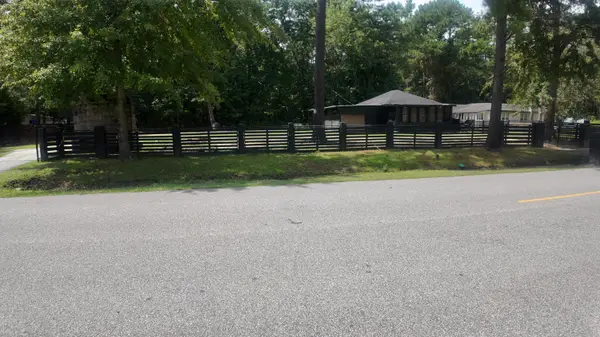 $850,000Active3 beds 1 baths1,306 sq. ft.
491 State Road S-10-1934, Mount Pleasant, SC 29464
MLS# 26024983Listed by: KELLER WILLIAMS REALTY CHARLESTON - New
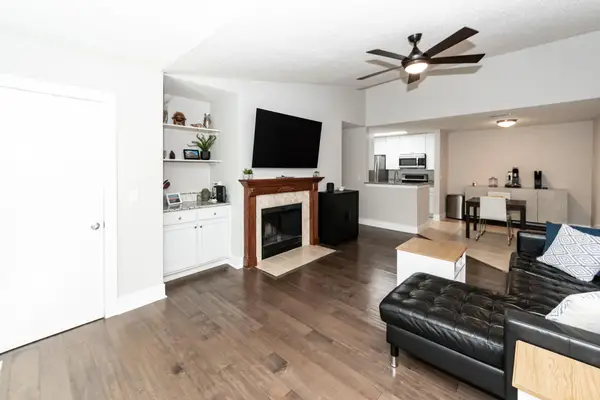 $348,000Active2 beds 2 baths1,077 sq. ft.
2011 N Highway 17 #2200j, Mount Pleasant, SC 29466
MLS# 26024964Listed by: COLDWELL BANKER REALTY - New
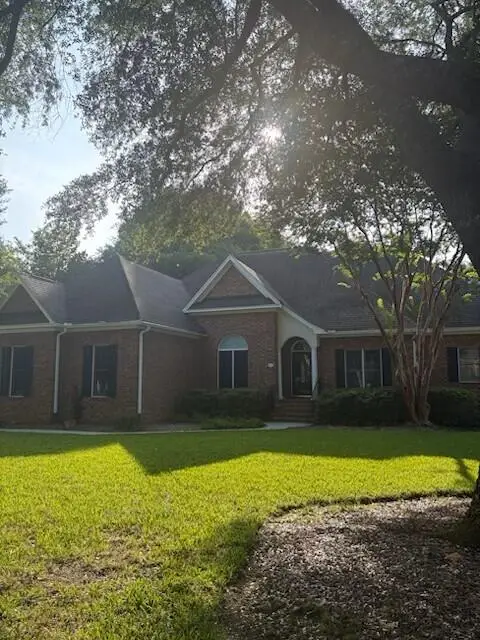 $1,225,000Active4 beds 4 baths2,586 sq. ft.
520 Rice Planters Drive, Mount Pleasant, SC 29464
MLS# 26024948Listed by: CAROLINA ONE REAL ESTATE - New
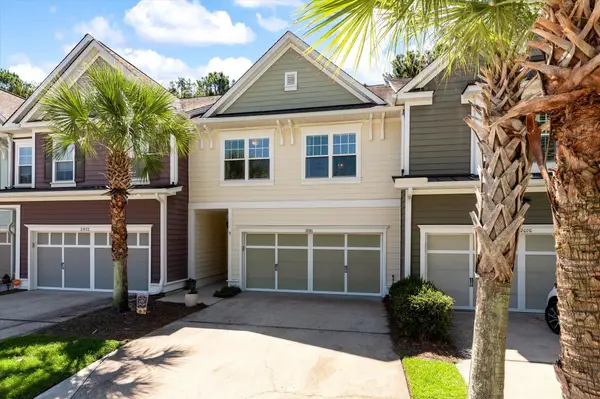 $649,999Active3 beds 3 baths2,150 sq. ft.
2016 Kings Gate Lane, Mount Pleasant, SC 29466
MLS# 26024921Listed by: INDIGOOAK - CHRISTIES INTERNATIONAL REAL ESTATE - New
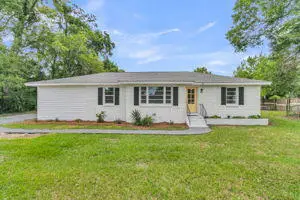 $699,000Active3 beds 2 baths1,503 sq. ft.
1602 Rifle Range Road, Mount Pleasant, SC 29464
MLS# 26024922Listed by: CAROLINA ONE REAL ESTATE


Protect your home and budget from life's surprises with an Assurant Home Warranty, backed by a partner that supports you through every step of homeownership. Explore Plans.
© 2023 - 2026 ERA Franchise Systems LLC. All rights reserved. ERA Franchise Systems LLC fully supports the principles of the Fair Housing Act and the Equal Opportunity Act. ERA, ERA Real Estate powered, and their respective logos are registered service marks of ERA Franchise Systems LLC. Each office is independently owned and operated.