
980 Tall Pine Road, Mount Pleasant, SC 29464
Local realty services provided by:ERA Wilder Realty
Listed by: kalyn harmon smythe
Office: william means real estate, llc.
MLS#:26022950
Source:SC_CTAR
980 Tall Pine Road,Mount Pleasant, SC 29464
$3,500,000
- 5 Beds
- 5 Baths
- 3,482 sq. ft.
- Single family
- Active
Price summary
- Price:$3,500,000
- Price per sq. ft.:$1,005.17
About this home
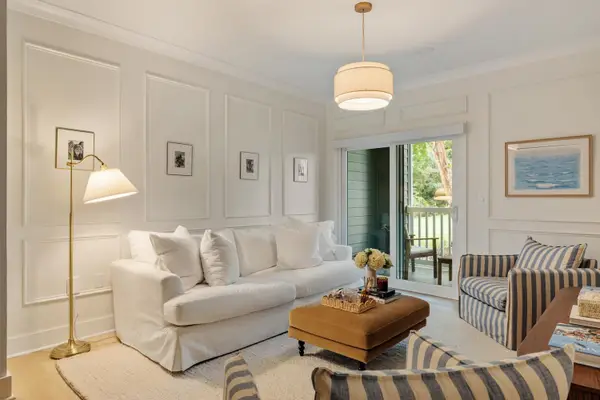
980 Tall Pine Road is a rare offering, combining the quality and efficiency of new construction with elevated craftsmanship in one of Mount Pleasant's most desirable established neighborhoods. Completely reimagined and rebuilt in 2024, this five bedroom, four-and-a-half bath home pairs the character and setting of a mature neighborhood with the refinement, efficiency, and peace of mind of a newly constructed home. The extensive 2024 rebuild included new subfloors, structural framing, exterior walls, engineered roof trusses, and hurricane strapping, all executed to current building-code standards. The home also features a brand-new roof, 100% new electrical and plumbing systems, a new three-zone HVAC system, tankless water heaters, and premium Sierra Pacific windows, doors, and sliding glass doors throughout. Nearly every major structural element and mechanical system has been replaced. Inside, a welcoming foyer filled with natural light leads to a thoughtfully designed semi-open floor plan. The spacious family room features vaulted ceilings, while the impressive kitchen serves as the heart of the home with an oversized island offering generous storage and bar seating, Thermador appliances, and beautiful soapstone countertops. A well-appointed butler's pantry includes a built-in desk area, adding both function and convenience. The split floor plan provides privacy and separation between the luxurious primary suite and the guest bedrooms. The primary suite features an oversized walk-in closet with a private laundry area, as well as a beautifully appointed en suite bath with a dual-sink vanity and vaulted ceilings. Throughout the home, designer wallpaper, statement lighting, and an array of custom finishes create a sophisticated yet inviting aesthetic.
Outdoor living is equally impressive, with natural bluestone front and rear porches and a spacious patio. A full irrigation system, including dedicated drip irrigation for landscaping and garden beds, makes maintaining the beautifully designed grounds effortless. An outdoor shower adds another layer of convenience. The two-car garage offers ample storage and dedicated space for golf cart parking. Additional features include a fully encapsulated crawl space with commercial-grade dehumidification, whole-house water filtration, two fully enclosed and insulated attic storage spaces, a comprehensive security system, and an active termite bond. The property is in an X flood zone, zoned for Mount Pleasant Academy school and is conveniently located just five minutes to downtown Charleston and Sullivan's Island, or a short golf cart or bike ride to Shem Creek and Old Village. 980 Tall Pine Road delivers the confidence, efficiency, and low-maintenance lifestyle of new construction while preserving the charm of an established neighborhood....
Contact an agent
Home facts
- Year built:1960
- Subdivision & Development:The Groves
- Listing ID #:26022950
- Added:38 day(s) ago
- Updated:September 20, 2026 at 02:26 PM
Rooms and interior
- Bedrooms:5
- Total bathrooms:5
- Full bathrooms:4
- Half bathrooms:1
- Flooring:Ceramic Tile, Wood
- Kitchen Description:Kitchen Island
- Living area:3,482 sq. ft.
Heating and cooling
- Cooling:Central Air
- Heating:Electric
- Central air:Yes
Structure and exterior
- Year built:1960
- Building area:3,482 sq. ft.
- Lot area:0.47 Acres
- Lot Features:0 - .5 Acre, Interior Lot
- Architectural Style:Ranch
- Foundation Description:Crawl Space
- Levels:1 Story
Schools
- High school:Lucy Beckham
- Middle school:Moultrie
- Elementary school:Mt. Pleasant Academy
Utilities
- Water:Public
- Sewer:Public Sewer
Finances and disclosures
- Price:$3,500,000
- Price per sq. ft.:$1,005.17
Features and amenities
- Amenities:Ceiling Cathedral/Vaulted, Ceiling Fan(s), Ceiling Smooth, High Ceilings
Parking
- Total parking spaces:2
- Parking description:2 Car Garage, Attached
- Garage:Yes
- Garage spaces:2
New listings near 980 Tall Pine Road
- Coming Soon
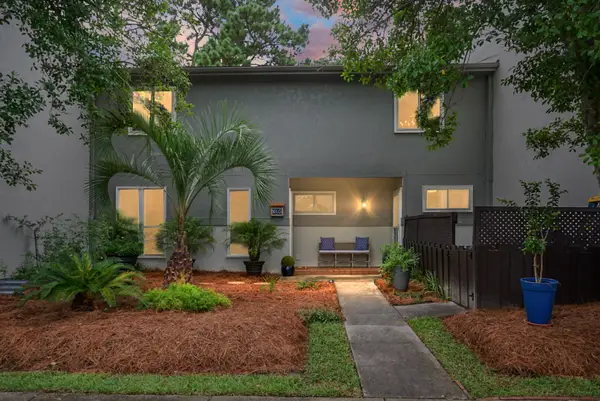 $995,000Coming Soon4 beds 3 baths2,477 sq. ft.
1603 Ventura Place, Mount Pleasant, SC 29464
MLS# 26026159Listed by: REALTY ONE GROUP COASTAL - Coming Soon
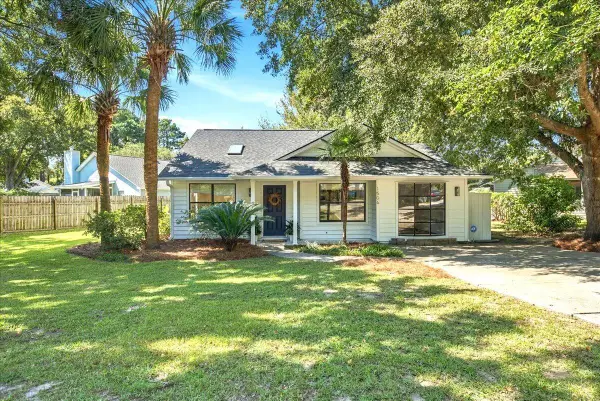 $580,000Coming Soon3 beds 2 baths1,222 sq. ft.
1506 E Crossing Lane, Mount Pleasant, SC 29466
MLS# 26025949Listed by: KING AND SOCIETY REAL ESTATE - New
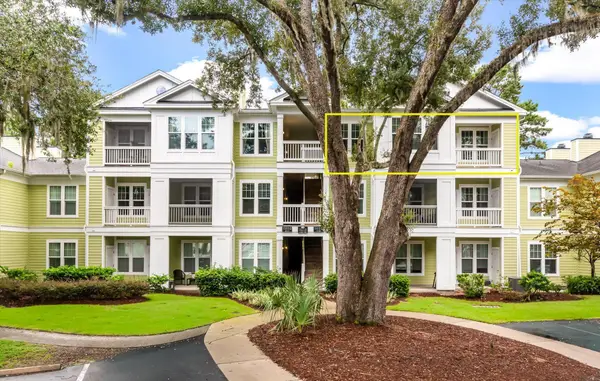 $325,000Active1 beds 1 baths866 sq. ft.
1734 Chatelain Way #1734, Mount Pleasant, SC 29464
MLS# 26026235Listed by: BEYCOME BROKERAGE REALTY LLC - New
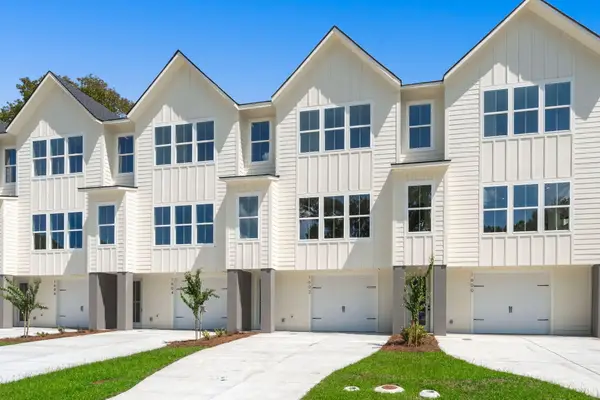 $829,990Active3 beds 3 baths2,081 sq. ft.
1602 Lauda Drive, Mount Pleasant, SC 29464
MLS# 26026204Listed by: CHAMBERLAIN CHESNUT REAL ESTATE - Open Sun, 11am to 1pmNew
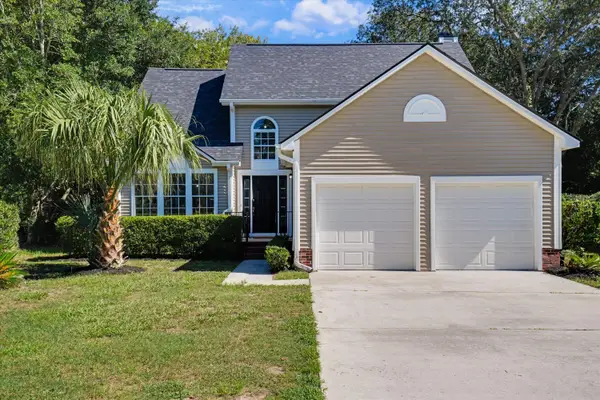 $799,900Active3 beds 3 baths1,926 sq. ft.
1498 Diamond Boulevard, Mount Pleasant, SC 29466
MLS# 26026184Listed by: AGENTOWNED REALTY PREFERRED GROUP - Open Sun, 12 to 2pmNew
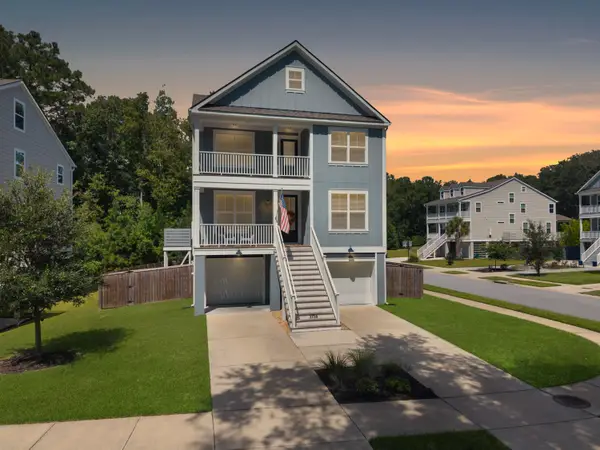 $989,500Active4 beds 3 baths2,514 sq. ft.
3734 Sandy Gate Lane, Mount Pleasant, SC 29466
MLS# 26026153Listed by: TABBY REALTY LLC - Open Sat, 2 to 4pmNew
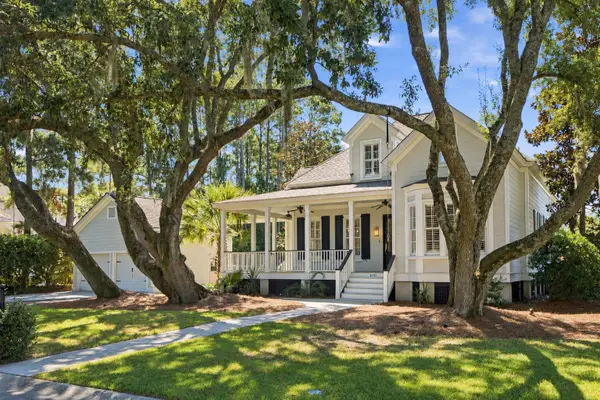 $1,295,000Active4 beds 3 baths2,733 sq. ft.
400 Tidal Reef Circle, Mount Pleasant, SC 29464
MLS# 26026175Listed by: THE BOULEVARD COMPANY - New
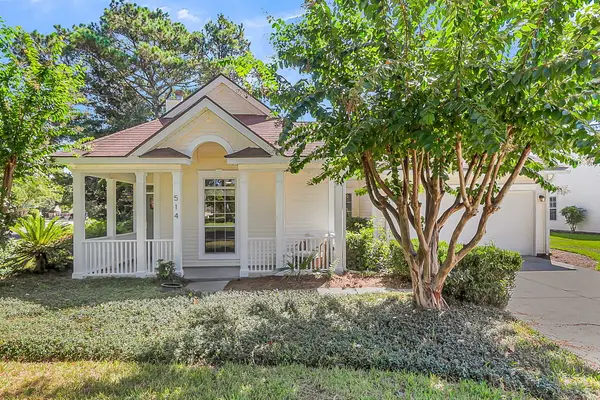 $799,000Active4 beds 3 baths2,098 sq. ft.
514 Antebellum Lane, Mount Pleasant, SC 29464
MLS# 26026180Listed by: EXP REALTY LLC - New
 $899,000Active3 beds 3 baths2,331 sq. ft.
1261 Pearwood Court, Mount Pleasant, SC 29466
MLS# 26026079Listed by: THE BOULEVARD COMPANY - New
 $339,000Active1 beds 1 baths777 sq. ft.
1300 Park W Boulevard #304, Mount Pleasant, SC 29466
MLS# 26026112Listed by: SMITH SPENCER REAL ESTATE


Protect your home and budget from life's surprises with an Assurant Home Warranty, backed by a partner that supports you through every step of homeownership. Explore Plans.
© 2023 - 2026 ERA Franchise Systems LLC. All rights reserved. ERA Franchise Systems LLC fully supports the principles of the Fair Housing Act and the Equal Opportunity Act. ERA, ERA Real Estate powered, and their respective logos are registered service marks of ERA Franchise Systems LLC. Each office is independently owned and operated.