
131 Wicklow Dr., Murrells Inlet, SC 29576
Local realty services provided by:ERA Real Estate Modo
131 Wicklow Dr.,Murrells Inlet, SC 29576
$528,000
- 4 Beds
- 3 Baths
- 2,940 sq. ft.
- Single family
- Active
Listed by: sally reynolds
Office: realty one group docksidesouth
MLS#:2620602
Source:SC_CCAR
Price summary
- Price:$528,000
- Price per sq. ft.:$179.59
- Monthly HOA dues:$105
About this home
After walking through the front door, you will note the lovely Living Room with a propane fireplace and wonderful view of the pond and golf course. On your right will be the Dining Room with has a tray lighted ceiling. This room could also be used as an office should you want to work from home. To the left there right inside the door will be two bedrooms, one with two Murphy twin beds (these beds will stay) and the other set up for a twin bed and storage., great for a child's bedroom. Back to the entry and then again to the left is the extra-large master suite with one walk-in closet and another single closet in the hallway. The room is large enough for big furniture as well as a reading area. Past the closets in the hallway is the Master bath with a tub with jets as well as a big shower, double sink counter with large mirrors. Back to the kitchen area, there is a breakfast bar, chandelier where another table could be placed for eating as well as large area for TV viewing. Kitchen is a very nice size for entertaining, lots of cupboard space and drawers. There is a smaller styled porch with telescoping windows. Second floor has another bedroom with loads of storage, two closets, one of which leads to the third floor. Location, location and location is this wonderful home....
Contact an agent
Home facts
- Year built:2005
- Subdivision & Development:Pebble Creek
- Listing ID #:2620602
- Added:50 day(s) ago
- Updated:October 09, 2026 at 07:29 PM
Rooms and interior
- Bedrooms:4
- Total bathrooms:3
- Full bathrooms:2
- Half bathrooms:1
- Flooring:Carpet, Laminate, Luxury Vinyl Plank, Tile
- Kitchen Description:Breakfast Area, Breakfast Bar, Dishwasher, Disposal, Double Oven, Microwave, Range, Refrigerator
- Bedroom Description:Split Bedrooms
- Living area:2,940 sq. ft.
Heating and cooling
- Cooling:Attic Fan, Central Air
- Heating:Central, Electric, Forced Air
- Central air:Yes
Structure and exterior
- Year built:2005
- Building area:2,940 sq. ft.
- Lot area:0.23 Acres
- Lot Features:Near Golf Course, On Golf Course, Outside City Limits
- Architectural Style:Split Level
- Construction Materials:Vinyl Siding
- Exterior Features:Front Porch, Patio
- Foundation Description:Slab
- Levels:3+ Story, Multi Split
Schools
- High school:Saint James High School
- Middle school:Saint James Middle School
- Elementary school:Saint James Elementary School
Utilities
- Water:Public, Water Available
- Sewer:Sewer Available
Finances and disclosures
- Price:$528,000
- Price per sq. ft.:$179.59
Features and amenities
- Laundry features:Dryer, Washer, Washer Hookup
- Amenities:Clubhouse
- Pool features:Community, Outdoor Pool
Parking
- Total parking spaces:4
- Parking description:Attached, Garage, Garage Door Opener, Two Car Garage
- Garage:Yes
- Garage spaces:2
 Provided courtesy of the Coastal Carolinas MLS. © 2026 of the Coastal Carolinas MLS. All rights reserved. Information is provided exclusively for consumers' personal, non-commercial use, and may not be used for any purpose other than to identify prospective properties consumers may be interested in purchasing. Data is deemed reliable but is not guaranteed accurate by the Coastal Carolinas MLS.
New listings near 131 Wicklow Dr.
- New
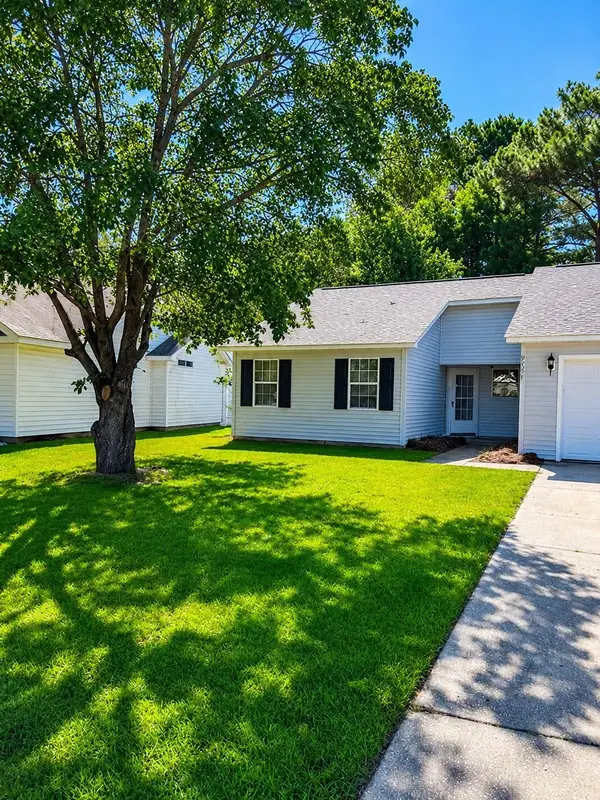 $289,900Active3 beds 2 baths1,282 sq. ft.
9668 Middleton Ct., Murrells Inlet, SC 29576
MLS# 2624882Listed by: THE LITCHFIELD COMPANY REAL ESTATE - Open Sat, 12 to 3pmNew
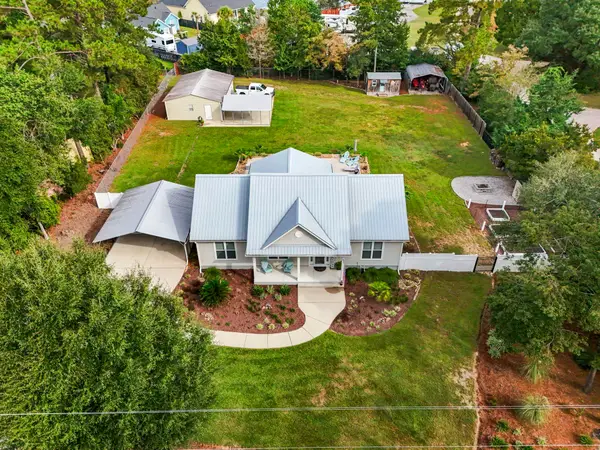 $660,000Active3 beds 2 baths1,472 sq. ft.
1906 Pond Rd., Murrells Inlet, SC 29576
MLS# 2624853Listed by: WEICHERT REALTORS SOUTHERN COAST - New
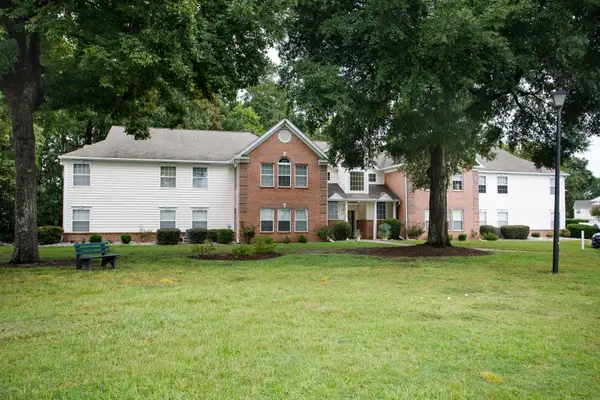 $224,900Active3 beds 2 baths1,450 sq. ft.
4384 Daphne Ln. #A, Murrells Inlet, SC 29576
MLS# 2624830Listed by: ELITE REALTY MYRTLE BEACH - New
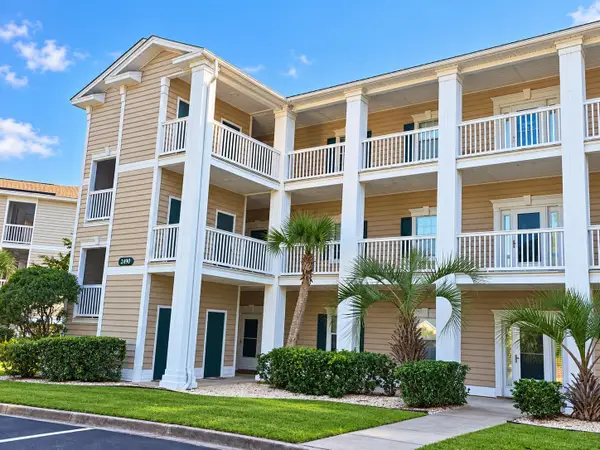 $183,900Active2 beds 2 baths1,050 sq. ft.
2490 Coastline Ct. #301, Murrells Inlet, SC 29576
MLS# 2624817Listed by: REALTY ONE GROUP DOCKSIDE - New
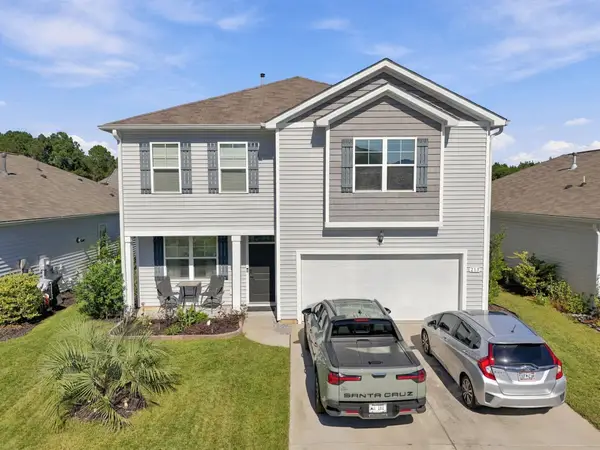 $415,000Active3 beds 3 baths2,727 sq. ft.
215 Pin Oak Dr., Murrells Inlet, SC 29576
MLS# 2624818Listed by: RE/MAX SOUTHERN SHORES - New
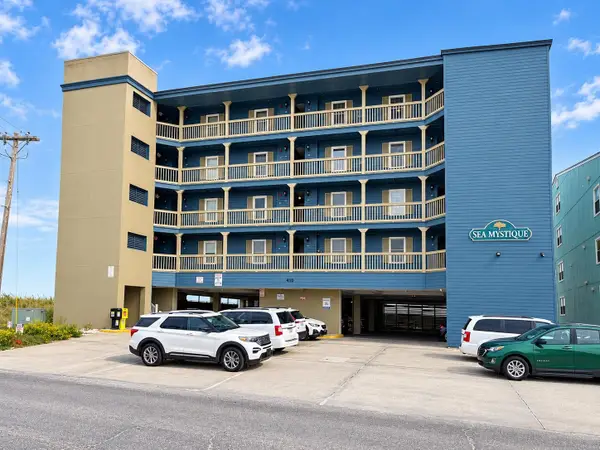 $359,900Active2 beds 2 baths701 sq. ft.
410 N Waccamaw Dr. #306, Murrells Inlet, SC 29576
MLS# 2624813Listed by: SURFSIDE REALTY CO INC - New
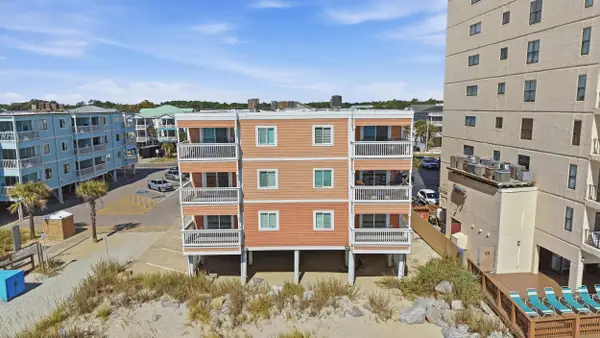 $350,000Active3 beds 3 baths1,272 sq. ft.
900 N Waccamaw Dr. #103, Murrells Inlet, SC 29576
MLS# 2624766Listed by: RE/MAX EXECUTIVE - New
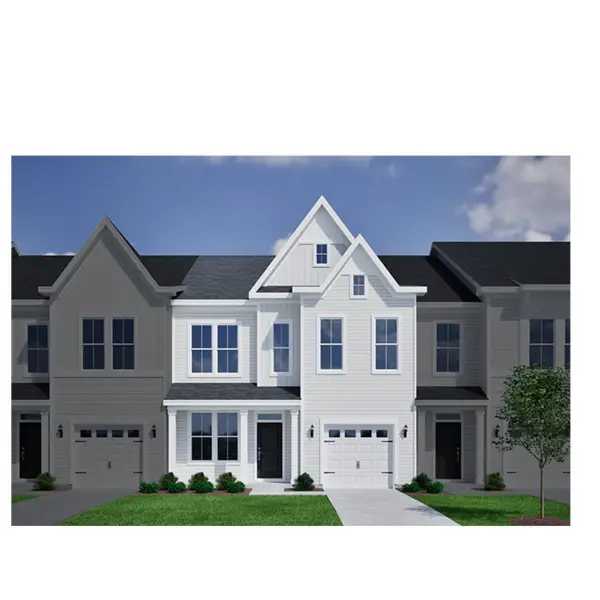 $435,900Active4 beds 4 baths2,350 sq. ft.
528 Ireland Way #1005, Murrells Inlet, SC 29576
MLS# 2624767Listed by: CPG INC. DBA MUNGO HOMES - New
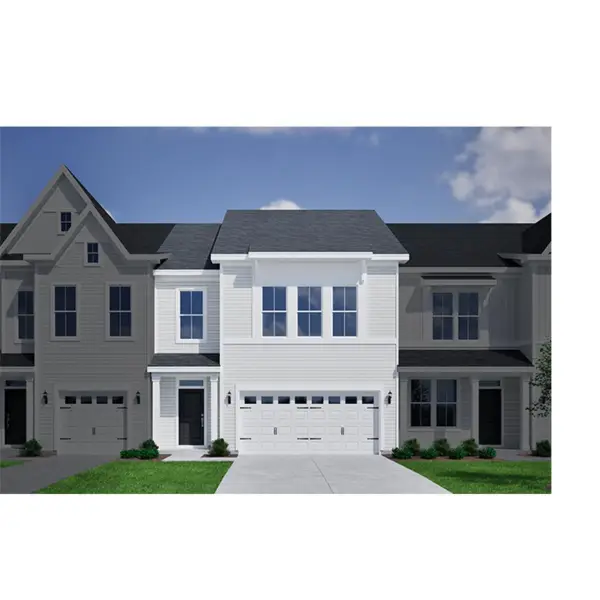 $429,900Active3 beds 3 baths2,467 sq. ft.
540 Ireland Way #1002, Murrells Inlet, SC 29576
MLS# 2624751Listed by: CPG INC. DBA MUNGO HOMES - New
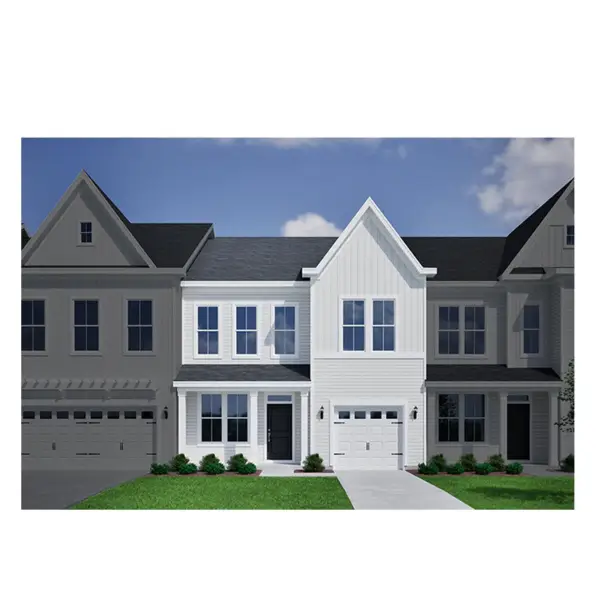 $419,900Active3 beds 3 baths2,350 sq. ft.
536 Ireland Way #1003, Murrells Inlet, SC 29576
MLS# 2624755Listed by: CPG INC. DBA MUNGO HOMES


Protect your home and budget from life's surprises with an Assurant Home Warranty, backed by a partner that supports you through every step of homeownership. Explore Plans.
© 2023 - 2026 ERA Franchise Systems LLC. All rights reserved. ERA Franchise Systems LLC fully supports the principles of the Fair Housing Act and the Equal Opportunity Act. ERA, ERA Real Estate powered, and their respective logos are registered service marks of ERA Franchise Systems LLC. Each office is independently owned and operated.