
1463 Basin Trail, Murrells Inlet, SC 29576
Local realty services provided by:ERA Real Estate Modo
1463 Basin Trail,Murrells Inlet, SC 29576
$1,149,000
- 5 Beds
- 6 Baths
- 4,266 sq. ft.
- Single family
- Active
Office: the litchfield company real estate
MLS#:2622010
Source:SC_CCAR
Price summary
- Price:$1,149,000
- Price per sq. ft.:$269.34
- Monthly HOA dues:$700
About this home
Welcome to 1463 Basin Trail, a beautifully maintained 5-bedroom, 6-bath raised beach home ideally located on the Garden City Beach peninsula. Offering breathtaking inlet views, this spacious coastal retreat puts you just steps from the beach and a shared community pool. Designed for both relaxation and rental appeal, the home features an open-concept living area and kitchen, multiple bedrooms and full baths, and expansive porches where you can enjoy beautiful coastal views and refreshing ocean breezes. The generous layout provides plenty of room for family and guests, making this an exceptional vacation home or investment property. The location is hard to beat! A beach access boardwalk is just a short stroll away, providing easy access to the beautiful Atlantic Ocean. Enjoy the convenience of a shared outdoor pool, while nearby marinas, restaurants, entertainment, and all that Garden City and Murrells Inlet have to offer are right at your fingertips. For investors, this property offers excellent rental potential with short-term and long-term rentals permitted, making it an attractive opportunity for generating income while also enjoying your own piece of the South Carolina coast. Whether you're looking for a proven rental investment, a second home, or the perfect place for family beach vacations, 1463 Basin Trail delivers the best of coastal living—inlet views, ocean access, a community pool, and an unbeatable location....
Contact an agent
Home facts
- Year built:2003
- Subdivision & Development:Seaport Village
- Listing ID #:2622010
- Added:2 day(s) ago
- Updated:September 07, 2026 at 02:26 PM
Rooms and interior
- Bedrooms:5
- Total bathrooms:6
- Full bathrooms:6
- Flooring:Carpet, Tile, Wood
- Kitchen Description:Dishwasher, Disposal, Kitchen Island, Microwave, Range, Range Hood, Refrigerator
- Living area:4,266 sq. ft.
Heating and cooling
- Cooling:Central Air
- Heating:Central, Electric
- Central air:Yes
Structure and exterior
- Year built:2003
- Building area:4,266 sq. ft.
- Lot area:0.11 Acres
- Lot Features:Rectangular
- Architectural Style:Raised Beach
- Exterior Features:Balcony, Front Porch, Sprinkler Irrigation
- Foundation Description:Raised
- Levels:2 Story
Schools
- High school:Waccamaw High School
- Middle school:Waccamaw Middle School
- Elementary school:Waccamaw Elementary School
Utilities
- Water:Public, Water Available
- Sewer:Sewer Available
Finances and disclosures
- Price:$1,149,000
- Price per sq. ft.:$269.34
Features and amenities
- Laundry features:Dryer, Washer, Washer Hookup
- Amenities:Furnished, Storage
- Pool features:Community, Outdoor Pool, Private Pool
Parking
- Total parking spaces:8
- Parking description:Attached, Garage, Garage Door Opener
- Garage:Yes
- Garage spaces:4
 Provided courtesy of the Coastal Carolinas MLS. © 2026 of the Coastal Carolinas MLS. All rights reserved. Information is provided exclusively for consumers' personal, non-commercial use, and may not be used for any purpose other than to identify prospective properties consumers may be interested in purchasing. Data is deemed reliable but is not guaranteed accurate by the Coastal Carolinas MLS.
New listings near 1463 Basin Trail
- New
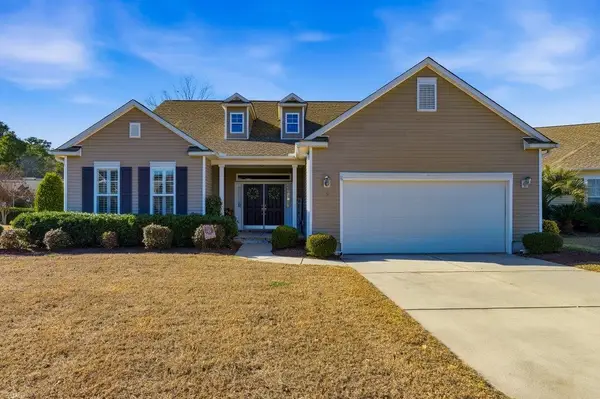 $499,000Active3 beds 2 baths2,950 sq. ft.
9 Alabaster Ct., Murrells Inlet, SC 29576
MLS# 2622093Listed by: INNOVATE REAL ESTATE - New
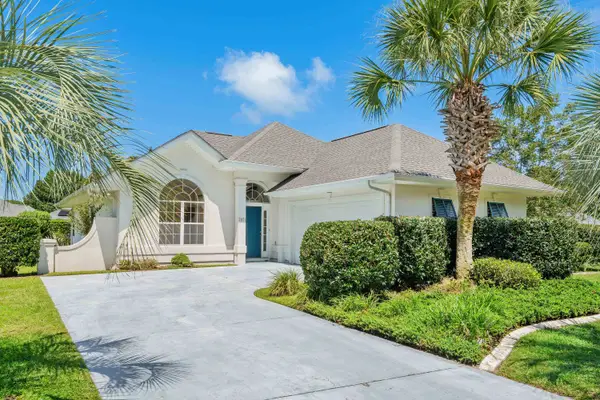 $359,000Active3 beds 2 baths1,783 sq. ft.
7971 Leeward Ln., Murrells Inlet, SC 29576
MLS# 2622057Listed by: SANDS REALTY GROUP INC. - New
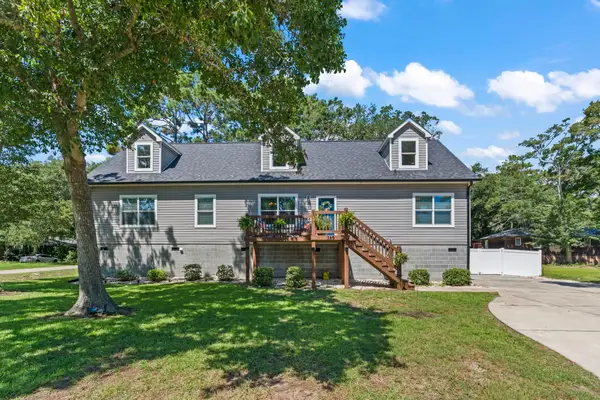 $585,000Active4 beds 2 baths2,710 sq. ft.
389 2nd Ave. S, Murrells Inlet, SC 29576
MLS# 2622032Listed by: BEACH & FOREST REALTY - New
 $369,600Active2 beds 2 baths1,292 sq. ft.
301 Stratford Pl., Murrells Inlet, SC 29576
MLS# 2622019Listed by: DUNES REALTY SALES - New
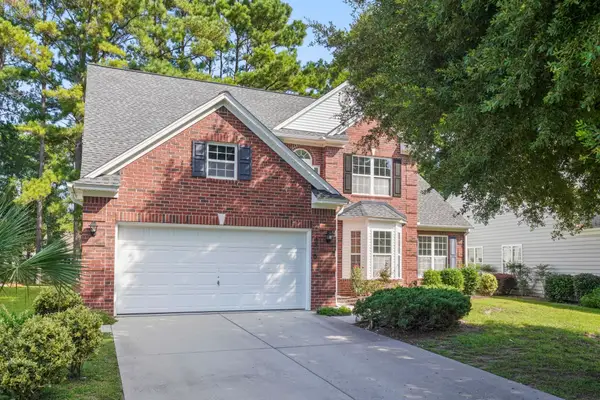 $549,900Active4 beds 3 baths3,175 sq. ft.
6320 Longwood Dr., Murrells Inlet, SC 29576
MLS# 2622005Listed by: SLOAN REALTY GROUP - New
 $184,000Active3 beds 2 baths1,331 sq. ft.
5108 Sweetwater Blvd. #5108, Murrells Inlet, SC 29576
MLS# 2621927Listed by: GARDEN CITY REALTY, INC - New
 $929,000Active3 beds 4 baths3,484 sq. ft.
6436 Berg St., Murrells Inlet, SC 29576
MLS# 2621902Listed by: CENTURY 21 THE HARRELSON GROUP - New
 $625,000Active4 beds 4 baths3,500 sq. ft.
5117 S 1st St., Murrells Inlet, SC 29576
MLS# 2621468Listed by: REALTY ONE GROUP DOCKSIDE - New
 $230,000Active3 beds 2 baths1,401 sq. ft.
4386 Daphne Ln. #F, Murrells Inlet, SC 29576
MLS# 2621871Listed by: WATERMARK REAL ESTATE GROUP


Protect your home and budget from life's surprises with an Assurant Home Warranty, backed by a partner that supports you through every step of homeownership. Explore Plans.
© 2023 - 2026 ERA Franchise Systems LLC. All rights reserved. ERA Franchise Systems LLC fully supports the principles of the Fair Housing Act and the Equal Opportunity Act. ERA, ERA Real Estate powered, and their respective logos are registered service marks of ERA Franchise Systems LLC. Each office is independently owned and operated.