
165 Bucky Loop, Murrells Inlet, SC 29576
Local realty services provided by:ERA Leatherman Realty, Inc.
165 Bucky Loop,Murrells Inlet, SC 29576
$494,900
- 3 Beds
- 2 Baths
- 2,502 sq. ft.
- Single family
- Active
Listed by: shelley johnson
Office: re/max professionals
MLS#:2603829
Source:SC_RAGPD
Price summary
- Price:$494,900
- Price per sq. ft.:$197.8
- Monthly HOA dues:$85
About this home
Beautifully maintained and ideally situated in the desirable Inlet Reserve community of Murrells Inlet, this one-story home sits on a premium pond-front lot with a tranquil water view and fountain, offering the perfect blend of comfortable living, thoughtful upgrades, and a convenient location. The popular Eaton floor plan features an open-concept design with 10-foot ceilings, crown molding, abundant windows, and an abundance of natural light. The spacious kitchen is truly the heart of the home, offering painted maple cabinetry, granite countertops, a large center island, tile backsplash, walk-in pantry, stainless steel appliances, and gas cooking. Beautiful wood flooring flows throughout, creating a warm and inviting feel. The split-bedroom layout provides privacy for the spacious primary suite, which features a tray ceiling, walk-in closet, and an ensuite bath with double vanities and a large tiled walk-in shower. Two additional bedrooms offer comfortable space for guests, family, or a home office. Enjoy the peaceful pond setting from the screened porch and extended patio—ideal for morning coffee, outdoor dining, or relaxing at the end of the day. The extended garage provides additional storage and convenience. Additional features include natural gas, gas heating, and tankless water heater. Located in the heart of Murrells Inlet, InletReserve is just minutes from the MarshWalk, beaches, golf, marinas, shopping, dining, Brookgreen Gardens, Huntington Beach StatePark, and the Intracoastal Waterway. Beautifully maintained and move-in ready, this home is a wonderful opportunity to enjoy the best ofthe Murrells Inlet lifestyle....
Contact an agent
Home facts
- Year built:2019
- Subdivision & Development:Other
- Listing ID #:2603829
- Added:7 day(s) ago
- Updated:September 28, 2026 at 03:00 PM
Rooms and interior
- Bedrooms:3
- Total bathrooms:2
- Full bathrooms:2
- Flooring:Luxury Vinyl Plank
- Living area:2,502 sq. ft.
Heating and cooling
- Cooling:Central Air
- Central air:Yes
Structure and exterior
- Roof:Architectural Shingle
- Year built:2019
- Building area:2,502 sq. ft.
- Lot area:0.23 Acres
- Lot Features:Corner Lot
- Construction Materials:Vinyl Siding
- Exterior Features:Screen Porch, Screened Outdoor Space
- Foundation Description:Concrete Slab
- Levels:One
Schools
- High school:St. James
- Middle school:Saint James
- Elementary school:St. James
Utilities
- Sewer:Public Sewer
Finances and disclosures
- Price:$494,900
- Price per sq. ft.:$197.8
- Tax amount:$2,147,483,647
Features and amenities
- Appliances:Dishwasher, Dryer, Microwave, Oven, Washer
Parking
- Parking description:Attached
- Garage:Yes
- Garage spaces:4
New listings near 165 Bucky Loop
- New
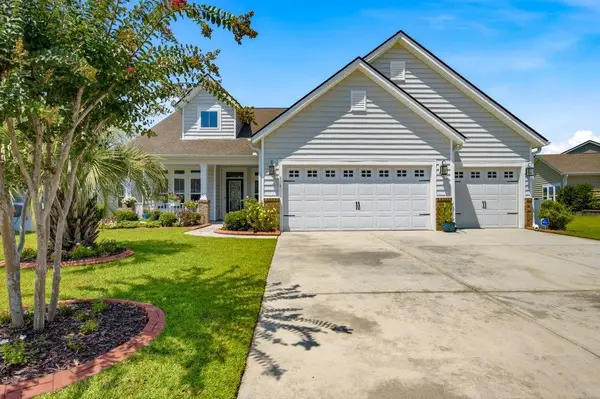 $615,000Active3 beds 2 baths3,140 sq. ft.
608 Cherry Blossom Dr., Murrells Inlet, SC 29576
MLS# 2623751Listed by: REALTY ONE GROUP DOCKSIDESOUTH - New
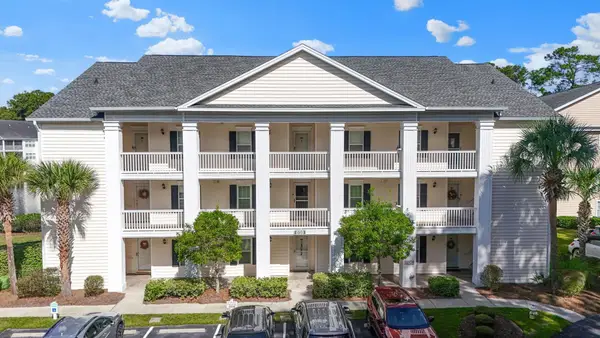 $219,999Active3 beds 2 baths1,421 sq. ft.
659 Woodmoor Circle #302, Murrells Inlet, SC 29576
MLS# 2623707Listed by: CB SEA COAST ADVANTAGE MI - New
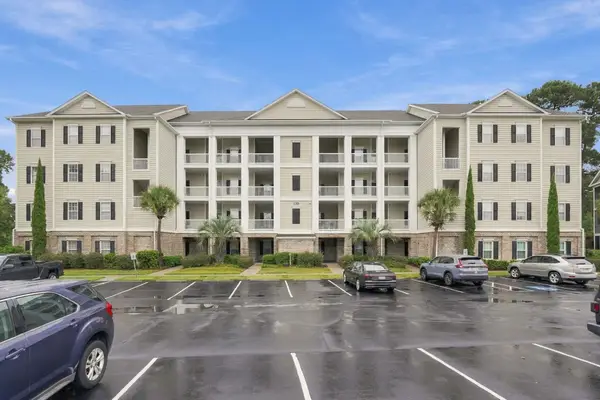 $330,000Active3 beds 2 baths1,951 sq. ft.
901 Knoll Shores Ct. #405, Murrells Inlet, SC 29576
MLS# 2623713Listed by: CB SEA COAST ADVANTAGE MI - New
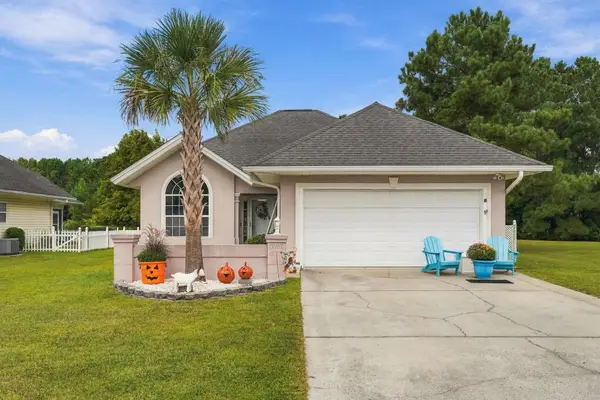 $374,900Active3 beds 2 baths1,601 sq. ft.
8002 Leeward Ln., Murrells Inlet, SC 29576
MLS# 2623716Listed by: COASTAL TIDES REALTY - New
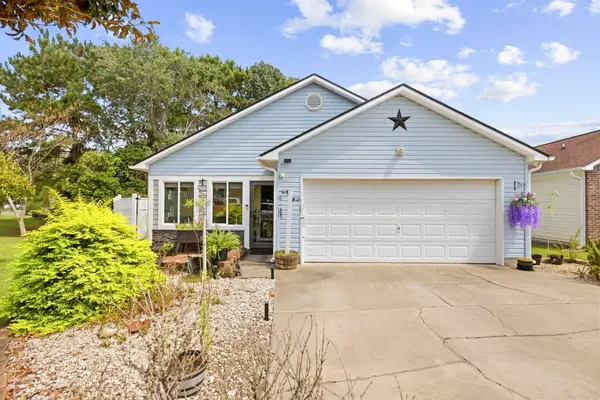 $315,000Active3 beds 2 baths1,956 sq. ft.
8010 Tag Ct., Murrells Inlet, SC 29576
MLS# 2623681Listed by: KELLER WILLIAMS THE FORTURRO GROUP 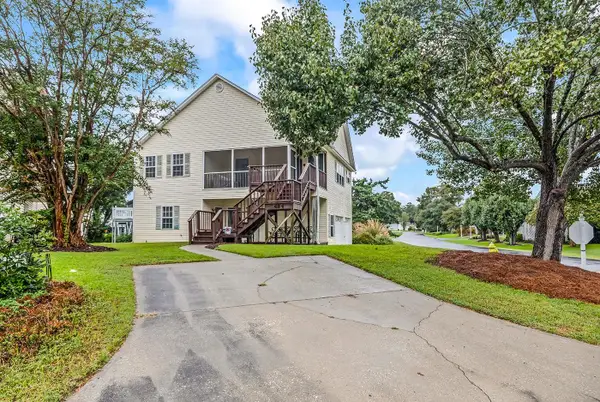 $499,990Pending3 beds 2 baths2,784 sq. ft.
484 Bay Drive Ext., Murrells Inlet, SC 29576
MLS# 2623695Listed by: GARDEN CITY REALTY, INC- New
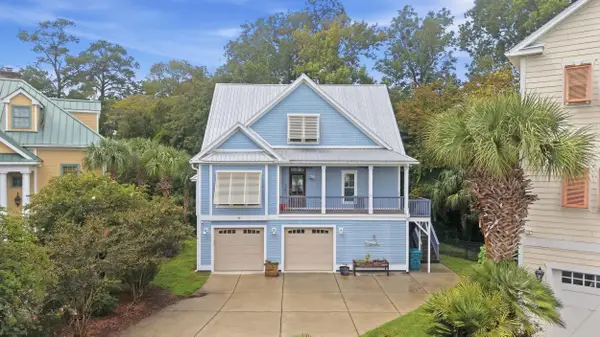 $729,000Active4 beds 4 baths4,543 sq. ft.
26 Trigger Fish Ln., Murrells Inlet, SC 29576
MLS# 2623610Listed by: GARDEN CITY REALTY, INC - New
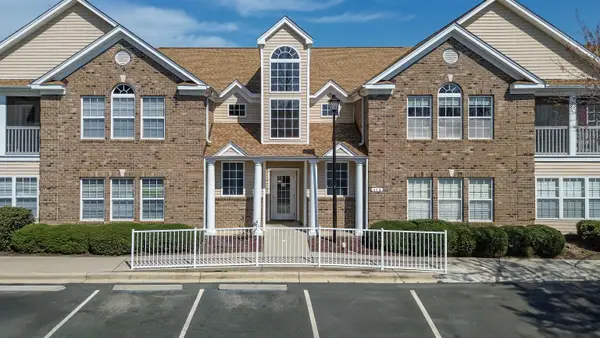 $229,000Active3 beds 2 baths1,595 sq. ft.
115 Veranda Way #Unit 6F, Murrells Inlet, SC 29576
MLS# 2623617Listed by: BHHS COASTAL REAL ESTATE - New
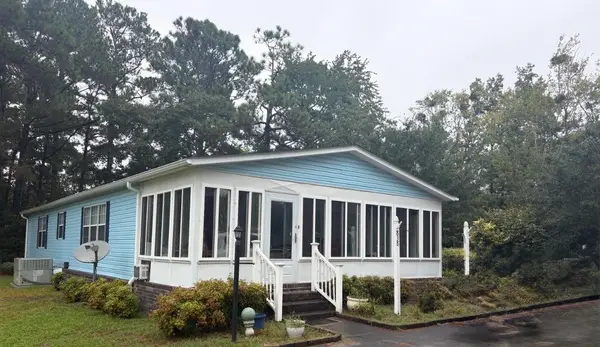 $155,000Active2 beds 2 baths1,680 sq. ft.
838 Jensen Dr. N, Murrells Inlet, SC 29576
MLS# 2623626Listed by: VANSANT REALTY GROUP - New
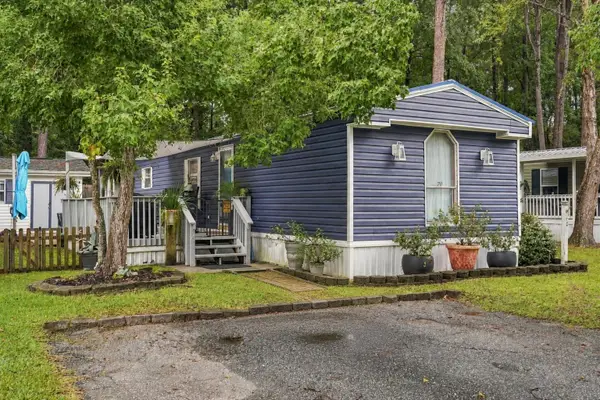 $114,900Active2 beds 2 baths1,216 sq. ft.
70 Offshore Dr., Murrells Inlet, SC 29576
MLS# 2623510Listed by: CENTURY 21 THE HARRELSON GROUP


Protect your home and budget from life's surprises with an Assurant Home Warranty, backed by a partner that supports you through every step of homeownership. Explore Plans.
© 2023 - 2026 ERA Franchise Systems LLC. All rights reserved. ERA Franchise Systems LLC fully supports the principles of the Fair Housing Act and the Equal Opportunity Act. ERA, ERA Real Estate powered, and their respective logos are registered service marks of ERA Franchise Systems LLC. Each office is independently owned and operated.