
180 Summerlight Dr., Murrells Inlet, SC 29576
Local realty services provided by:ERA Real Estate Modo
180 Summerlight Dr.,Murrells Inlet, SC 29576
$625,000
- 4 Beds
- 3 Baths
- 2,364 sq. ft.
- Single family
- Active
Office: redfin corporation
MLS#:2627637
Source:SC_CCAR
Price summary
- Price:$625,000
- Price per sq. ft.:$264.38
- Monthly HOA dues:$160
About this home
Welcome home! 180 Summerlight Drive is thoughtfully designed and offers 4 bedrooms plus a den, 3 full bathrooms, and over 2,300 square feet of comfortable living space. This home features a modern design with an open-concept layout that seamlessly connects the main living areas. The stunning kitchen is the heart of the home, showcasing a large center island, gorgeous quartz countertops, stainless steel appliances, an eat-in dining area, and a large walk-in pantry. The spacious living room is flooded with natural light from the floor to ceiling windows and sliding glass doors which lead to the relaxing screened porch. The spacious primary suite showcases a tray ceiling, walk-in closet, and private bathroom with double sinks and custom-tiled glass shower. Two additional bedrooms and another full bath complete the first floor living space. The second floor offers additional living space which can function well as a guest suite and includes an oversized, den and full bathroom. This spacious home offers rare storage space with walk-in, floored attic space on both sides of the second story. The level backyard is a peaceful oasis and includes the luxury of a retractable awning over the patio. There is also a full-yard, 5-zone in-ground irrigation system. Landscape design provides flowering shrubs throughout the year. Located in the Prince Creek gated community offering access to a clubhouse, 2 outdoor pools, tennis and pickleball courts, and more, this home combines modern comfort, functional living space, and desirable community amenities. Don't wait - schedule your private tour today!...
Contact an agent
Home facts
- Year built:2019
- Subdivision & Development:Palm Bay at Prince Creek
- Listing ID #:2627637
- Added:1 day(s) ago
- Updated:November 18, 2026 at 03:18 PM
Rooms and interior
- Bedrooms:4
- Total bathrooms:3
- Full bathrooms:3
- Flooring:Carpet, Luxury Vinyl Plank, Tile
- Kitchen Description:Breakfast Area, Dishwasher, Disposal, Kitchen Island, Microwave, Range, Refrigerator
- Living area:2,364 sq. ft.
Heating and cooling
- Cooling:Central Air
- Heating:Electric, Forced Air, Gas
- Central air:Yes
Structure and exterior
- Year built:2019
- Building area:2,364 sq. ft.
- Lot area:0.24 Acres
- Lot Features:Rectangular
- Construction Materials:Masonry
- Exterior Features:Patio, Porch, Rear Porch, Screened
- Foundation Description:Slab
Schools
- High school:Waccamaw High School
- Middle school:Waccamaw Middle School
- Elementary school:Waccamaw Elementary School
Utilities
- Water:Public, Water Available
- Sewer:Sewer Available
Finances and disclosures
- Price:$625,000
- Price per sq. ft.:$264.38
Features and amenities
- Laundry features:Dryer, Washer, Washer Hookup
- Amenities:Clubhouse, Gated Community
- Pool features:Community, Outdoor Pool
Parking
- Total parking spaces:4
- Parking description:Attached, Garage, Garage Door Opener, Two Car Garage
- Garage:Yes
- Garage spaces:2
 Provided courtesy of the Coastal Carolinas MLS. © 2026 of the Coastal Carolinas MLS. All rights reserved. Information is provided exclusively for consumers' personal, non-commercial use, and may not be used for any purpose other than to identify prospective properties consumers may be interested in purchasing. Data is deemed reliable but is not guaranteed accurate by the Coastal Carolinas MLS.
New listings near 180 Summerlight Dr.
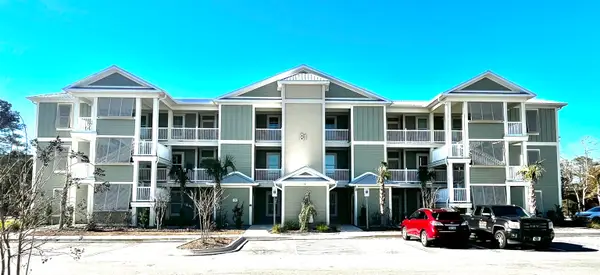 $339,900Pending3 beds 2 baths1,357 sq. ft.
52 Delray Dr. #3-E, Murrells Inlet, SC 29576
MLS# 2627760Listed by: THE LITCHFIELD COMPANY REAL ESTATE-PRINCECRK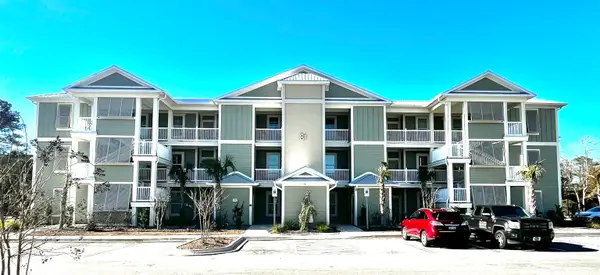 $339,900Pending3 beds 2 baths1,357 sq. ft.
52 Delray Dr. #3-A, Murrells Inlet, SC 29576
MLS# 2627765Listed by: THE LITCHFIELD COMPANY REAL ESTATE-PRINCECRK- New
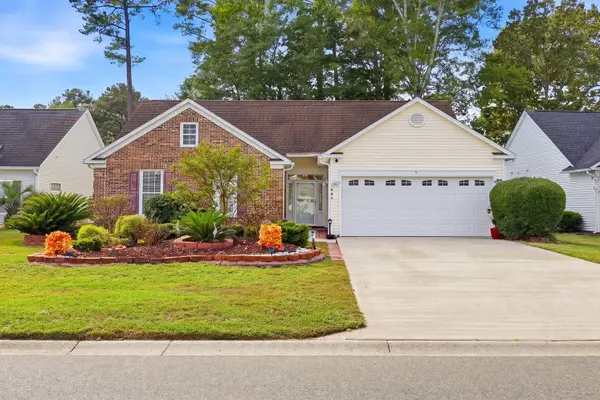 $375,000Active3 beds 2 baths2,171 sq. ft.
1487 Medinah Ln., Murrells Inlet, SC 29576
MLS# 2627709Listed by: DARGAN REAL ESTATE - New
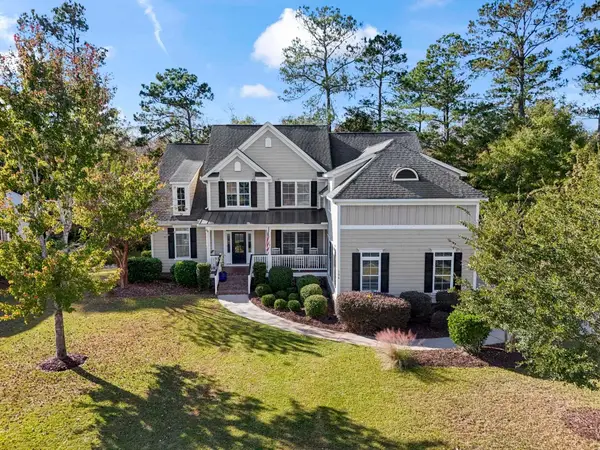 $869,900Active4 beds 4 baths3,971 sq. ft.
136 Knotty Pine Way, Murrells Inlet, SC 29576
MLS# 2627721Listed by: CB SEA COAST ADVANTAGE MI - New
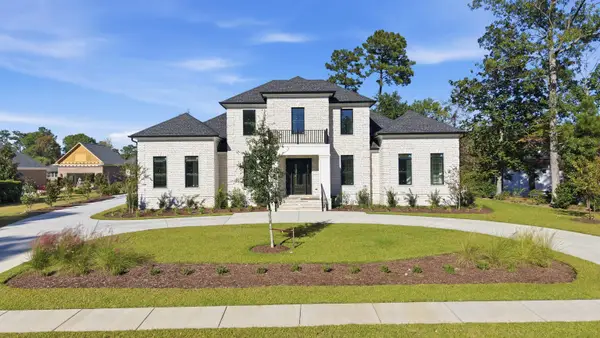 $1,950,000Active5 beds 5 baths6,651 sq. ft.
169 Creek Harbour Circle, Murrells Inlet, SC 29576
MLS# 2627689Listed by: RE/MAX EXECUTIVE - New
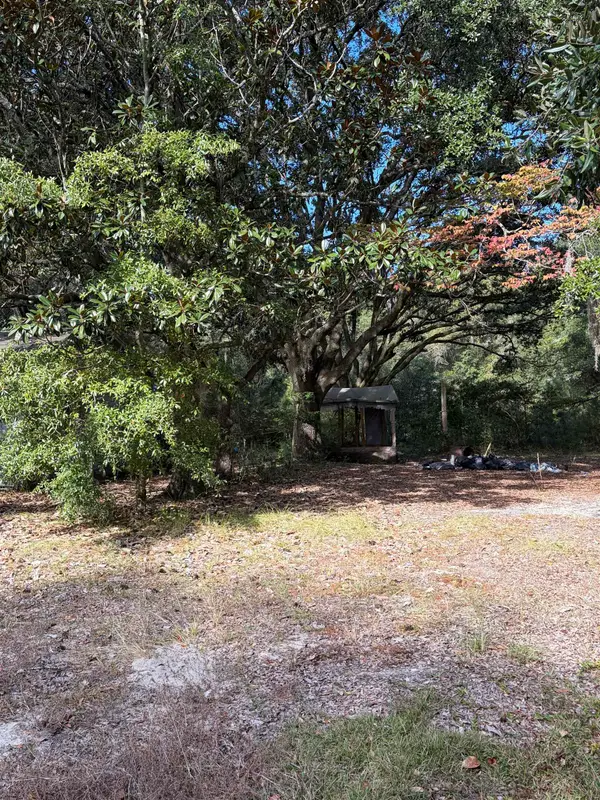 $174,500Active1.29 Acres
1454 Turntable Rd., Murrells Inlet, SC 29576
MLS# 2627666Listed by: THE LITCHFIELD COMPANY REAL ESTATE GTWN - Open Sat, 12 to 2pmNew
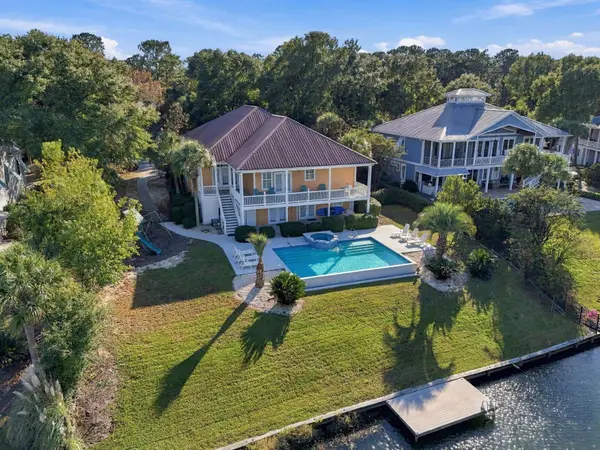 $1,199,000Active5 beds 7 baths6,518 sq. ft.
1700 Pond Rd., Murrells Inlet, SC 29576
MLS# 2627668Listed by: THE LITCHFIELD COMPANY REAL ESTATE - New
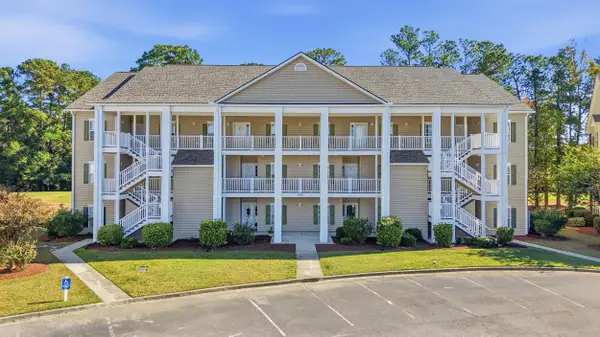 $175,000Active3 beds 2 baths1,430 sq. ft.
5828 Longwood Dr. #103, Murrells Inlet, SC 29576
MLS# 2627649Listed by: CAROLINA CRAFTED HOMES - New
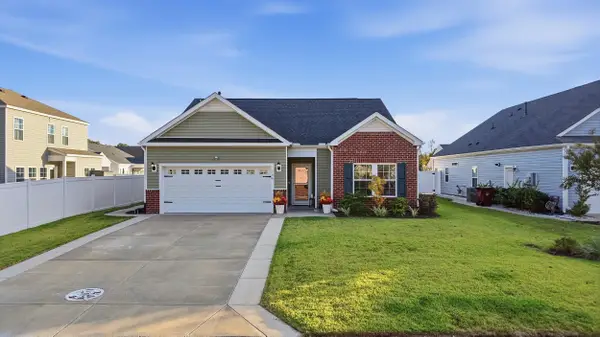 $479,000Active3 beds 2 baths2,123 sq. ft.
146 Grove Park Loop, Murrells Inlet, SC 29576
MLS# 2627652Listed by: COASTAL KEY GROUP RE SALES - New
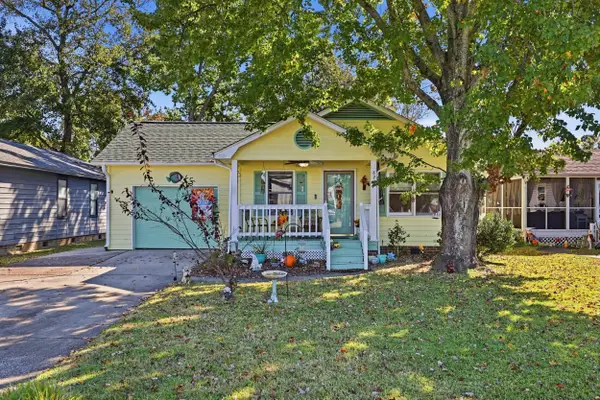 $349,900Active2 beds 2 baths1,352 sq. ft.
822 Main Sail Ct., Murrells Inlet, SC 29576
MLS# 2627624Listed by: RE/MAX EXECUTIVE - GRANDE DUNES


Protect your home and budget from life's surprises with an Assurant Home Warranty, backed by a partner that supports you through every step of homeownership. Explore Plans.
© 2023 - 2026 ERA Franchise Systems LLC. All rights reserved. ERA Franchise Systems LLC fully supports the principles of the Fair Housing Act and the Equal Opportunity Act. ERA, ERA Real Estate powered, and their respective logos are registered service marks of ERA Franchise Systems LLC. Each office is independently owned and operated.