
305 Scottsdale Ct., Murrells Inlet, SC 29576
Local realty services provided by:ERA Real Estate Modo
305 Scottsdale Ct.,Murrells Inlet, SC 29576
$499,900
- 4 Beds
- 2 Baths
- 2,512 sq. ft.
- Single family
- Active
Office: garden city realty, inc
MLS#:2622833
Source:SC_CCAR
Price summary
- Price:$499,900
- Price per sq. ft.:$199
- Monthly HOA dues:$147
About this home
Why buy brand new and spend the time, money, and energy on after-purchase upgrades when you can own nearly-new with all the extras already in place? This home features luxury paver work, landscape lighting, drainage infrastructure, fencing, mature privacy hedges, landscape rock with paver borders, epoxy porch flooring, an awning, sun shades, plantation shutters, and high-quality 2026 exterior painting with Sherwin Williams Duration (3 coats). Add to that an insulated storm door and a custom built-in desk system in the front room (the list goes on). 305 Scottsdale sits in the rear section of this small boutique community on a quiet dead-end street with hardly any through traffic, and it is NOT located in a high-risk flood zone (Flood Zone X). This is a must-see opportunity to own in the highly sought-after Champions Village community within Prince Creek. This boutique neighborhood of approximately 75 homesites is one of the only communities situated directly on the prestigious TPC golf course (the only TPC course in South Carolina). Residents enjoy close proximity to the clubhouse and pool, plus the full social calendar of happy hours and community gatherings, with just a short walk to the TPC clubhouse for the true golf-course lifestyle. Homes in Champions Village are newer construction, thoughtfully designed with raised slab foundations and fiber cement siding for lasting quality. Prince Creek is a master-planned community spanning approximately 2,800 acres in the heart of Murrells Inlet, offering condos, townhomes, and custom homes surrounded by natural beauty and built for an active coastal lifestyle. You're just minutes (or a quick golf cart ride) from shopping, dining, the famous Murrells Inlet MarshWalk (Seafood Capital of South Carolina), Huntington Beach State Park, and Garden City Beach. Relaxed coastal living with a resort feel *perfect for golfers, walkers, bikers, and anyone ready to unwind, Coastal Style. Schedule your showing today! ~~Note: Image editing software was used on photos and may alter sky, grass, water color, or lighting....
Contact an agent
Home facts
- Year built:2020
- Subdivision & Development:Champions Village at Prince Creek
- Listing ID #:2622833
- Added:1 day(s) ago
- Updated:September 16, 2026 at 02:09 PM
Rooms and interior
- Bedrooms:4
- Total bathrooms:2
- Full bathrooms:2
- Flooring:Luxury Vinyl Plank
- Kitchen Description:Breakfast Bar, Dishwasher, Kitchen Island, Microwave, Range, Refrigerator
- Living area:2,512 sq. ft.
Heating and cooling
- Cooling:Central Air
- Heating:Central, Electric, Gas
- Central air:Yes
Structure and exterior
- Year built:2020
- Building area:2,512 sq. ft.
- Lot area:0.14 Acres
- Lot Features:Near Golf Course, Rectangular
- Architectural Style:Ranch
- Exterior Features:Fence, Patio, Porch, Rear Porch, Screened, Sprinkler Irrigation
- Foundation Description:Slab
- Levels:1 Story
Schools
- High school:Saint James High School
- Middle school:Saint James Middle School
- Elementary school:Saint James Elementary School
Utilities
- Water:Public, Water Available
- Sewer:Sewer Available
Finances and disclosures
- Price:$499,900
- Price per sq. ft.:$199
Features and amenities
- Laundry features:Washer Hookup
- Amenities:Clubhouse
- Pool features:Community, Outdoor Pool
Parking
- Total parking spaces:4
- Parking description:Attached, Garage, Two Car Garage
- Garage:Yes
- Garage spaces:2
 Provided courtesy of the Coastal Carolinas MLS. © 2026 of the Coastal Carolinas MLS. All rights reserved. Information is provided exclusively for consumers' personal, non-commercial use, and may not be used for any purpose other than to identify prospective properties consumers may be interested in purchasing. Data is deemed reliable but is not guaranteed accurate by the Coastal Carolinas MLS.
New listings near 305 Scottsdale Ct.
- New
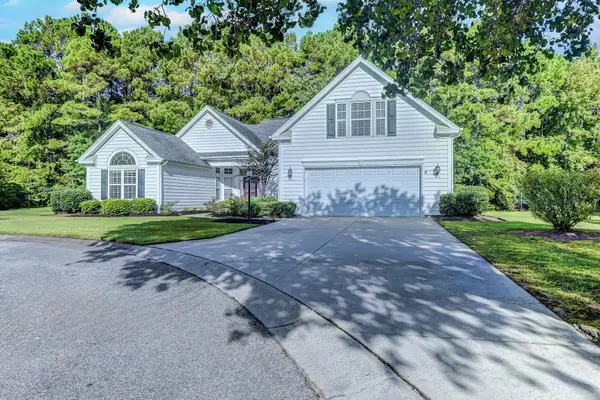 $510,000Active4 beds 3 baths2,915 sq. ft.
857 Castlebridge Dr., Murrells Inlet, SC 29576
MLS# 2622850Listed by: REALTY ONE GROUP DOCKSIDESOUTH - New
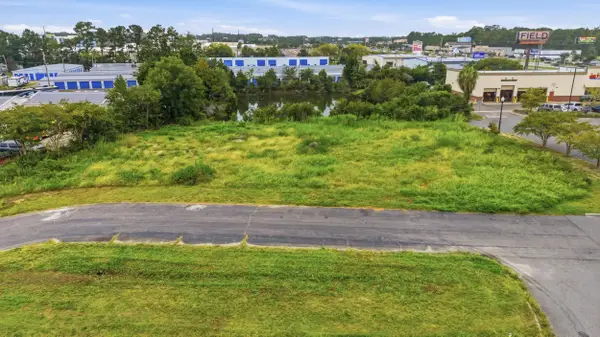 $620,000Active1.49 Acres
Parcel 3 & 4 Inlet Square Dr., Murrells Inlet, SC 29576
MLS# 2622852Listed by: KELLER WILLIAMS PAWLEYS ISLAND 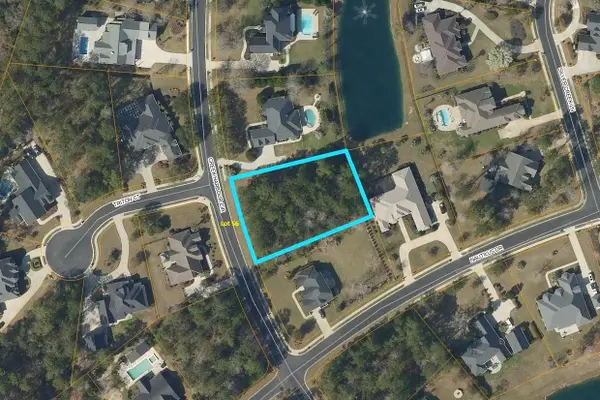 $270,000Pending0.63 Acres
TBD Creek Harbour Circle, Murrells Inlet, SC 29576
MLS# 2622827Listed by: RE/MAX EXECUTIVE- New
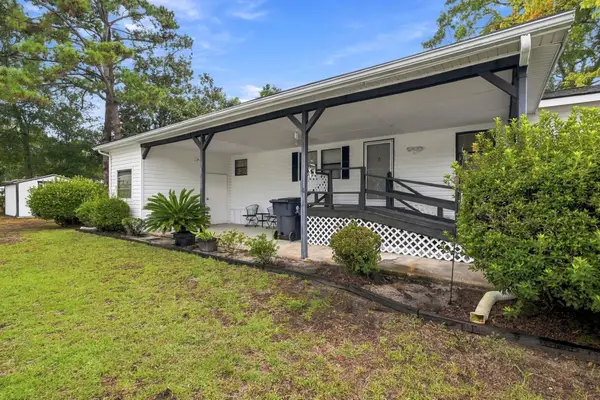 $89,000Active2 beds 2 baths1,250 sq. ft.
15 Dover St., Murrells Inlet, SC 29576
MLS# 2622828Listed by: CENTURY 21 THE HARRELSON GROUP - New
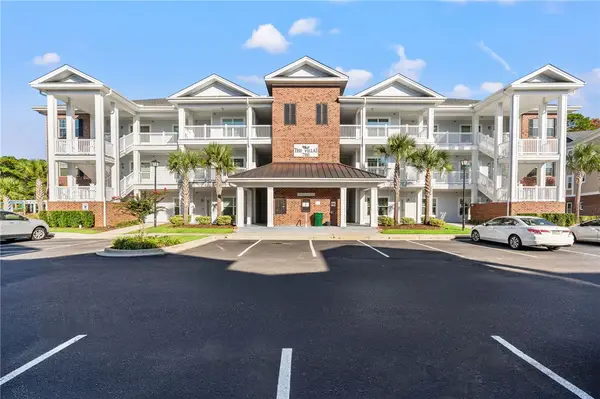 $499,900Active4 beds 3 baths
1024 Ray Costin Way #710, Murrells Inlet, SC 29576
MLS# 20306221Listed by: MARCHANT REAL ESTATE. INC. - New
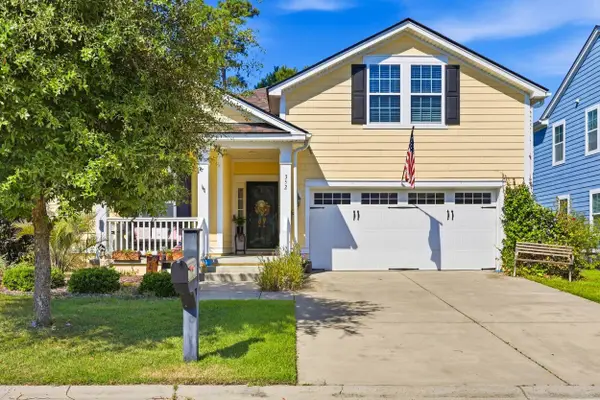 $489,000Active4 beds 2 baths5,378 sq. ft.
352 Simplicity Dr., Murrells Inlet, SC 29576
MLS# 2622781Listed by: THEGRANDSTRANDSALESGROUPEXP - New
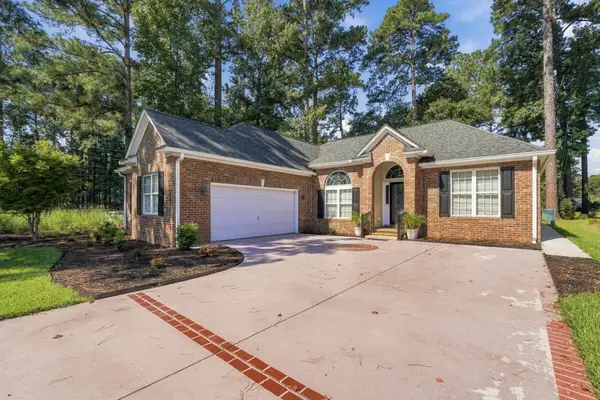 $497,500Active3 beds 2 baths2,643 sq. ft.
1186 N Blackmoor Dr., Murrells Inlet, SC 29576
MLS# 2622789Listed by: CB SEA COAST ADVANTAGE MI - New
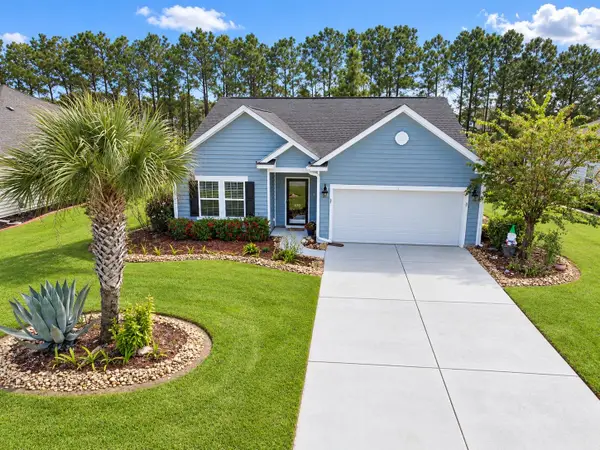 $450,000Active3 beds 2 baths2,448 sq. ft.
693 Harbor Bay Dr., Murrells Inlet, SC 29576
MLS# 2622746Listed by: INNOVATE REAL ESTATE - New
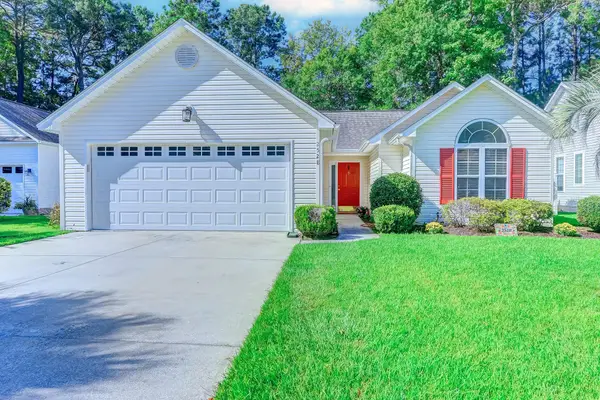 $357,000Active3 beds 2 baths2,120 sq. ft.
2528 Oriole Dr., Murrells Inlet, SC 29576
MLS# 2622637Listed by: REALTY ONE GROUP DOCKSIDESOUTH


Protect your home and budget from life's surprises with an Assurant Home Warranty, backed by a partner that supports you through every step of homeownership. Explore Plans.
© 2023 - 2026 ERA Franchise Systems LLC. All rights reserved. ERA Franchise Systems LLC fully supports the principles of the Fair Housing Act and the Equal Opportunity Act. ERA, ERA Real Estate powered, and their respective logos are registered service marks of ERA Franchise Systems LLC. Each office is independently owned and operated.