
420 Retriever Ct., Murrells Inlet, SC 29576
Local realty services provided by:ERA Real Estate Modo
420 Retriever Ct.,Murrells Inlet, SC 29576
$559,000
- 4 Beds
- 3 Baths
- 3,070 sq. ft.
- Single family
- Active
Office: cb sea coast advantage mi
MLS#:2618027
Source:SC_CCAR
Price summary
- Price:$559,000
- Price per sq. ft.:$182.08
- Monthly HOA dues:$100
About this home
Tucked at the end of a cul-de-sac in the gated, natural gas community of Hunters Grove at Prince Creek, this 2022 home in Murrells Inlet, South Carolina, offers four bedrooms, three full baths, and 2,505 heated square feet on a 0.20-acre homesite with a fenced backyard. The open-concept main level brings together a tray-ceiling living room, dining area, and eat-in kitchen under luxury vinyl plank flooring. The kitchen is ready for everything from quick breakfasts to holiday dinners, with a center work island and breakfast bar, solid surface countertops, shaker cabinetry with under-cabinet lighting, a tile backsplash, a walk-in pantry, and stainless steel appliances, including a gas range. The main-level primary suite offers a tray ceiling, ceiling fan, sitting area, walk-in closet, linen closet, and en-suite bath with a double-sink vanity and tiled shower. A second bedroom sits on the opposite side of the split floor plan near a full bath and the laundry room. Upstairs are two more bedrooms, a third full bath, and a 14x13 bonus room that works as a den or home office. Out back, the rear patio and fenced yard invite grilling and relaxing, with a covered front porch out front. An attached two-car garage plus a dedicated golf cart garage, natural gas heat, a gas water heater, and insulated doors and windows round out the home, and window treatments, washer, and dryer convey. The HOA covers trash pickup and common area maintenance. Golf carts, motorcycles, and pets are allowed for owners, and long-term rentals are permitted. Just off Prince Creek Parkway at Highway 707, the home sits minutes from TPC Myrtle Beach, Blackmoor, the Murrells Inlet MarshWalk, Wacca Wache Marina, Huntington Beach State Park, Brookgreen Gardens, Garden City Beach, and Myrtle Beach International Airport. Nearly new construction and a main-level primary suite come together in Hunters Grove, Murrells Inlet, SC 29576. Measurements are not guaranteed; buyer is responsible for verifying....
Contact an agent
Home facts
- Year built:2022
- Subdivision & Development:Hunter's Grove - Prince Creek
- Listing ID #:2618027
- Added:98 day(s) ago
- Updated:October 20, 2026 at 02:13 PM
Rooms and interior
- Bedrooms:4
- Total bathrooms:3
- Full bathrooms:3
- Flooring:Carpet, Vinyl
- Kitchen Description:Breakfast Bar, Dishwasher, Kitchen Island, Microwave, Range, Refrigerator
- Bedroom Description:Split Bedrooms
- Living area:3,070 sq. ft.
Heating and cooling
- Cooling:Central Air
- Heating:Central, Electric, Gas
- Central air:Yes
Structure and exterior
- Year built:2022
- Building area:3,070 sq. ft.
- Lot area:0.2 Acres
- Lot Features:Cul De Sac, Irregular Lot, Outside City Limits
- Architectural Style:Ranch
- Construction Materials:Wood Frame
- Exterior Features:Fence, Front Porch, Patio
- Foundation Description:Slab
- Levels:1 Story
Schools
- High school:Saint James High School
- Middle school:Saint James Middle School
- Elementary school:Saint James Elementary School
Utilities
- Water:Public, Water Available
- Sewer:Sewer Available
Finances and disclosures
- Price:$559,000
- Price per sq. ft.:$182.08
Features and amenities
- Laundry features:Dryer, Washer, Washer Hookup
- Amenities:Gated Community
Parking
- Total parking spaces:4
- Parking description:Attached, Garage, Two Car Garage
- Garage:Yes
- Garage spaces:2
 Provided courtesy of the Coastal Carolinas MLS. © 2026 of the Coastal Carolinas MLS. All rights reserved. Information is provided exclusively for consumers' personal, non-commercial use, and may not be used for any purpose other than to identify prospective properties consumers may be interested in purchasing. Data is deemed reliable but is not guaranteed accurate by the Coastal Carolinas MLS.
New listings near 420 Retriever Ct.
- New
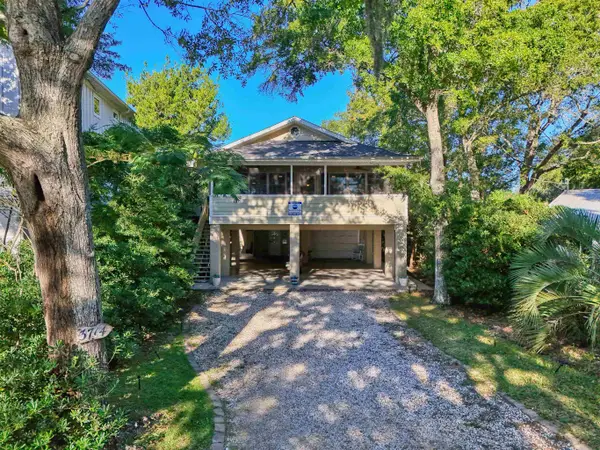 Listed by ERA$1,450,000Active5 beds 5 baths5,380 sq. ft.
3714 Jordan Landing Rd., Murrells Inlet, SC 29576
MLS# 2626087Listed by: ERA WILDER REALTY INC - New
 $534,000Active3 beds 4 baths2,236 sq. ft.
1136 Mosswood Loop #21, Murrells Inlet, SC 29576
MLS# 2626094Listed by: TOLL BROTHERS REAL ESTATE INC. - New
 $529,000Active3 beds 4 baths2,075 sq. ft.
1124 Mosswood Loop #24, Murrells Inlet, SC 29576
MLS# 2626096Listed by: TOLL BROTHERS REAL ESTATE INC. - New
 $519,000Active3 beds 3 baths2,092 sq. ft.
1132 Mosswood Loop #22, Murrells Inlet, SC 29576
MLS# 2626098Listed by: TOLL BROTHERS REAL ESTATE INC. - New
 $494,000Active3 beds 4 baths2,092 sq. ft.
1108 Mosswood Loop #27, Murrells Inlet, SC 29576
MLS# 2626102Listed by: TOLL BROTHERS REAL ESTATE INC. - New
 $499,000Active3 beds 3 baths2,092 sq. ft.
1128 Mosswood Loop #23, Murrells Inlet, SC 29576
MLS# 2626103Listed by: TOLL BROTHERS REAL ESTATE INC. - New
 $509,000Active3 beds 3 baths2,226 sq. ft.
1104 Mosswood Loop #28, Murrells Inlet, SC 29576
MLS# 2626104Listed by: TOLL BROTHERS REAL ESTATE INC. - New
 $265,000Active3 beds 3 baths1,650 sq. ft.
616 Indigo Bunting Ln. #A, Murrells Inlet, SC 29576
MLS# 2626045Listed by: THE LITCHFIELD COMPANY REAL ESTATE-PRINCECRK  $209,900Active3 beds 2 baths1,250 sq. ft.
1000 Indian Wells Ct. #1004, Murrells Inlet, SC 29576
MLS# 2624233Listed by: REALTY ONE GROUP DOCKSIDESOUTH- New
 $199,999Active2 beds 1 baths551 sq. ft.
215 Atlantic Ave. #108, Murrells Inlet, SC 29576
MLS# 2626013Listed by: EXIT COASTAL REAL ESTATE PROS


Protect your home and budget from life's surprises with an Assurant Home Warranty, backed by a partner that supports you through every step of homeownership. Explore Plans.
© 2023 - 2026 ERA Franchise Systems LLC. All rights reserved. ERA Franchise Systems LLC fully supports the principles of the Fair Housing Act and the Equal Opportunity Act. ERA, ERA Real Estate powered, and their respective logos are registered service marks of ERA Franchise Systems LLC. Each office is independently owned and operated.