
4375 Crepe Myrtle Ct. #E, Murrells Inlet, SC 29576
Local realty services provided by:ERA Wilder Realty
4375 Crepe Myrtle Ct. #E,Murrells Inlet, SC 29576
$188,000
- 3 Beds
- 2 Baths
- 1,450 sq. ft.
- Condominium
- Active
Office: garden city realty, inc
MLS#:2619403
Source:SC_CCAR
Price summary
- Price:$188,000
- Price per sq. ft.:$129.66
- Monthly HOA dues:$440
About this home
Three bedrooms, a bright and open living area, and two walk-in closets in the primary suite give this second-floor Riverwood condo room to spread out. With fresh paint, new carpet, and a new water heater, it’s ready for you to make it your own. The primary bath features a garden tub and separate shower, while two additional bedrooms share a full bath and offer space for guests or a home office. Enjoy the community pool, clubhouse, tennis and basketball courts, and a shared grilling patio overlooking the pond. Wachesaw East Golf Club is across the street, and the MarshWalk, Huntington Beach State Park, and Brookgreen Gardens are just minutes away. The HOA fee includes water and sewer, trash pickup, pest control, lawn care, pool service, common-area maintenance, association insurance, and management. Schedule a showing and see how the layout could work for you.
Contact an agent
Home facts
- Year built:1998
- Subdivision & Development:RIVERWOOD
- Listing ID #:2619403
- Added:106 day(s) ago
- Updated:November 20, 2026 at 03:11 PM
Rooms and interior
- Bedrooms:3
- Total bathrooms:2
- Full bathrooms:2
- Flooring:Carpet, Laminate
- Kitchen Description:Dishwasher, Disposal, Microwave, Range, Refrigerator
- Living area:1,450 sq. ft.
Heating and cooling
- Cooling:Central Air
- Heating:Central, Electric
- Central air:Yes
Structure and exterior
- Year built:1998
- Building area:1,450 sq. ft.
- Architectural Style:Low Rise
- Construction Materials:Brick Veneer
Schools
- High school:Waccamaw High School
- Middle school:Waccamaw Middle School
- Elementary school:Waccamaw Elementary School
Finances and disclosures
- Price:$188,000
- Price per sq. ft.:$129.66
Features and amenities
- Laundry features:Washer Hookup
- Amenities:Clubhouse
- Pool features:Community, Outdoor Pool
 Provided courtesy of the Coastal Carolinas MLS. © 2026 of the Coastal Carolinas MLS. All rights reserved. Information is provided exclusively for consumers' personal, non-commercial use, and may not be used for any purpose other than to identify prospective properties consumers may be interested in purchasing. Data is deemed reliable but is not guaranteed accurate by the Coastal Carolinas MLS.
New listings near 4375 Crepe Myrtle Ct. #E
- New
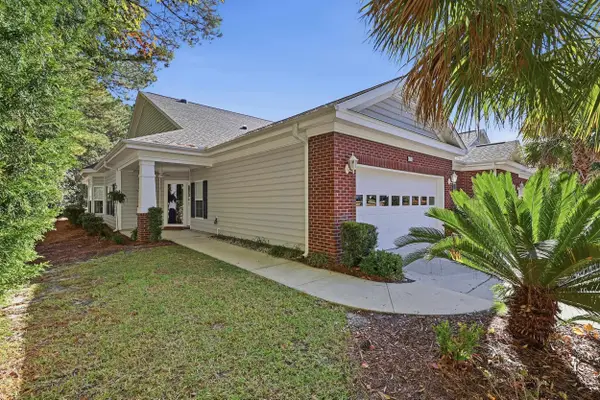 $385,000Active3 beds 2 baths2,100 sq. ft.
638 Botany Loop #638, Murrells Inlet, SC 29576
MLS# 2627866Listed by: COASTAL TIDES REALTY - New
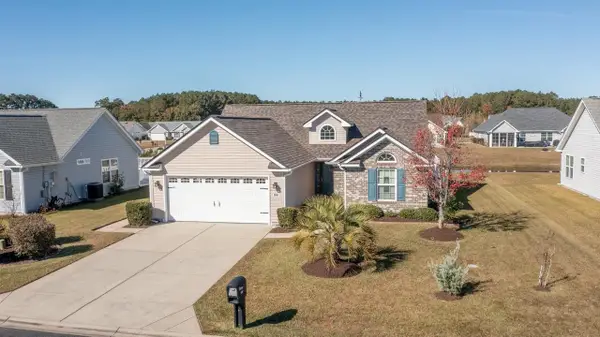 $384,900Active3 beds 2 baths2,034 sq. ft.
294 Four Leaf Ln., Murrells Inlet, SC 29576
MLS# 2627837Listed by: CB SEA COAST ADVANTAGE MI - New
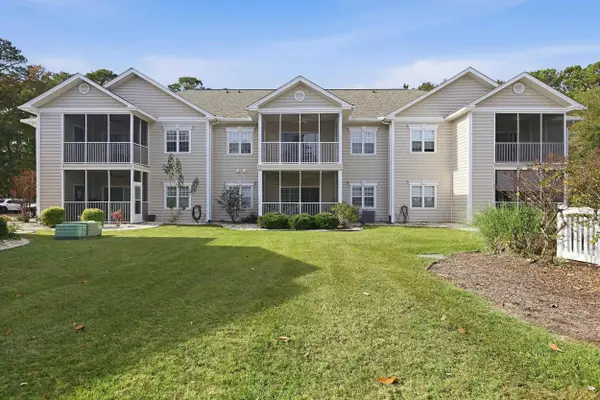 $188,900Active3 beds 2 baths1,337 sq. ft.
6309 Sweetwater Blvd. #6309, Murrells Inlet, SC 29576
MLS# 2627828Listed by: KELLER WILLIAMS PAWLEYS ISLAND - New
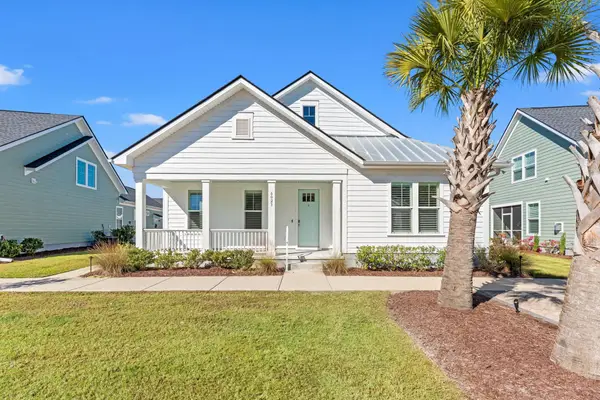 $525,000Active3 beds 2 baths2,797 sq. ft.
6023 Curran St., Murrells Inlet, SC 29576
MLS# 2627818Listed by: PAWLEYS ISLAND REALTY CO - Open Sat, 11am to 1pmNew
 $299,900Active4 beds 2 baths1,429 sq. ft.
9780 Conifer Ln., Murrells Inlet, SC 29576
MLS# 2627797Listed by: OASIS REALTY COLLECTIVE - New
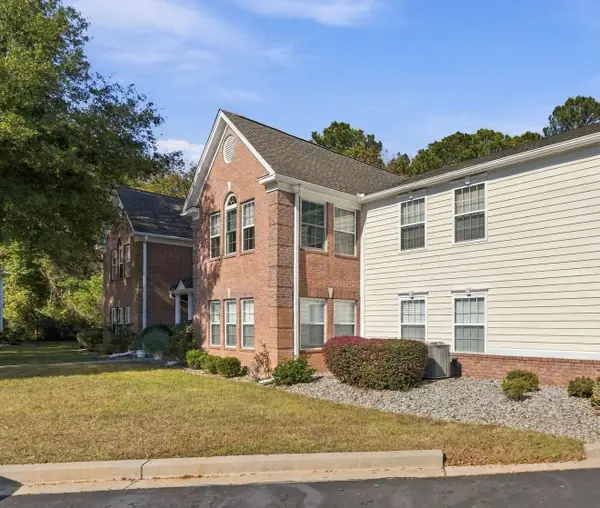 $235,000Active3 beds 2 baths1,600 sq. ft.
4384 Daphne Ln. #H, Murrells Inlet, SC 29576
MLS# 2627778Listed by: SALT REALTY - New
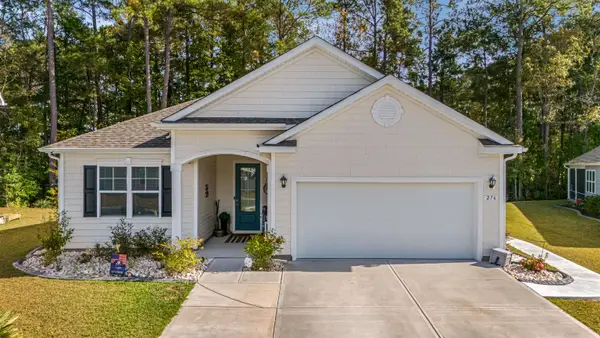 $419,900Active3 beds 2 baths2,467 sq. ft.
276 Lassoed Circle, Murrells Inlet, SC 29576
MLS# 2627788Listed by: CENTURY 21 STOPPER &ASSOCIATES 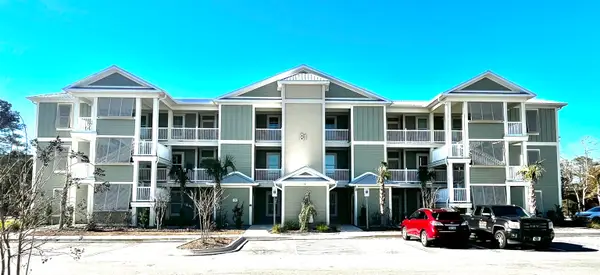 $339,900Pending3 beds 2 baths1,357 sq. ft.
52 Delray Dr. #3-E, Murrells Inlet, SC 29576
MLS# 2627760Listed by: THE LITCHFIELD COMPANY REAL ESTATE-PRINCECRK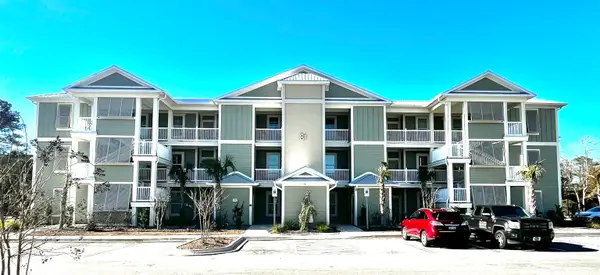 $339,900Pending3 beds 2 baths1,357 sq. ft.
52 Delray Dr. #3-A, Murrells Inlet, SC 29576
MLS# 2627765Listed by: THE LITCHFIELD COMPANY REAL ESTATE-PRINCECRK- New
 $375,000Active3 beds 2 baths2,171 sq. ft.
1487 Medinah Ln., Murrells Inlet, SC 29576
MLS# 2627709Listed by: DARGAN REAL ESTATE


Protect your home and budget from life's surprises with an Assurant Home Warranty, backed by a partner that supports you through every step of homeownership. Explore Plans.
© 2023 - 2026 ERA Franchise Systems LLC. All rights reserved. ERA Franchise Systems LLC fully supports the principles of the Fair Housing Act and the Equal Opportunity Act. ERA, ERA Real Estate powered, and their respective logos are registered service marks of ERA Franchise Systems LLC. Each office is independently owned and operated.