
4665 Fringetree Dr. #Unit 5D, Murrells Inlet, SC 29576
Local realty services provided by:ERA Wilder Realty
4665 Fringetree Dr. #Unit 5D,Murrells Inlet, SC 29576
$265,000
- 3 Beds
- 2 Baths
- 1,567 sq. ft.
- Condominium
- Pending
Office: realty one group docksidesouth
MLS#:2617293
Source:SC_CCAR
Price summary
- Price:$265,000
- Price per sq. ft.:$169.11
- Monthly HOA dues:$520
About this home
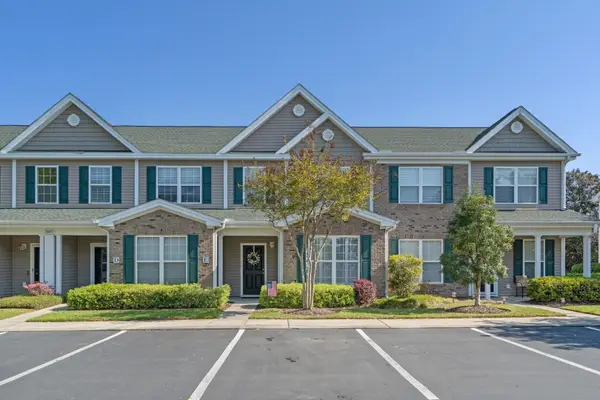
Lovely 3 bedroom, 2 bath condo located within the gated community of Wachesaw East in Murrells Inlet. Gently used as a second home, this 1st floor unit in the Winchester section of the community has a wonderful view of the lake, especially from the screened porch. As you enter the home, you will feel right at home with the soothing colors of the walls and smooth ceilings. This immaculate, move-in ready condo features an open floor plan with a spacious living room with plush carpeting and four windows bringing in lots of natural light.The living room opens to dining area and the kitchen with new luxury vinyl plank flooring, breakfast bar and pantry. A door from the living room leads to the screened porch. This will be the perfect spot to start your day with your favorite morning beverage or to enjoy those Carolina evening breezes. Spacious primary suite with 2 walk-in closets, linen closet, ceiling fan and two windows. Large primary bath with vanity with double sinks, soaking tub, window and walk-in shower. Two good-sized guest bedrooms with fans, and one with door to the screened porch. Laundry area with washer and dryer and shelves for storage. Residents can enjoy the beautiful weather and visit with neighbors on the patio and grilling area at the rear of the building. The building is perfectly situated just across from the pool which is reserved for Winchester Residents only. This beautiful community features moss draped Oak trees and miles of walking/fitness and biking trails, 24-hour security and amenities including community pool, exercise facility and tennis/pickleball courts, Access to the Wachesaw East public golf course is just outside of the gate. Excellent location in Murrells Inlet, close to the hospital, just a short drive to the beach, the Murrells Inlet Marsh Walk, wonderful restaurants, excellent golf courses, shopping, post office, Huntington Beach State Park, Brookgreen Gardens and the Wacca Wache Marina. If you are in the market for a spacious condo in a community with mature landscaping and beautiful natural surroundings, this may be the one! All measurements and square footage are approximate and not guaranteed. Buyer is responsible for verification....
Contact an agent
Home facts
- Year built:2004
- Subdivision & Development:WINCHESTER
- Listing ID #:2617293
- Added:91 day(s) ago
- Updated:October 09, 2026 at 08:57 AM
Rooms and interior
- Bedrooms:3
- Total bathrooms:2
- Full bathrooms:2
- Flooring:Carpet, Luxury Vinyl Plank, Vinyl
- Kitchen Description:Breakfast Bar, Dishwasher, Disposal, Microwave, Range, Refrigerator
- Living area:1,567 sq. ft.
Heating and cooling
- Cooling:Central Air
- Heating:Central, Electric
- Central air:Yes
Structure and exterior
- Year built:2004
- Building area:1,567 sq. ft.
- Lot Features:Near Golf Course
- Architectural Style:Low Rise
- Construction Materials:Brick Veneer
- Exterior Features:Porch, Rear Porch, Screened
- Foundation Description:Slab
- Levels:1 Story
Schools
- High school:Waccamaw High School
- Middle school:Waccamaw Middle School
- Elementary school:Waccamaw Elementary School
Utilities
- Water:Public, Water Available
- Sewer:Sewer Available
Finances and disclosures
- Price:$265,000
- Price per sq. ft.:$169.11
Features and amenities
- Laundry features:Dryer, Washer
- Amenities:Clubhouse, Gated Community, Trash
- Pool features:Community, Outdoor Pool
 Provided courtesy of the Coastal Carolinas MLS. © 2026 of the Coastal Carolinas MLS. All rights reserved. Information is provided exclusively for consumers' personal, non-commercial use, and may not be used for any purpose other than to identify prospective properties consumers may be interested in purchasing. Data is deemed reliable but is not guaranteed accurate by the Coastal Carolinas MLS.
New listings near 4665 Fringetree Dr. #Unit 5D
- New
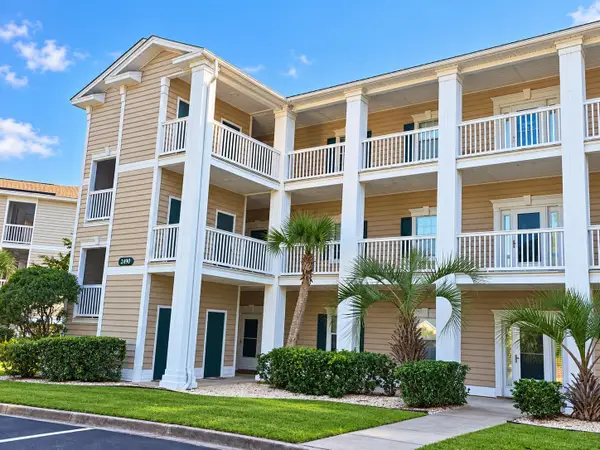 $183,900Active2 beds 2 baths1,050 sq. ft.
2490 Coastline Ct. #301, Murrells Inlet, SC 29576
MLS# 2624817Listed by: REALTY ONE GROUP DOCKSIDE - New
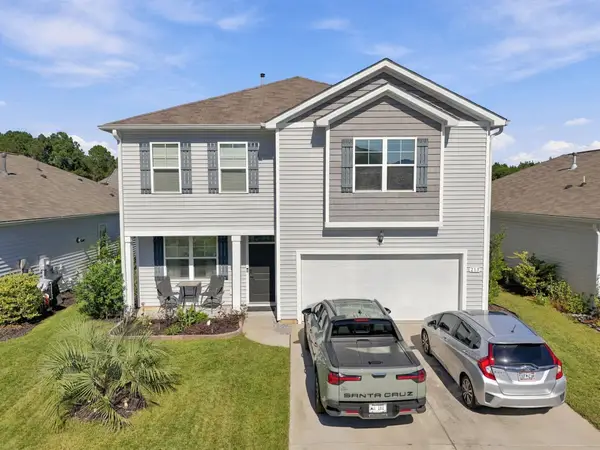 $415,000Active3 beds 3 baths2,727 sq. ft.
215 Pin Oak Dr., Murrells Inlet, SC 29576
MLS# 2624818Listed by: RE/MAX SOUTHERN SHORES - New
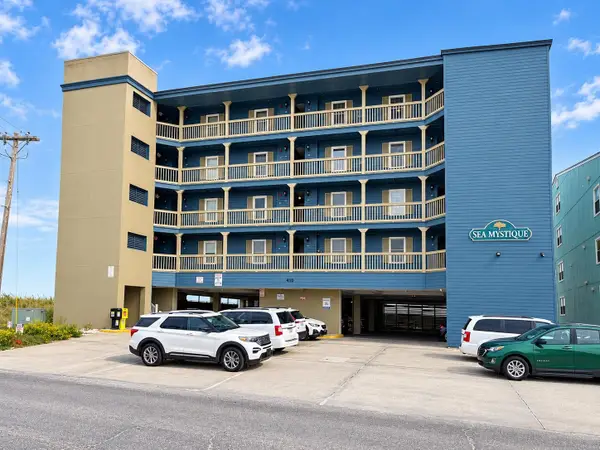 $359,900Active2 beds 2 baths701 sq. ft.
410 N Waccamaw Dr. #306, Murrells Inlet, SC 29576
MLS# 2624813Listed by: SURFSIDE REALTY CO INC - New
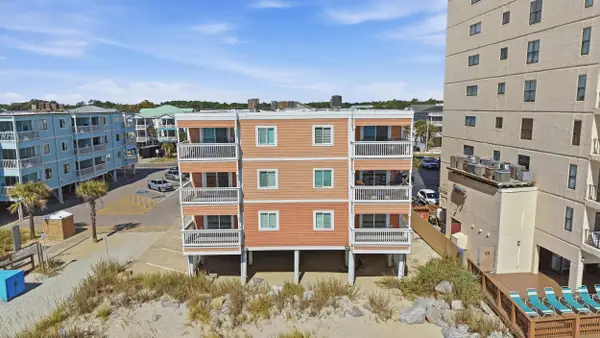 $350,000Active3 beds 3 baths1,272 sq. ft.
900 N Waccamaw Dr. #103, Murrells Inlet, SC 29576
MLS# 2624766Listed by: RE/MAX EXECUTIVE - New
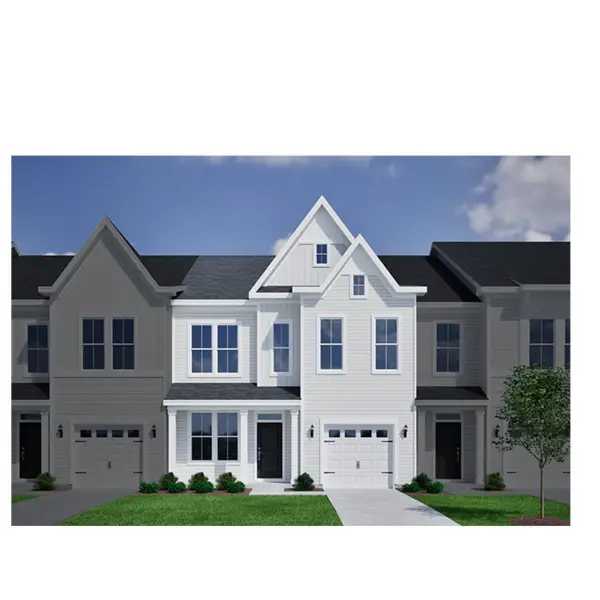 $435,900Active4 beds 4 baths2,350 sq. ft.
528 Ireland Way #1005, Murrells Inlet, SC 29576
MLS# 2624767Listed by: CPG INC. DBA MUNGO HOMES - New
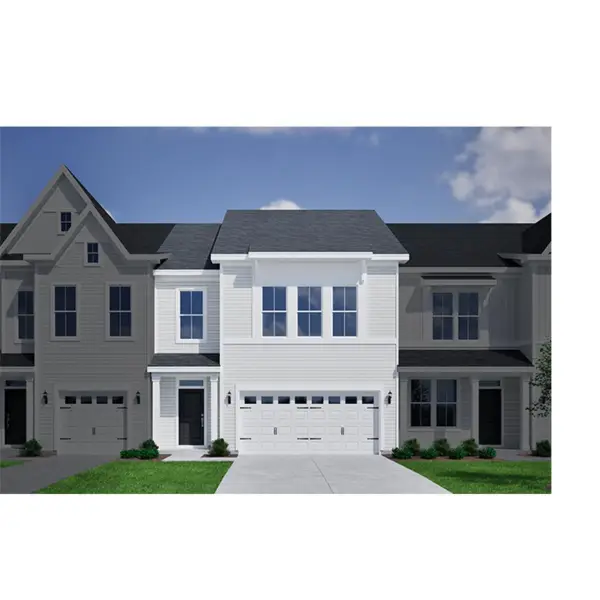 $429,900Active3 beds 3 baths2,467 sq. ft.
540 Ireland Way #1002, Murrells Inlet, SC 29576
MLS# 2624751Listed by: CPG INC. DBA MUNGO HOMES - New
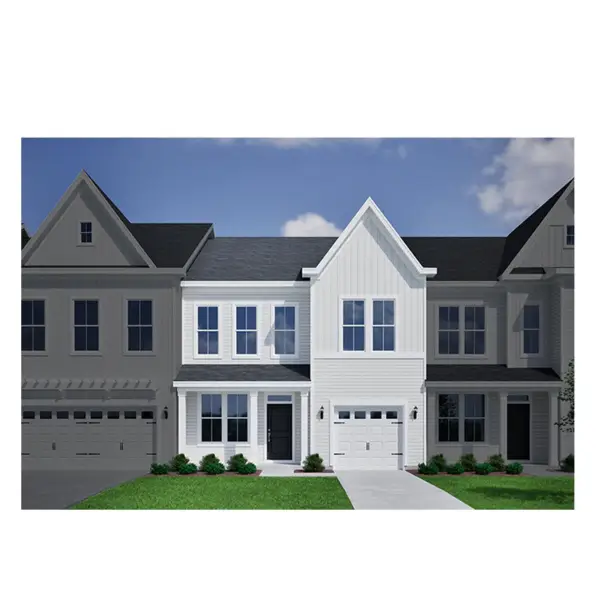 $419,900Active3 beds 3 baths2,350 sq. ft.
536 Ireland Way #1003, Murrells Inlet, SC 29576
MLS# 2624755Listed by: CPG INC. DBA MUNGO HOMES - New
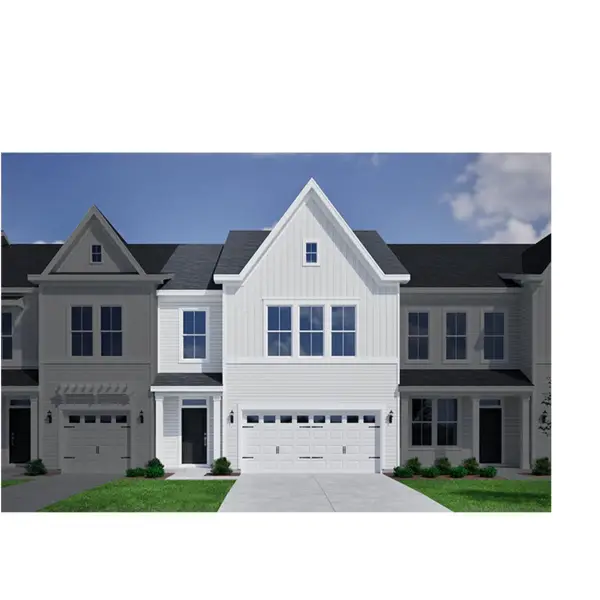 $433,900Active4 beds 4 baths2,467 sq. ft.
532 Ireland Way #1004, Murrells Inlet, SC 29576
MLS# 2624757Listed by: CPG INC. DBA MUNGO HOMES - New
 $94,900Active2 beds 2 baths1,142 sq. ft.
25 Offshore Dr., Murrells Inlet, SC 29576
MLS# 2624741Listed by: NORTHGROUP REAL ESTATE LLC - New
 $221,900Active2 beds 3 baths1,154 sq. ft.
147 Chenoa Dr. #34E, Murrells Inlet, SC 29576
MLS# 2624711Listed by: CENTURY 21 THE HARRELSON GROUP


Protect your home and budget from life's surprises with an Assurant Home Warranty, backed by a partner that supports you through every step of homeownership. Explore Plans.
© 2023 - 2026 ERA Franchise Systems LLC. All rights reserved. ERA Franchise Systems LLC fully supports the principles of the Fair Housing Act and the Equal Opportunity Act. ERA, ERA Real Estate powered, and their respective logos are registered service marks of ERA Franchise Systems LLC. Each office is independently owned and operated.