
506 Bumble Circle, Murrells Inlet, SC 29576
Local realty services provided by:ERA Real Estate Modo
Upcoming open houses
- Sat, Oct 2412:00 pm - 02:00 pm
Office: re/max southern shores gc
MLS#:2621413
Source:SC_CCAR
Price summary
- Price:$624,000
- Price per sq. ft.:$196.91
- Monthly HOA dues:$95
About this home
The Magnolia, Toll Brothers’ largest floorplan, upgraded and set against a private wooded view in Wren Bay. 506 Bumble Circle offers the most space Toll Brothers builds here, with stunning upgrades. The bright, open layout centers on a chef’s kitchen with Level 2 upgraded cabinets, granite countertops, and brushed nickel Kohler faucets. The kitchen flows straight into the main living area, so whoever’s cooking stays part of the conversation. All three full bathrooms have quartz vanities and Kohler fixtures, and brushed nickel hardware on every door ties the finishes together. Custom Pawleys Island vinyl plank vertical blinds and four screened patio doors let in the light and the breeze. Step out onto the new deck and take in the trees. It’s a quiet, private setting for morning coffee or the end of the day. The garage has a stainless sink, finished flooring, and plenty of room for vehicles, storage, and projects, plus a tankless water heater for endless hot water. Thoughtfully upgraded and meticulously cared for, this Murrells Inlet home brings Toll Brothers quality to its fullest....
Contact an agent
Home facts
- Year built:2023
- Subdivision & Development:Wren Bay
- Listing ID #:2621413
- Added:51 day(s) ago
- Updated:October 20, 2026 at 02:13 PM
Rooms and interior
- Bedrooms:4
- Total bathrooms:4
- Full bathrooms:3
- Half bathrooms:1
- Flooring:Luxury Vinyl Plank
- Kitchen Description:Dishwasher, Disposal, Range, Refrigerator
- Living area:3,169 sq. ft.
Heating and cooling
- Cooling:Central Air
- Heating:Central, Electric
- Central air:Yes
Structure and exterior
- Year built:2023
- Building area:3,169 sq. ft.
- Lot area:0.17 Acres
- Architectural Style:Ranch
- Construction Materials:Vinyl Siding
- Exterior Features:Patio
- Foundation Description:Slab
- Levels:1 Story
Schools
- High school:Saint James High School
- Middle school:Saint James Middle School
- Elementary school:Saint James Elementary School
Finances and disclosures
- Price:$624,000
- Price per sq. ft.:$196.91
Features and amenities
- Laundry features:Washer Hookup
- Amenities:Clubhouse
- Pool features:Community, Outdoor Pool
Parking
- Total parking spaces:4
- Parking description:Attached, Garage, Two Car Garage
- Garage:Yes
- Garage spaces:2
 Provided courtesy of the Coastal Carolinas MLS. © 2026 of the Coastal Carolinas MLS. All rights reserved. Information is provided exclusively for consumers' personal, non-commercial use, and may not be used for any purpose other than to identify prospective properties consumers may be interested in purchasing. Data is deemed reliable but is not guaranteed accurate by the Coastal Carolinas MLS.
New listings near 506 Bumble Circle
- New
 $185,000Active2 beds 2 baths1,108 sq. ft.
6205 Sweetwater Blvd. #6206, Murrells Inlet, SC 29576
MLS# 2625604Listed by: REALTY ONE GROUP DOCKSIDE - New
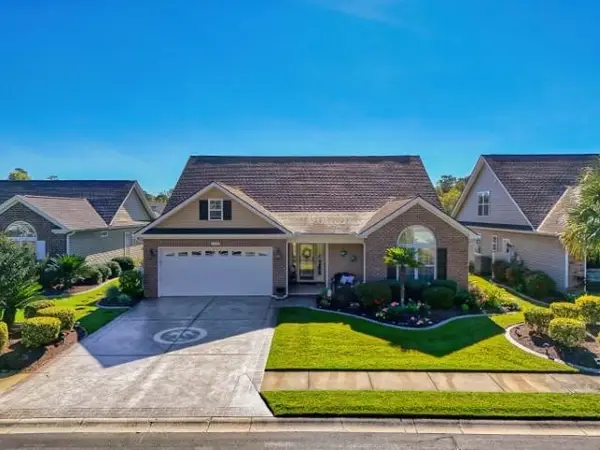 $498,900Active3 beds 2 baths2,925 sq. ft.
4116 Eva Bay Dr., Murrells Inlet, SC 29576
MLS# 2625598Listed by: CENTURY 21 BROADHURST - New
 $210,000Active3 beds 2 baths1,364 sq. ft.
4376 Crepe Myrtle Ct. #D, Murrells Inlet, SC 29576
MLS# 2625573Listed by: KELLER WILLIAMS INNOVATE SOUTH - New
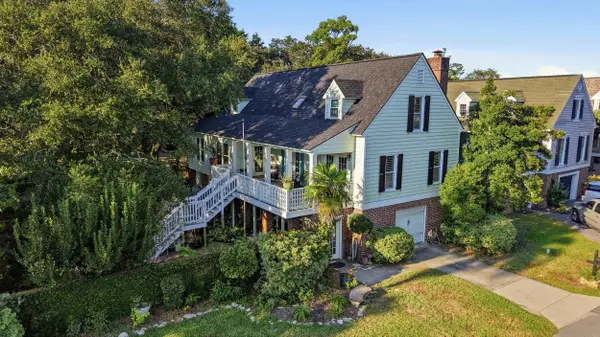 $749,900Active3 beds 3 baths2,109 sq. ft.
615 North Creekside Dr., Murrells Inlet, SC 29576
MLS# 2625554Listed by: RE/MAX SOUTHERN SHORES NMB - New
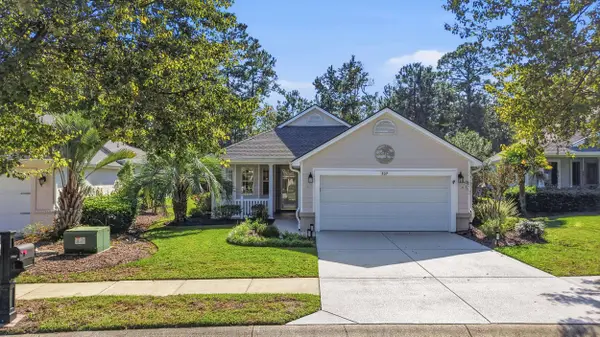 $429,000Active3 beds 2 baths1,948 sq. ft.
809 La Quinta Loop, Murrells Inlet, SC 29576
MLS# 2625529Listed by: HERITAGE COAST REALTY - New
 $49,000Active2 beds 2 baths800 sq. ft.
151 Crooked Island Circle, Murrells Inlet, SC 29576
MLS# 2625471Listed by: ASSOCIATED PEARL REAL ESTATE - New
 $648,000Active3 beds 4 baths3,568 sq. ft.
489 Bumble Circle, Murrells Inlet, SC 29576
MLS# 2625388Listed by: CB SEA COAST ADVANTAGE MI - New
 $209,900Active3 beds 2 baths2,123 sq. ft.
3131 Moon Shadow Ln., Murrells Inlet, SC 29576
MLS# 2625383Listed by: NORTHGROUP REAL ESTATE LLC - New
 $99,900Active2 beds 1 baths842 sq. ft.
1497 Seaward Lane, Murrells Inlet, SC 29576
MLS# 2625363Listed by: GREYFEATHER GROUP EXP REALTY - New
 $325,000Active2 beds 2 baths910 sq. ft.
1509 N Waccamaw Dr. #117, Murrells Inlet, SC 29576
MLS# 2625374Listed by: THE LITCHFIELD COMPANY REAL ESTATE-PRINCECRK


Protect your home and budget from life's surprises with an Assurant Home Warranty, backed by a partner that supports you through every step of homeownership. Explore Plans.
© 2023 - 2026 ERA Franchise Systems LLC. All rights reserved. ERA Franchise Systems LLC fully supports the principles of the Fair Housing Act and the Equal Opportunity Act. ERA, ERA Real Estate powered, and their respective logos are registered service marks of ERA Franchise Systems LLC. Each office is independently owned and operated.