
5113 Pee Dee Ln., Murrells Inlet, SC 29576
Local realty services provided by:ERA Real Estate Modo
Office: navigate realty
MLS#:2619655
Source:SC_CCAR
Price summary
- Price:$599,000
- Price per sq. ft.:$193.35
About this home
Tucked away among the majestic Live Oaks and draped in Spanish Moss, 5113 Pee Dee Ln in Murrells Inlet exudes charm with its inviting porches and versatile layout, enhanced by thoughtful upgrades throughout. The first floor boasts an open-concept design, perfect for entertaining loved ones, featuring elegant lighting, rich cherry hardwood floors, modern stainless steel appliances, a stylish backsplash, and a functional work island. The primary suite is a sunlit sanctuary, complete with a spacious walk-in closet and an ensuite bath that showcases dual vanities and a beautifully tiled walk-in shower. Upstairs, guests will find a cozy flex space ideal for unwinding after a day at the beach, along with three additional bedrooms that offer ample closet space and a shared bathroom. Outdoor enthusiasts will delight in the generous storage options for boats, kayaks, and other recreational gear, with both the shed and garage equipped with power and plumbing for easy clean-up after fish fries and oyster roasts. This home presents endless possibilities, whether as a summer getaway or a rental investment for families seeking fun. With Brookgreen Gardens just 1.2 miles away, Wacca Wache Marina a quick golf cart ride, and the renowned Marshwalk under 3 miles, dining, medical facilities, and shopping are all conveniently close. Buyers should verify all information, as square footage is approximate and not guaranteed....
Contact an agent
Home facts
- Year built:2009
- Subdivision & Development:Oak Hill
- Listing ID #:2619655
- Added:49 day(s) ago
- Updated:September 27, 2026 at 02:02 PM
Rooms and interior
- Bedrooms:5
- Total bathrooms:3
- Full bathrooms:3
- Flooring:Carpet, Tile, Wood
- Kitchen Description:Breakfast Bar, Dishwasher, Disposal, Kitchen Island, Microwave, Range, Range Hood, Refrigerator
- Basement:Yes
- Basement Description:Crawl Space
- Living area:3,098 sq. ft.
Heating and cooling
- Cooling:Central Air
- Heating:Central
- Central air:Yes
Structure and exterior
- Year built:2009
- Building area:3,098 sq. ft.
- Lot area:0.45 Acres
- Lot Features:Outside City Limits, Rectangular
- Construction Materials:Vinyl Siding
- Exterior Features:Fence, Front Porch, Patio, Porch, Rear Porch
- Foundation Description:Crawlspace
- Levels:2 Story
Schools
- High school:Waccamaw High School
- Middle school:Waccamaw Middle School
- Elementary school:Waccamaw Elementary School
Utilities
- Water:Public, Water Available
- Sewer:Sewer Available
Finances and disclosures
- Price:$599,000
- Price per sq. ft.:$193.35
Features and amenities
- Laundry features:Dryer, Washer, Washer Hookup
- Amenities:Storage, Workshop
Parking
- Total parking spaces:6
- Parking description:Boat, Detached, Garage, Two Car Garage
- Garage:Yes
- Garage spaces:2
 Provided courtesy of the Coastal Carolinas MLS. © 2026 of the Coastal Carolinas MLS. All rights reserved. Information is provided exclusively for consumers' personal, non-commercial use, and may not be used for any purpose other than to identify prospective properties consumers may be interested in purchasing. Data is deemed reliable but is not guaranteed accurate by the Coastal Carolinas MLS.
New listings near 5113 Pee Dee Ln.
- New
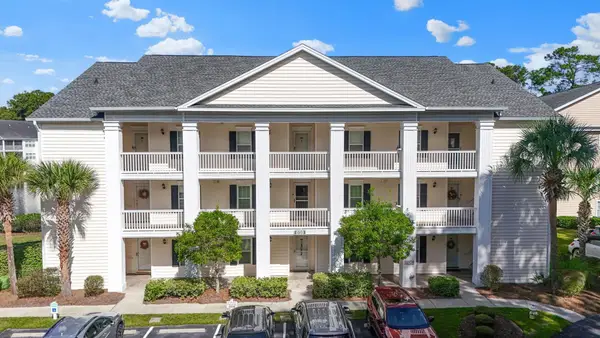 $219,999Active3 beds 2 baths1,421 sq. ft.
659 Woodmoor Circle #302, Murrells Inlet, SC 29576
MLS# 2623707Listed by: CB SEA COAST ADVANTAGE MI - New
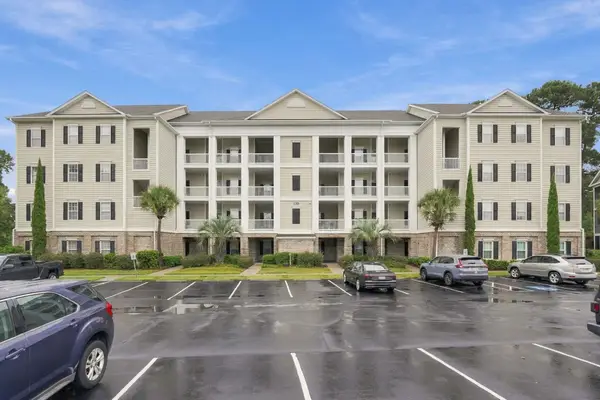 $330,000Active3 beds 2 baths1,951 sq. ft.
901 Knoll Shores Ct. #405, Murrells Inlet, SC 29576
MLS# 2623713Listed by: CB SEA COAST ADVANTAGE MI - New
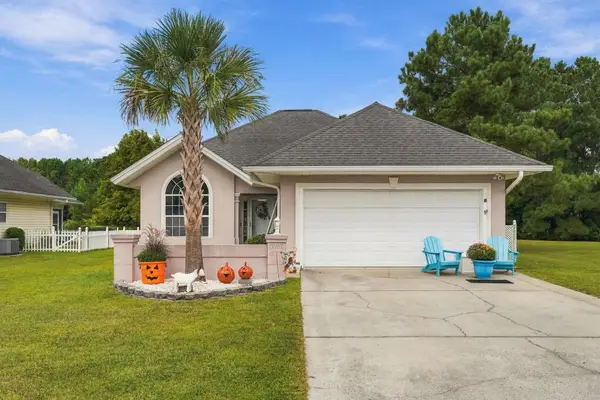 $374,900Active3 beds 2 baths1,601 sq. ft.
8002 Leeward Ln., Murrells Inlet, SC 29576
MLS# 2623716Listed by: COASTAL TIDES REALTY - New
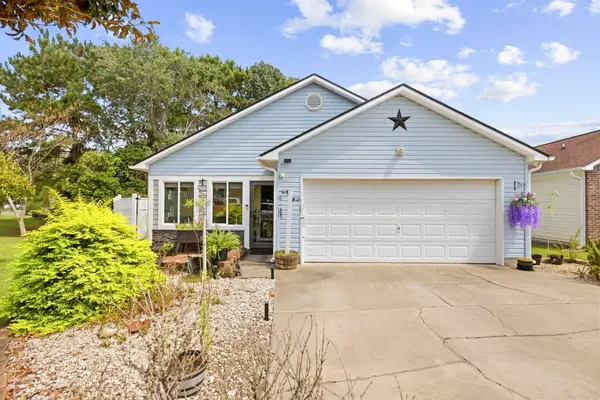 $315,000Active3 beds 2 baths1,956 sq. ft.
8010 Tag Ct., Murrells Inlet, SC 29576
MLS# 2623681Listed by: KELLER WILLIAMS THE FORTURRO GROUP - New
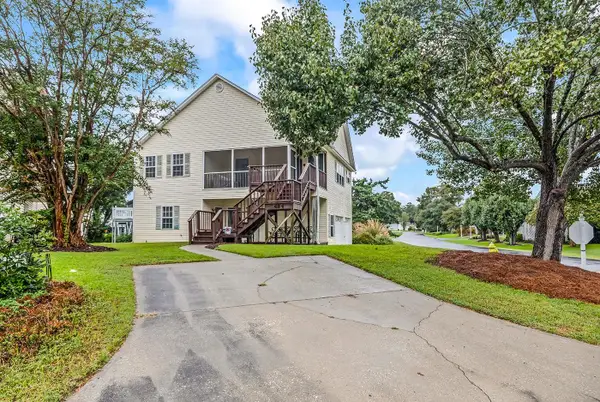 $499,990Active3 beds 2 baths2,784 sq. ft.
484 Bay Drive Ext., Murrells Inlet, SC 29576
MLS# 2623695Listed by: GARDEN CITY REALTY, INC - New
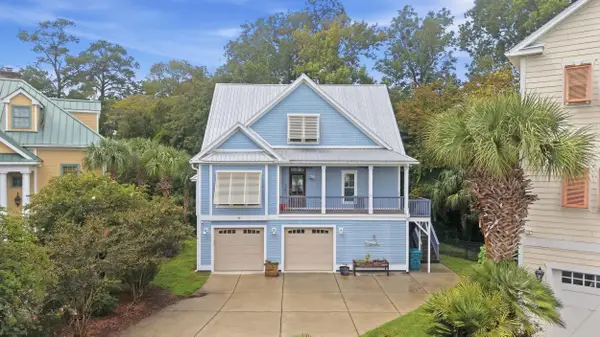 $729,000Active4 beds 4 baths4,543 sq. ft.
26 Trigger Fish Ln., Murrells Inlet, SC 29576
MLS# 2623610Listed by: GARDEN CITY REALTY, INC - New
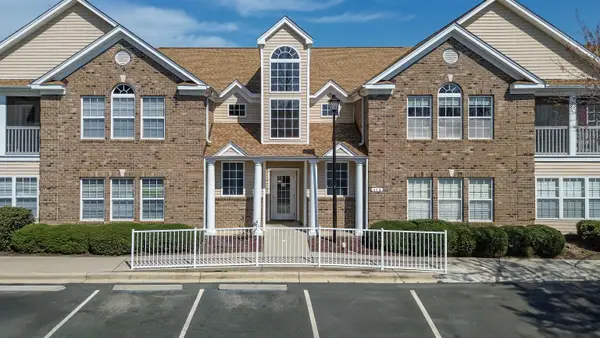 $229,000Active3 beds 2 baths1,595 sq. ft.
115 Veranda Way #Unit 6F, Murrells Inlet, SC 29576
MLS# 2623617Listed by: BHHS COASTAL REAL ESTATE - New
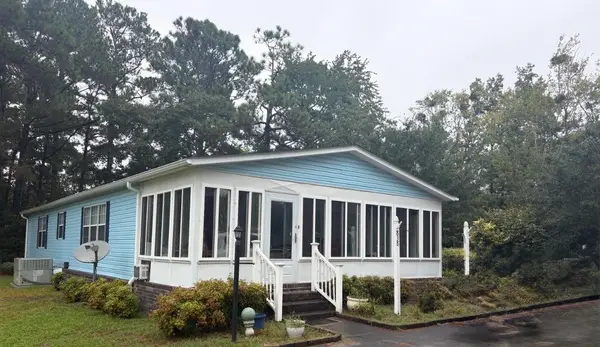 $155,000Active2 beds 2 baths1,680 sq. ft.
838 Jensen Dr. N, Murrells Inlet, SC 29576
MLS# 2623626Listed by: VANSANT REALTY GROUP - New
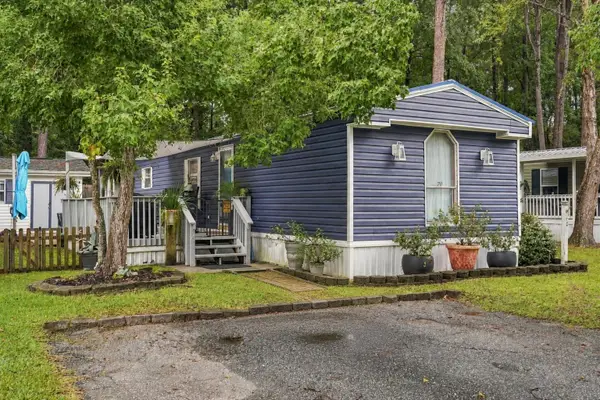 $114,900Active2 beds 2 baths1,216 sq. ft.
70 Offshore Dr., Murrells Inlet, SC 29576
MLS# 2623510Listed by: CENTURY 21 THE HARRELSON GROUP - New
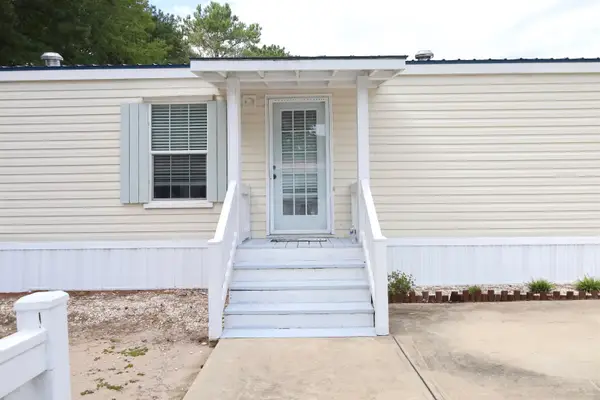 $170,000Active2 beds 2 baths1,200 sq. ft.
142 Offshore Dr., Murrells Inlet, SC 29576
MLS# 2623514Listed by: REALTY ONE GROUP DOCKSIDE


Protect your home and budget from life's surprises with an Assurant Home Warranty, backed by a partner that supports you through every step of homeownership. Explore Plans.
© 2023 - 2026 ERA Franchise Systems LLC. All rights reserved. ERA Franchise Systems LLC fully supports the principles of the Fair Housing Act and the Equal Opportunity Act. ERA, ERA Real Estate powered, and their respective logos are registered service marks of ERA Franchise Systems LLC. Each office is independently owned and operated.