
5174 Berkeley Ct., Murrells Inlet, SC 29576
Local realty services provided by:ERA Wilder Realty
Office: innovate real estate
MLS#:2617112
Source:SC_CCAR
Price summary
- Price:$599,900
- Price per sq. ft.:$241.9
About this home
OPEN HOUSE- SATURDAY, 9/26 11:00 AM - 2:00 PM PRICE IMPROVED FOR A QUICK SALE, OWNER MOTIVATED! Welcome to this custom-built Murrells Inlet home, completed in 2014 and situated on a spacious 1/2-acre lot with "NO HOA" in the highly sought-after Waccamaw School District. Offering 4 bedrooms, 3 full bathrooms, and short-term rentals allowed, this property is perfect as a primary residence, vacation home, or investment opportunity. A unique dual-entry design provides exceptional flexibility. Enter from the lower level to find two spacious bedrooms, a full bathroom, and abundant storage. Upstairs, the main entrance opens into a bright, open-concept living, dining, and kitchen area featuring a large island, stainless steel appliances, and plenty of space for entertaining. The upper level also includes the private primary suite with an en-suite bath and dual walk-in closets, an additional bedroom, a full guest bathroom, and generous closet space throughout. Step outside to your private backyard retreat featuring a heated and cooling saltwater pool and nearly half an acre of land with endless possibilities. What's sweeter than two yards all fenced in? With NO HOA you can bring all your toys and have the freedom to park your boat, RV, jet skis, golf cart, trailers, or ATVs right on your own property, eliminating costly storage fees while embracing the ultimate coastal lifestyle. Also, there's tons of room for the dogs to run free! This property is also an investor's dream. With short-term rentals allowed, it presents an outstanding opportunity as a vacation rental, second home, or primary residence. Rent it by the day, week, or month and take advantage of the strong rental demand in the Murrells Inlet area. Pool installed 2017, Gutters added 2021, Water heater replaced 2022 Located close to the Murrells Inlet Marsh Walk, beaches, restaurants, shopping, hospitals and tons of doctors' offices. Call and schedule your private showing today and experience everything this one-of-a-kind Murrells Inlet property has to offer before it's gone. All measurements are approximate and not guaranteed. Buyer is responsible for verification....
Contact an agent
Home facts
- Year built:2014
- Subdivision & Development:Not within a Subdivision
- Listing ID #:2617112
- Added:91 day(s) ago
- Updated:October 07, 2026 at 02:34 PM
Rooms and interior
- Bedrooms:4
- Total bathrooms:3
- Full bathrooms:3
- Flooring:Laminate
- Kitchen Description:Breakfast Bar, Dishwasher, Disposal, Microwave, Range, Refrigerator
- Bedroom Description:Split Bedrooms
- Basement:Yes
- Basement Description:Crawl Space
- Living area:2,480 sq. ft.
Heating and cooling
- Cooling:Central Air
- Heating:Central, Electric
- Central air:Yes
Structure and exterior
- Year built:2014
- Building area:2,480 sq. ft.
- Lot area:0.49 Acres
- Lot Features:Outside City Limits, Rectangular
- Architectural Style:Raised Beach
- Construction Materials:Vinyl Siding
- Exterior Features:Balcony, Deck, Fence, Front Porch, Patio, Porch, Rear Porch
- Foundation Description:Crawlspace, Raised
- Levels:2 Story
Schools
- High school:Waccamaw High School
- Middle school:Waccamaw Middle School
- Elementary school:Waccamaw Elementary School
Utilities
- Water:Public, Water Available
- Sewer:Sewer Available
Finances and disclosures
- Price:$599,900
- Price per sq. ft.:$241.9
Features and amenities
- Laundry features:Dryer, Washer, Washer Hookup
- Amenities:Storage, Workshop
- Pool features:Outdoor Pool, Private Pool
Parking
- Total parking spaces:6
- Parking description:Boat, Driveway
 Provided courtesy of the Coastal Carolinas MLS. © 2026 of the Coastal Carolinas MLS. All rights reserved. Information is provided exclusively for consumers' personal, non-commercial use, and may not be used for any purpose other than to identify prospective properties consumers may be interested in purchasing. Data is deemed reliable but is not guaranteed accurate by the Coastal Carolinas MLS.
New listings near 5174 Berkeley Ct.
- New
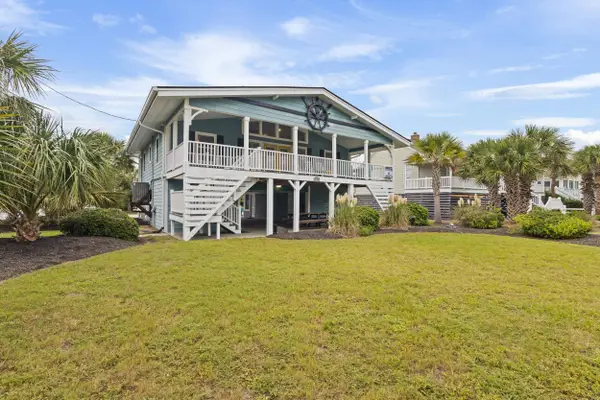 $1,450,000Active5 beds 3 baths2,300 sq. ft.
1706 South Waccamaw Dr., Murrells Inlet, SC 29576
MLS# 2624549Listed by: GARDEN CITY REALTY, INC - New
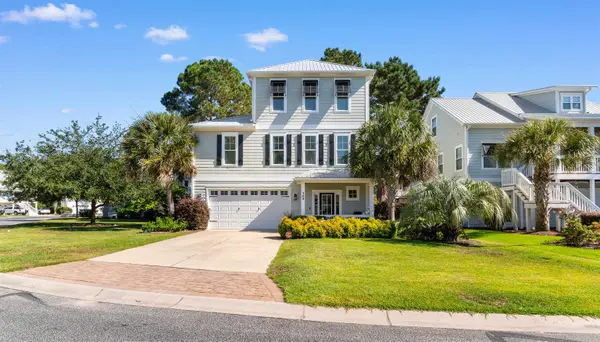 $645,000Active4 beds 5 baths3,056 sq. ft.
143 Summer Wind Loop, Murrells Inlet, SC 29576
MLS# 2624535Listed by: RE/MAX EXECUTIVE - New
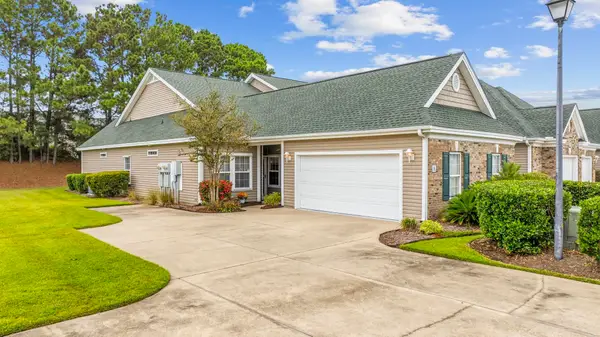 $344,900Active3 beds 2 baths2,100 sq. ft.
111 Chenoa Dr. #A, Murrells Inlet, SC 29576
MLS# 2624529Listed by: NORTHGROUP REAL ESTATE LLC - New
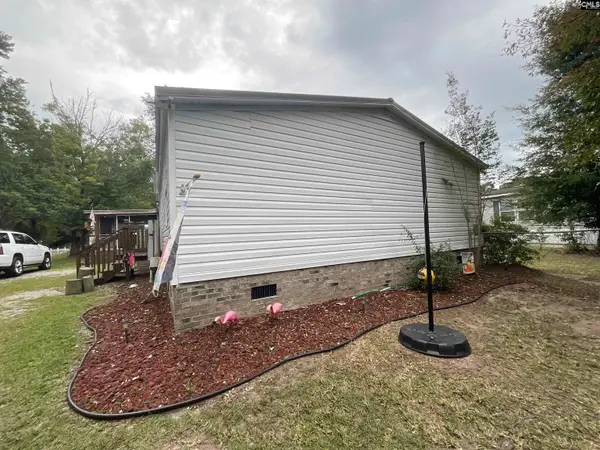 $299,500Active4 beds 2 baths2,052 sq. ft.
884 Whaler Place, Murrells Inlet, SC 29576
MLS# 644407Listed by: KELLER WILLIAMS PREFERRED - New
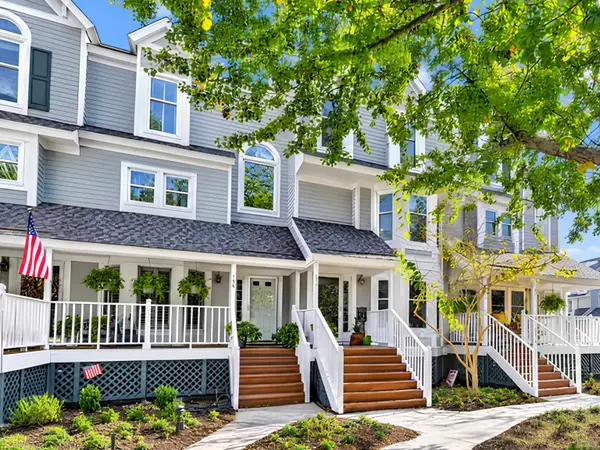 $349,000Active2 beds 3 baths1,465 sq. ft.
4999 Highway 17 Business #107, Murrells Inlet, SC 29576
MLS# 2624507Listed by: KING FISH PROPERTIES, INC. - New
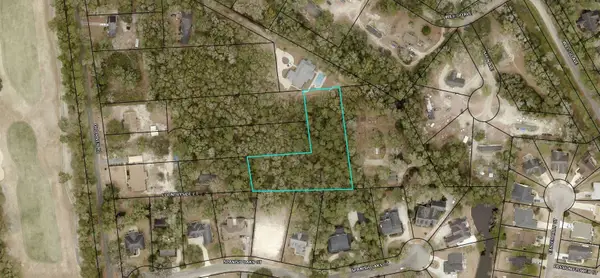 $195,000Active1.4 Acres
TBD Old River Rd., Murrells Inlet, SC 29576
MLS# 2624478Listed by: CB SEA COAST ADVANTAGE PI - New
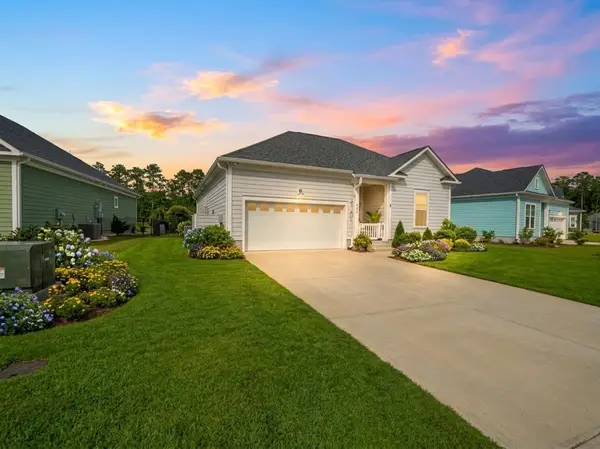 $619,000Active3 beds 2 baths2,114 sq. ft.
2038 Comradery Way, Murrells Inlet, SC 29576
MLS# 2624496Listed by: FLYNN REALTY - New
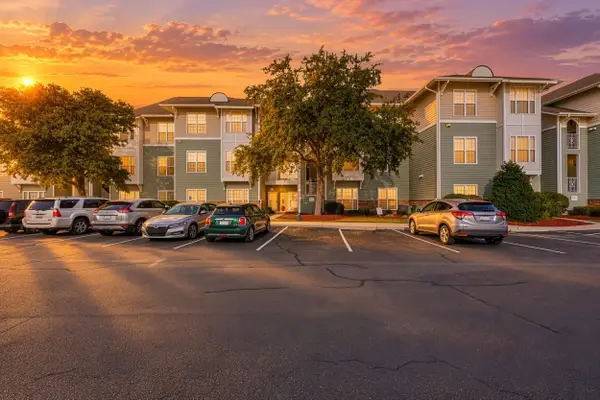 $255,000Active3 beds 2 baths1,650 sq. ft.
84 Addison Cottage Way #311, Murrells Inlet, SC 29576
MLS# 2624434Listed by: CENTURY 21 BROADHURST - New
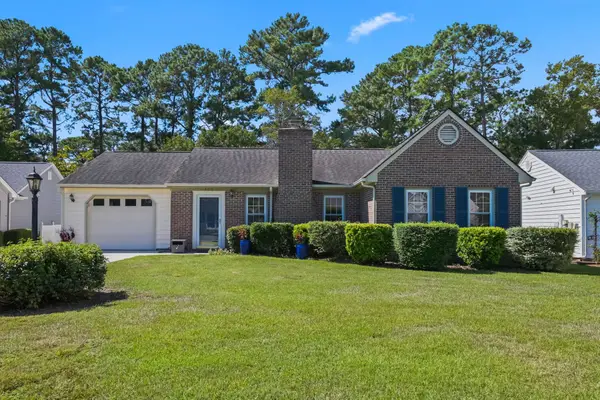 $310,000Active2 beds 2 baths1,765 sq. ft.
309 Mourning Dove Ln., Murrells Inlet, SC 29576
MLS# 2624435Listed by: CENTURY 21 THE HARRELSON GROUP - New
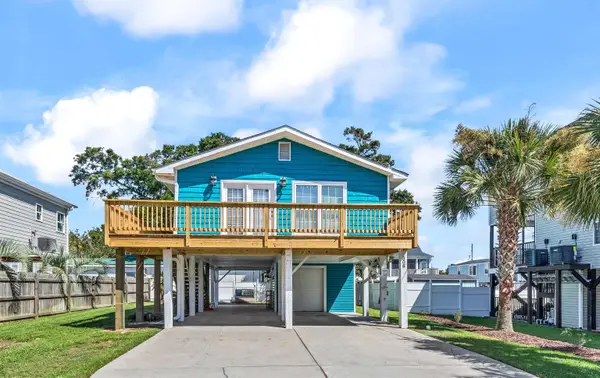 $524,000Active3 beds 3 baths1,352 sq. ft.
308 Vista Dr., Murrells Inlet, SC 29576
MLS# 2624415Listed by: NORTHGROUP REAL ESTATE LLC


Protect your home and budget from life's surprises with an Assurant Home Warranty, backed by a partner that supports you through every step of homeownership. Explore Plans.
© 2023 - 2026 ERA Franchise Systems LLC. All rights reserved. ERA Franchise Systems LLC fully supports the principles of the Fair Housing Act and the Equal Opportunity Act. ERA, ERA Real Estate powered, and their respective logos are registered service marks of ERA Franchise Systems LLC. Each office is independently owned and operated.