
6436 Berg St., Murrells Inlet, SC 29576
Local realty services provided by:ERA Wilder Realty
6436 Berg St.,Murrells Inlet, SC 29576
$929,000
- 3 Beds
- 4 Baths
- 3,484 sq. ft.
- Single family
- Active
Office: century 21 the harrelson group
MLS#:2621902
Source:SC_CCAR
Price summary
- Price:$929,000
- Price per sq. ft.:$266.65
- Monthly HOA dues:$99
About this home
This practically brand-new 3-bedroom, 3.5-bath home sits on a premium lot surrounded by upgraded landscaping, including 10 impressive palm trees, creating a lush, resort-style setting. The backyard is a private oasis featuring a heated and chilled 37x14 saltwater Gunite pool with a sundeck and waterfall returns, built-in natural gas firepit, and a full BULL outdoor kitchen complete with BBQ grill, pizza oven, burner, sink, refrigerator, trash receptacle, and ample storage cabinetry—creating the ultimate setting for entertaining and relaxing. Inside, abundant natural light highlights the open floor plan, engineered hardwood flooring, upgraded tile, and first-floor audio system. The gourmet kitchen is beautifully appointed with quartz countertops, upgraded two-tone soft-close cabinetry with under- and over-cabinet lighting, a large island with farmhouse sink, and a KitchenAid stainless steel Chef Package including a gas range, 2 ovens, wine refrigerator, and beverage refrigerator. A large walk-in pantry and dedicated butler’s pantry/coffee bar add exceptional storage and functionality. The spacious first-floor primary suite features a double tray ceiling, luxurious ensuite with dual vanities, tiled walk-in shower, and oversized walk-in closet. A second bedroom with private bath is also located on the main level. The living room offers a tray ceiling and gas fireplace, while the formal dining room features a beautiful wallpaper mural. Upstairs, a second living area and additional bedroom provide flexible space for guests, work, or recreation. Additional highlights include a large laundry room with cabinetry and acacia wood countertops, a 2.5-car garage, full security system with cameras in the front and back of house, and numerous additional upgrades throughout. This meticulously maintained home is truly move-in ready and offers an exceptional opportunity as a primary residence, investment property, or vacation home. Longwood Bluffs offers resort-style amenities and a prime coastal location. Residents enjoy Prince Creek West Park with two pools, a kiddie pool, pickleball, tennis, basketball, playgrounds, walking trails, and a covered pavilion with fireplace and grills. Surrounded by more than 2,800 acres of preserved natural beauty, the community is just minutes from Huntington Beach State Park, Brookgreen Gardens, the Murrells Inlet MarshWalk, championship golf, shopping, dining, and boating. With the beach only about 4 miles away and Myrtle Beach approximately 20 minutes north, Longwood Bluffs offers the perfect blend of recreation, nature, and coastal convenience. This exceptional home offers effortless indoor and outdoor living and would make a wonderful primary residence, investment property, or vacation home....
Contact an agent
Home facts
- Year built:2024
- Subdivision & Development:Prince Creek - Longwood Bluffs - Detached
- Listing ID #:2621902
- Added:3 day(s) ago
- Updated:September 07, 2026 at 02:26 PM
Rooms and interior
- Bedrooms:3
- Total bathrooms:4
- Full bathrooms:3
- Half bathrooms:1
- Flooring:Tile, Wood
- Kitchen Description:Dishwasher, Kitchen Island, Microwave, Range, Range Hood, Refrigerator
- Living area:3,484 sq. ft.
Heating and cooling
- Cooling:Central Air
- Heating:Central
- Central air:Yes
Structure and exterior
- Year built:2024
- Building area:3,484 sq. ft.
- Lot area:0.19 Acres
- Lot Features:Outside City Limits, Rectangular
- Exterior Features:Fence, Front Porch, Patio, Sprinkler Irrigation
- Foundation Description:Slab
Schools
- High school:Saint James High School
- Middle school:Saint James Middle School
- Elementary school:Saint James Elementary School
Utilities
- Water:Public, Water Available
- Sewer:Sewer Available
Finances and disclosures
- Price:$929,000
- Price per sq. ft.:$266.65
Features and amenities
- Laundry features:Washer Hookup
- Amenities:Clubhouse
- Pool features:Community, Indoor, Outdoor Pool, Private Pool
Parking
- Total parking spaces:4
- Parking description:Attached, Garage, Garage Door Opener, Two Car Garage
- Garage:Yes
- Garage spaces:2
 Provided courtesy of the Coastal Carolinas MLS. © 2026 of the Coastal Carolinas MLS. All rights reserved. Information is provided exclusively for consumers' personal, non-commercial use, and may not be used for any purpose other than to identify prospective properties consumers may be interested in purchasing. Data is deemed reliable but is not guaranteed accurate by the Coastal Carolinas MLS.
New listings near 6436 Berg St.
- New
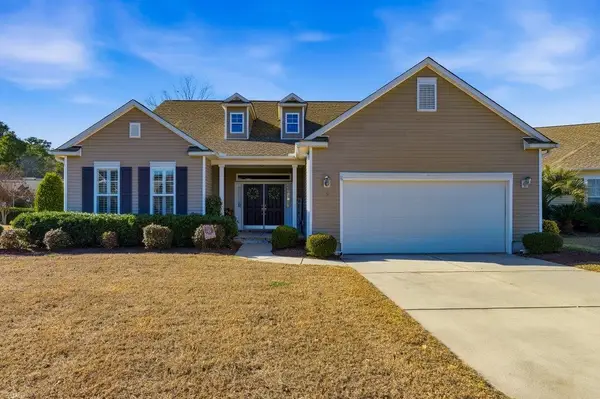 $499,000Active3 beds 2 baths2,950 sq. ft.
9 Alabaster Ct., Murrells Inlet, SC 29576
MLS# 2622093Listed by: INNOVATE REAL ESTATE - New
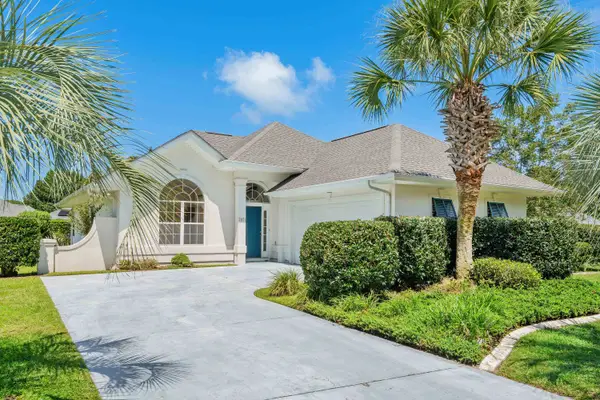 $359,000Active3 beds 2 baths1,783 sq. ft.
7971 Leeward Ln., Murrells Inlet, SC 29576
MLS# 2622057Listed by: SANDS REALTY GROUP INC. - New
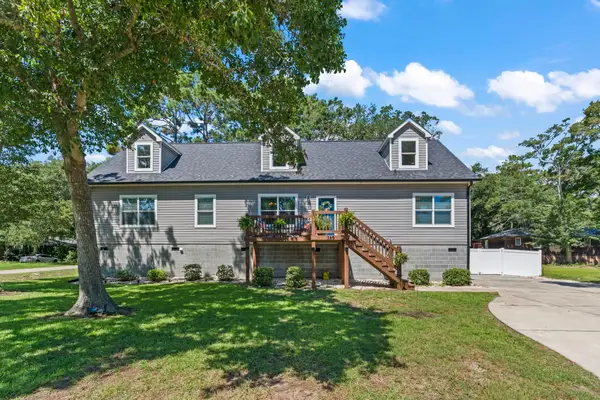 $585,000Active4 beds 2 baths2,710 sq. ft.
389 2nd Ave. S, Murrells Inlet, SC 29576
MLS# 2622032Listed by: BEACH & FOREST REALTY - New
 $1,149,000Active5 beds 6 baths4,266 sq. ft.
1463 Basin Trail, Murrells Inlet, SC 29576
MLS# 2622010Listed by: THE LITCHFIELD COMPANY REAL ESTATE - New
 $369,600Active2 beds 2 baths1,292 sq. ft.
301 Stratford Pl., Murrells Inlet, SC 29576
MLS# 2622019Listed by: DUNES REALTY SALES - New
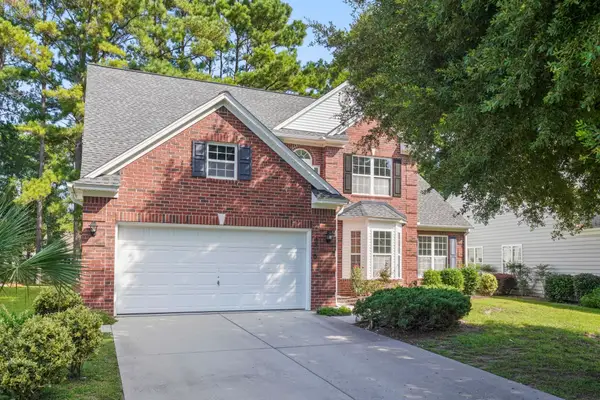 $549,900Active4 beds 3 baths3,175 sq. ft.
6320 Longwood Dr., Murrells Inlet, SC 29576
MLS# 2622005Listed by: SLOAN REALTY GROUP - New
 $184,000Active3 beds 2 baths1,331 sq. ft.
5108 Sweetwater Blvd. #5108, Murrells Inlet, SC 29576
MLS# 2621927Listed by: GARDEN CITY REALTY, INC - New
 $625,000Active4 beds 4 baths3,500 sq. ft.
5117 S 1st St., Murrells Inlet, SC 29576
MLS# 2621468Listed by: REALTY ONE GROUP DOCKSIDE - New
 $230,000Active3 beds 2 baths1,401 sq. ft.
4386 Daphne Ln. #F, Murrells Inlet, SC 29576
MLS# 2621871Listed by: WATERMARK REAL ESTATE GROUP


Protect your home and budget from life's surprises with an Assurant Home Warranty, backed by a partner that supports you through every step of homeownership. Explore Plans.
© 2023 - 2026 ERA Franchise Systems LLC. All rights reserved. ERA Franchise Systems LLC fully supports the principles of the Fair Housing Act and the Equal Opportunity Act. ERA, ERA Real Estate powered, and their respective logos are registered service marks of ERA Franchise Systems LLC. Each office is independently owned and operated.