
694 Botany Loop #694, Murrells Inlet, SC 29576
Local realty services provided by:ERA Wilder Realty
694 Botany Loop #694,Murrells Inlet, SC 29576
$359,000
- 3 Beds
- 2 Baths
- 1,601 sq. ft.
- Townhouse
- Pending
Office: realty one group dockside
MLS#:2616894
Source:SC_CCAR
Price summary
- Price:$359,000
- Price per sq. ft.:$224.23
- Monthly HOA dues:$385
About this home
Pride of ownership shines throughout this beautifully maintained townhome in the Johns Bay section of the sought-after, gated Bays of Prince Creek community in Murrells Inlet. From the manicured landscaping and welcoming covered entry to the light-filled, open-concept interior, this home has been thoughtfully cared for and improved year after year. Inside, soaring vaulted ceilings, rich hardwood floors, plantation shutters, and elegant wainscoting and crown molding create a warm, refined feel across the living, dining, and kitchen areas. The kitchen is a true centerpiece with quartz countertops, stainless appliances, tile plank flooring, a closet pantry, a solar tube for abundant natural light, and a reverse osmosis water filtration system. The vaulted primary suite offers a renovated spa-inspired bathroom with a quartz double vanity, Moen fixtures, and a fully tiled walk-in shower with a rain shower head, while the guest bath has been refreshed with a new quartz vanity and tile. Major systems have been updated for genuine move-in peace of mind: a brand-new roof and HVAC system with all-new ductwork (2026), updated water heater, newer kitchen appliances, an LG SmartStack washer and dryer that convey, and a new garage door. Floored attic storage over the garage adds everyday convenience. Unwind in the enclosed, heated and cooled sunroom with its tongue-and-groove wood ceiling, overlooking a private backyard that backs to a protected wetland area with no rear neighbors. The amenity-rich community offers resort-style pools, a lap pool, clubhouse, children's playground, tennis and pickleball courts, and more, with landscaping, exterior lighting, water, and community amenities covered by the POA. Lovingly maintained and truly turnkey. Not all bedrooms are conforming; contact agent for full bedroom details. The third bedroom, non-conforming, has a closet but no window. Don't miss the opportunity to tour this beautiful home and see all that the community has to offer!...
Contact an agent
Home facts
- Year built:2005
- Subdivision & Development:Johns Bay @ Prince Creek
- Listing ID #:2616894
- Added:44 day(s) ago
- Updated:August 20, 2026 at 07:52 AM
Rooms and interior
- Bedrooms:3
- Total bathrooms:2
- Full bathrooms:2
- Flooring:Carpet, Luxury Vinyl Plank, Tile, Wood
- Kitchen Description:Breakfast Bar, Dishwasher, Microwave, Range, Refrigerator, Water Purifier
- Living area:1,601 sq. ft.
Heating and cooling
- Cooling:Central Air
- Heating:Central, Electric
- Central air:Yes
Structure and exterior
- Year built:2005
- Building area:1,601 sq. ft.
- Lot Features:Outside City Limits, Rectangular
- Construction Materials:Vinyl Siding
- Exterior Features:Patio
- Foundation Description:Slab
- Levels:1 Story
Schools
- High school:Saint James High School
- Middle school:Saint James Middle School
- Elementary school:Saint James Elementary School
Utilities
- Water:Public, Water Available
- Sewer:Sewer Available
Finances and disclosures
- Price:$359,000
- Price per sq. ft.:$224.23
Features and amenities
- Laundry features:Dryer, Washer, Washer Hookup
- Amenities:Clubhouse, Gated Community, Trash
- Pool features:Community, Outdoor Pool
Parking
- Parking description:Garage Door Opener, One Car Garage, Private
- Garage:Yes
- Garage spaces:1
 Provided courtesy of the Coastal Carolinas MLS. © 2026 of the Coastal Carolinas MLS. All rights reserved. Information is provided exclusively for consumers' personal, non-commercial use, and may not be used for any purpose other than to identify prospective properties consumers may be interested in purchasing. Data is deemed reliable but is not guaranteed accurate by the Coastal Carolinas MLS.
New listings near 694 Botany Loop #694
- New
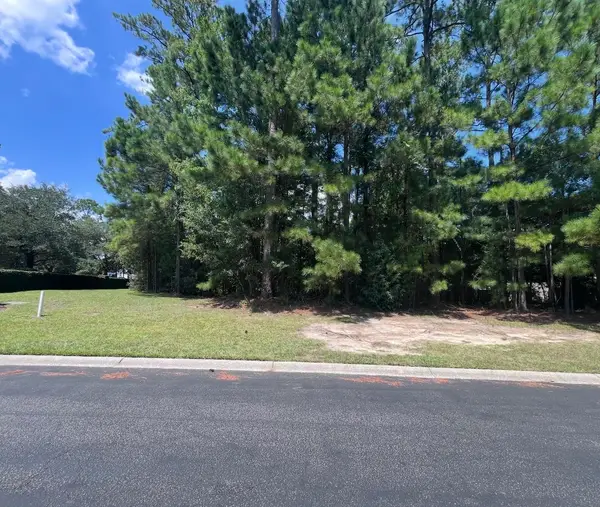 $185,000Active0.59 Acres
266 Creek Harbour Circle, Murrells Inlet, SC 29576
MLS# 2620555Listed by: EDGE OF THE BEACH REALTY - New
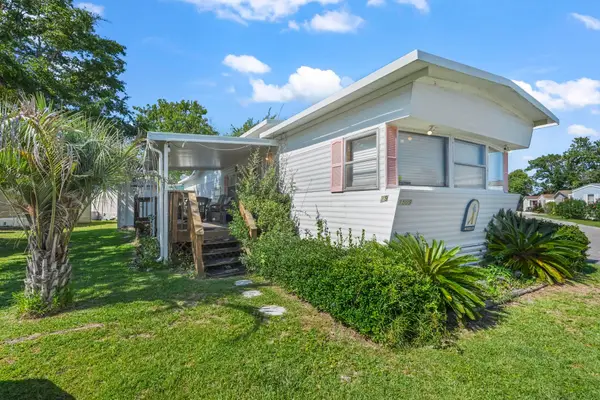 $99,900Active3 beds 3 baths1,157 sq. ft.
1509 Sand Dollar Ln., Murrells Inlet, SC 29576
MLS# 2620547Listed by: GREYFEATHER GROUP EXP REALTY - New
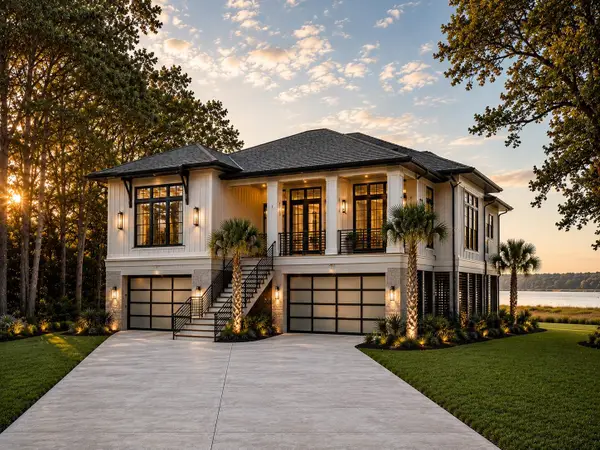 $1,699,900Active3 beds 3 baths6,924 sq. ft.
TBD Gillette Pl., Murrells Inlet, SC 29576
MLS# 2620549Listed by: ROWE VENTURES - New
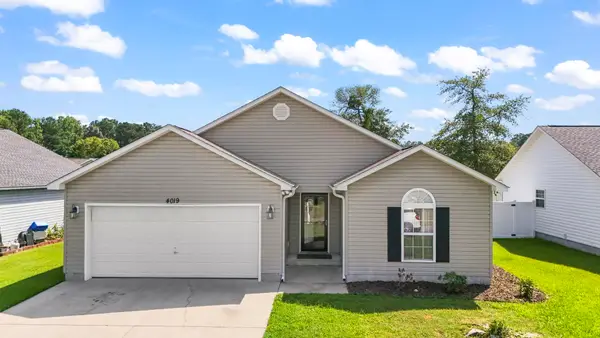 $310,000Active3 beds 2 baths1,876 sq. ft.
4019 Douglas Fir Ln., Murrells Inlet, SC 29576
MLS# 2620523Listed by: CENTURY 21 THE HARRELSON GROUP - New
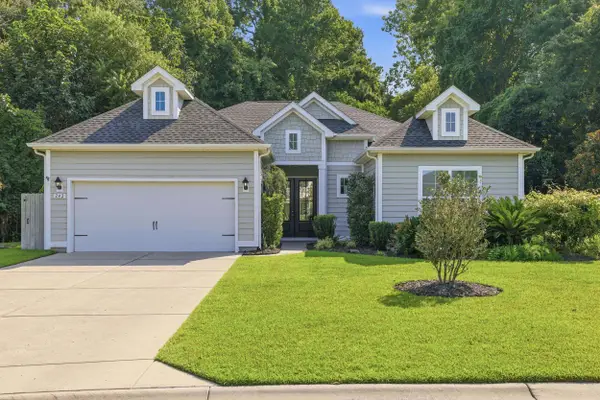 $540,000Active3 beds 3 baths3,138 sq. ft.
242 Hyacinth Loop, Murrells Inlet, SC 29576
MLS# 2620487Listed by: HERITAGE COAST REALTY - New
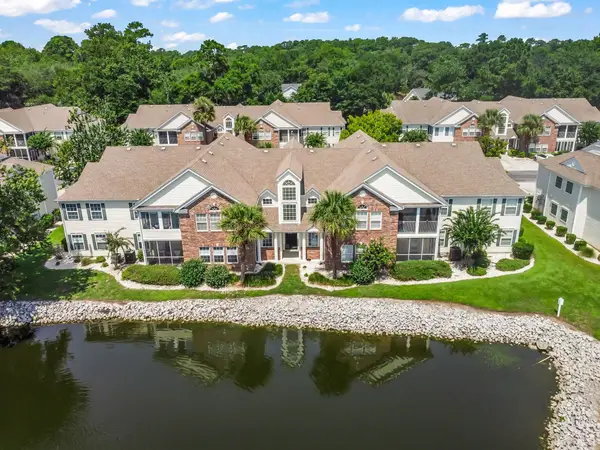 $219,990Active3 beds 2 baths1,600 sq. ft.
119 Brentwood Dr. #C, Murrells Inlet, SC 29576
MLS# 2620483Listed by: EXP REALTY LLC - New
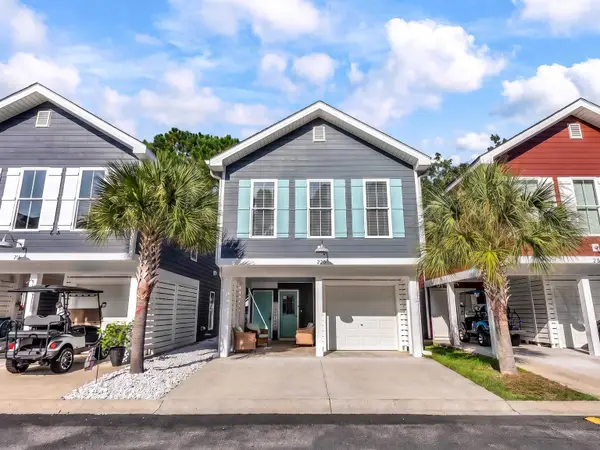 $385,000Active3 beds 3 baths1,775 sq. ft.
212 Kings Crossing Loop, Murrells Inlet, SC 29576
MLS# 2620329Listed by: KING FISH PROPERTIES, INC. - New
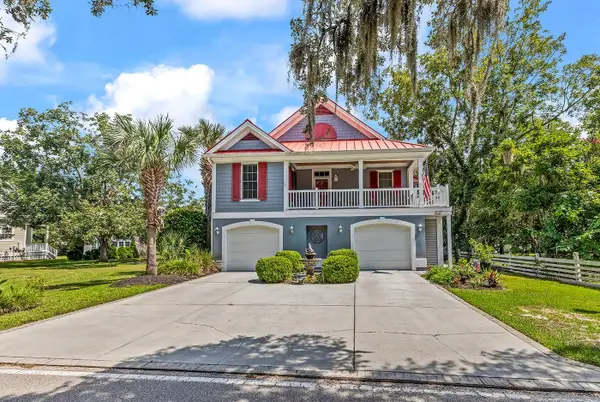 $675,000Active4 beds 4 baths4,078 sq. ft.
4398 Murrells Inlet Rd., Murrells Inlet, SC 29576
MLS# 2620327Listed by: FITZGERALD REALTY INC - New
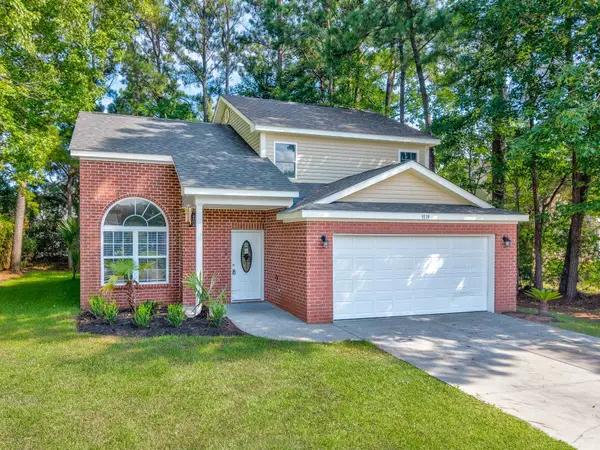 $329,900Active4 beds 3 baths1,880 sq. ft.
9139 Wildwood Pl., Murrells Inlet, SC 29576
MLS# 2620293Listed by: BEACH & FOREST REALTY - Open Sat, 1 to 3pmNew
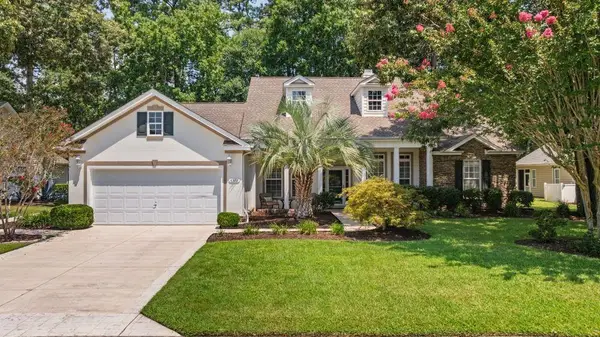 $639,000Active5 beds 4 baths3,863 sq. ft.
4538 Firethorne Dr., Murrells Inlet, SC 29576
MLS# 2620196Listed by: KELLER WILLIAMS INNOVATE SOUTH


Protect your home and budget from life's surprises with an Assurant Home Warranty, backed by a partner that supports you through every step of homeownership. Explore Plans.
© 2023 - 2026 ERA Franchise Systems LLC. All rights reserved. ERA Franchise Systems LLC fully supports the principles of the Fair Housing Act and the Equal Opportunity Act. ERA, ERA Real Estate powered, and their respective logos are registered service marks of ERA Franchise Systems LLC. Each office is independently owned and operated.