
1011 Bluffview Dr., Myrtle Beach, SC 29579
Local realty services provided by:ERA Wilder Realty
1011 Bluffview Dr.,Myrtle Beach, SC 29579
$975,000
- 4 Beds
- 5 Baths
- 4,279 sq. ft.
- Single family
- Active
Office: innovate real estate
MLS#:2614719
Source:SC_CCAR
Price summary
- Price:$975,000
- Price per sq. ft.:$227.86
- Monthly HOA dues:$154
About this home
Mediterranean-style luxury estate offering four bedrooms, four full bathrooms, and a half bath, perfectly situated on a scenic pond lot in the prestigious Bluffs on the Waterway, Intracoastal Waterway community. This stunning stucco residence features a clay tile roof, tile flooring throughout the main living areas, luxury vinyl plank flooring in the primary suite, and carpet in the secondary bedrooms. Enter through elegant iron front doors into a private courtyard designed for entertaining, complete with a saltwater pool, grilling area (with propane stub), outdoor gathering space with TV that conveys, and a detached "mother-in-law" style guest suite ideal for extended family, guests, or a private office. A second set of iron doors welcomes you into the grand foyer featuring a tray ceiling, chandelier, decorative columns, crown molding, and impressive architectural details throughout. The living room showcases a tray ceiling with chandelier, fireplace, two floor outlets for convenience, and sliding glass doors leading to the covered rear porch overlooking the fully fenced backyard and tranquil pond. The formal dining room is enhanced with a tray ceiling and chandelier, creating an elegant setting for gatherings. The Gourmet Chef's kitchen is beautifully appointed with granite countertops, a breakfast bar, custom cabinetry, a decorative tile backsplash with custom inlay beneath the ornate range hood, tray ceiling with ceiling fan, deep copper farmhouse sink, separate copper prep sink with pot filler in the work island, wine refrigerator, and stainless-steel appliances including a six-burner gas range with slide out spice racks on either side. Adjacent to the kitchen, the spacious family room features a double tray ceiling, built-in surround sound speakers, two floor outlets, and large chandelier, providing additional space for relaxation and entertaining. The sofa, loveseat, and credenza with the sound system electronics all convey. The luxurious primary suite offers double-door entry, LVP flooring, double tray ceiling with fan, sitting area, two custom walk-in closets, and a spa-inspired ensuite bath with dual vanities, jetted garden tub, and a tiled glass shower featuring dual heads and a rain shower. The split-bedroom floor plan provides privacy, with two additional bedrooms, each offering its own private bathroom. Additional interior features include a laundry room and convenient half bath. Exterior features include a side-load garage (garage door motor replaced 2 years ago), lawn irrigation system, covered rear porch, fully fenced backyard, and beautiful pond views. Residents of The Bluffs on the Waterway enjoy premier amenities including two clubhouses, resort-style pool, tennis courts, pickleball courts, boat storage, boat ramps, day docks, playground, and gated access. Square footage is approximate; buyers are encouraged to verify....
Contact an agent
Home facts
- Year built:2010
- Subdivision & Development:The Bluffs On The Waterway
- Listing ID #:2614719
- Added:68 day(s) ago
- Updated:August 16, 2026 at 02:16 PM
Rooms and interior
- Bedrooms:4
- Total bathrooms:5
- Full bathrooms:4
- Half bathrooms:1
- Flooring:Carpet, Luxury Vinyl Plank, Tile
- Kitchen Description:Breakfast Area, Breakfast Bar, Dishwasher, Disposal, Kitchen Island, Microwave, Range, Range Hood, Refrigerator
- Bedroom Description:Split Bedrooms
- Living area:4,279 sq. ft.
Heating and cooling
- Cooling:Central Air
- Heating:Central, Electric
- Central air:Yes
Structure and exterior
- Year built:2010
- Building area:4,279 sq. ft.
- Lot area:0.21 Acres
- Lot Features:Outside City Limits, Rectangular
- Architectural Style:Mediterranean
- Construction Materials:Stucco
- Exterior Features:Fence, Front Porch, Patio, Porch, Rear Porch, Sprinkler Irrigation
- Foundation Description:Slab
- Levels:1 Story
Schools
- High school:Carolina Forest High School
- Middle school:Ocean Bay Middle School
- Elementary school:River Oaks Elementary
Utilities
- Water:Public, Water Available
- Sewer:Sewer Available
Finances and disclosures
- Price:$975,000
- Price per sq. ft.:$227.86
Features and amenities
- Laundry features:Dryer, Washer, Washer Hookup
- Amenities:Clubhouse, Gated Community
- Pool features:Community, Outdoor Pool, Private Pool
Parking
- Total parking spaces:5
- Parking description:Attached, Garage, Garage Door Opener, Two Car Garage
- Garage:Yes
- Garage spaces:2
 Provided courtesy of the Coastal Carolinas MLS. © 2026 of the Coastal Carolinas MLS. All rights reserved. Information is provided exclusively for consumers' personal, non-commercial use, and may not be used for any purpose other than to identify prospective properties consumers may be interested in purchasing. Data is deemed reliable but is not guaranteed accurate by the Coastal Carolinas MLS.
New listings near 1011 Bluffview Dr.
 Listed by ERA$89,000Pending-- beds 1 baths430 sq. ft.
1304 N Ocean Blvd. #302, Myrtle Beach, SC 29577
MLS# 2620243Listed by: ERA REAL ESTATE MODO- New
 $199,900Active0.37 Acres
4036 Girvan Dr., Myrtle Beach, SC 29579
MLS# 2620241Listed by: INNOVATE REAL ESTATE - New
 $1,175,000Active4 beds 3 baths4,253 sq. ft.
352 Waterside Dr., Myrtle Beach, SC 29577
MLS# 2620242Listed by: REALTY ONE GROUP DOCKSIDESOUTH - New
 $589,000Active3 beds 2 baths2,800 sq. ft.
617 Evers Loop, Myrtle Beach, SC 29575
MLS# 2620236Listed by: W REALTY COASTAL 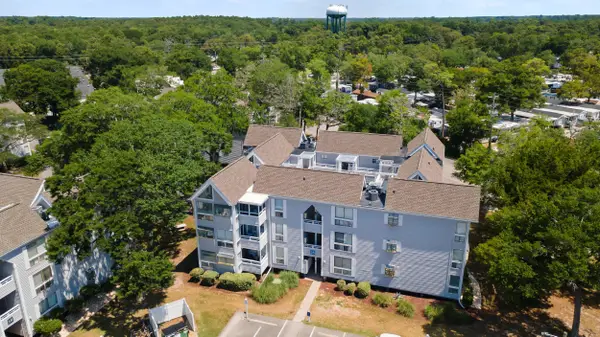 $264,900Active2 beds 2 baths1,000 sq. ft.
351 Lake Arrowhead Rd. #1st Floor, Myrtle Beach, SC 29572
MLS# 2616615Listed by: LATITUDE 34 REALTY- New
 $257,000Active3 beds 3 baths1,898 sq. ft.
228 Lockland Dr #31, Myrtle Beach, SC 29588
MLS# 2620231Listed by: LENNAR CAROLINAS LLC - New
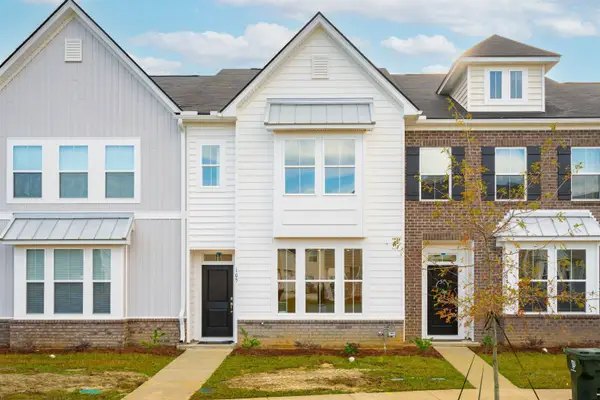 $266,000Active3 beds 3 baths1,982 sq. ft.
231 Lockland Dr #59, Myrtle Beach, SC 29588
MLS# 2620232Listed by: LENNAR CAROLINAS LLC - New
 $339,900Active3 beds 2 baths1,934 sq. ft.
605 Needlerush Ct., Myrtle Beach, SC 29579
MLS# 2620226Listed by: JERRY PINKAS R E EXPERTS - New
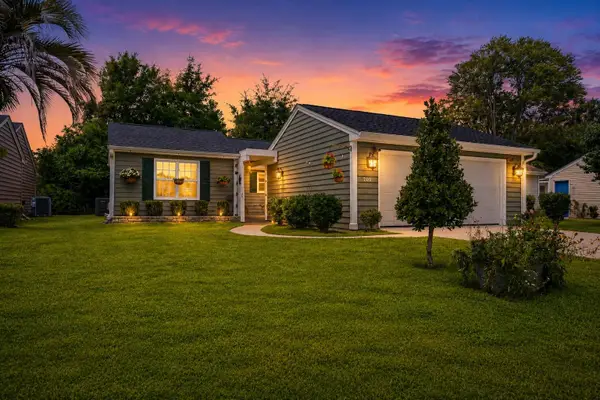 $249,900Active2 beds 2 baths1,186 sq. ft.
205 Birkdale Ln., Myrtle Beach, SC 29588
MLS# 2620219Listed by: BHGRE PARACLE MYRTLE BEACH - New
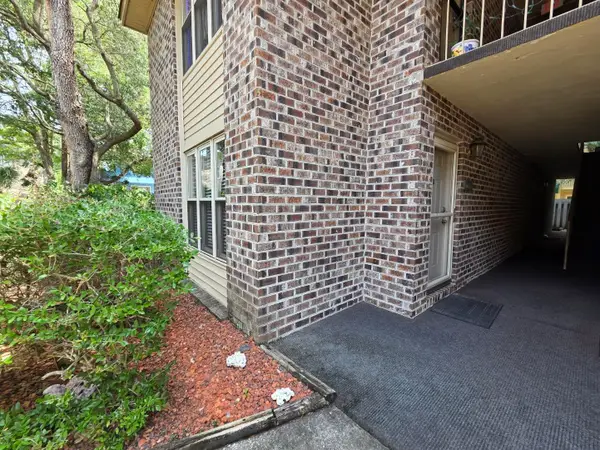 $189,999Active2 beds 2 baths990 sq. ft.
404 75th Ave N #D, Myrtle Beach, SC 29572
MLS# 2620211Listed by: COAST TO COUNTRY REALTY


Protect your home and budget from life's surprises with an Assurant Home Warranty, backed by a partner that supports you through every step of homeownership. Explore Plans.
© 2023 - 2026 ERA Franchise Systems LLC. All rights reserved. ERA Franchise Systems LLC fully supports the principles of the Fair Housing Act and the Equal Opportunity Act. ERA, ERA Real Estate powered, and their respective logos are registered service marks of ERA Franchise Systems LLC. Each office is independently owned and operated.