
1066 Englemann Oak Dr., Myrtle Beach, SC 29579
Local realty services provided by:ERA Real Estate Modo
Office: grand strand homes & land
MLS#:2623067
Source:SC_CCAR
Price summary
- Price:$549,000
- Price per sq. ft.:$171.56
- Monthly HOA dues:$100
About this home
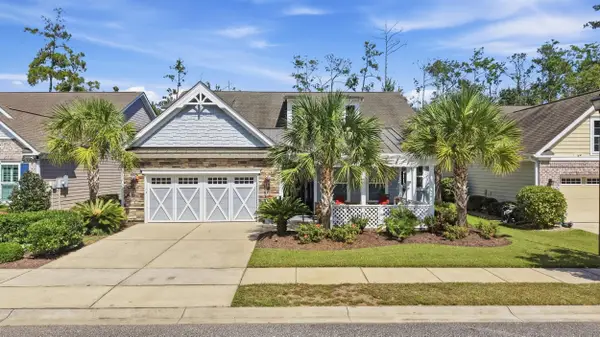
Welcome to 1066 Englemann Oak Drive, a magnificent custom-style home in Myrtle Beach offering architectural elegance, flexible living spaces, and an outdoor oasis. Your coastal sanctuary greets you with a covered front entry framed by perennial flower beds that attract colorful butterflies and dragonflies throughout the seasons. Step inside to high ceilings, rounded wall corners, custom molding, and arched doorways. The grand formal dining room boasts exquisite wainscoting beneath a large arched window. Unwind in the spacious Great Room, accented by double tray ceilings that continue into the dining room and primary ensuite. The kitchen features stainless steel appliances and flows into a bright bay-room dinette overlooking the grounds. The main level offers three comfortable bedrooms, including the primary suite. Upstairs features a private fourth bedroom ensuite along with access to a 24x10 walk-in storage space. Out back, relax on the large screened porch overlooking a fully fenced yard with fruit trees, a vegetable garden, and manicured grounds—with plenty of room to add a private pool. This low maintenance home has a new roof installed in 2026 and ease of living with 3 bedrooms on the main floor. The home is perfectly situated in the desirable gated community of Sago Plantation where new homes are planned with premium home prices. Don't miss out - get in now with this elegant home priced to get you enjoying all the luxuries of this Myrtle Beach Salt Life you have been dreaming of! Why wait? We have lender incentives to make purchasing this home extra special if a loan is needed. Call today for your personal tour and make your dream a reality!...
Contact an agent
Home facts
- Year built:2012
- Subdivision & Development:Sago Plantation at Legends
- Listing ID #:2623067
- Added:1 day(s) ago
- Updated:September 18, 2026 at 02:06 PM
Rooms and interior
- Bedrooms:4
- Total bathrooms:3
- Full bathrooms:3
- Flooring:Carpet, Tile
- Kitchen Description:Breakfast Area, Breakfast Bar, Dishwasher, Disposal, Microwave, Range, Refrigerator
- Bedroom Description:Split Bedrooms
- Living area:3,200 sq. ft.
Heating and cooling
- Cooling:Central Air
- Heating:Central, Electric
- Central air:Yes
Structure and exterior
- Year built:2012
- Building area:3,200 sq. ft.
- Lot area:0.33 Acres
- Lot Features:Rectangular
- Architectural Style:Traditional
- Exterior Features:Fence, Front Porch, Porch, Rear Porch, Screened
- Foundation Description:Slab
- Levels:2 Story
Schools
- High school:Carolina Forest High School
- Middle school:Ten Oaks Middle
- Elementary school:Pine Island Elementary School
Utilities
- Water:Public, Water Available
- Sewer:Sewer Available
Finances and disclosures
- Price:$549,000
- Price per sq. ft.:$171.56
Features and amenities
- Laundry features:Washer Hookup
- Amenities:Gated Community
Parking
- Total parking spaces:6
- Parking description:Attached, Garage, Garage Door Opener, Two Car Garage
- Garage:Yes
- Garage spaces:2
 Provided courtesy of the Coastal Carolinas MLS. © 2026 of the Coastal Carolinas MLS. All rights reserved. Information is provided exclusively for consumers' personal, non-commercial use, and may not be used for any purpose other than to identify prospective properties consumers may be interested in purchasing. Data is deemed reliable but is not guaranteed accurate by the Coastal Carolinas MLS.
New listings near 1066 Englemann Oak Dr.
- New
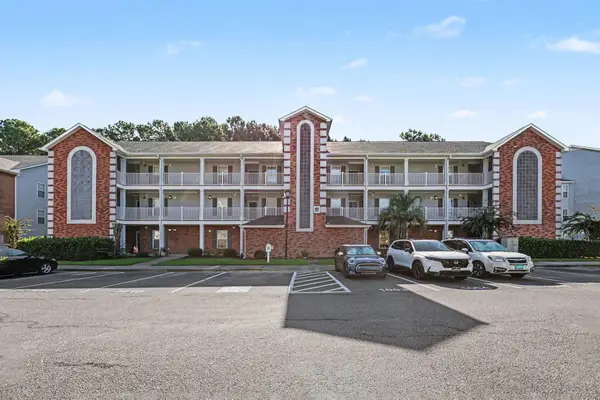 $214,900Active3 beds 2 baths1,743 sq. ft.
4830 Innisbrook Ct. #1003, Myrtle Beach, SC 29579
MLS# 2623085Listed by: CENTURY 21 THE HARRELSON GROUP - New
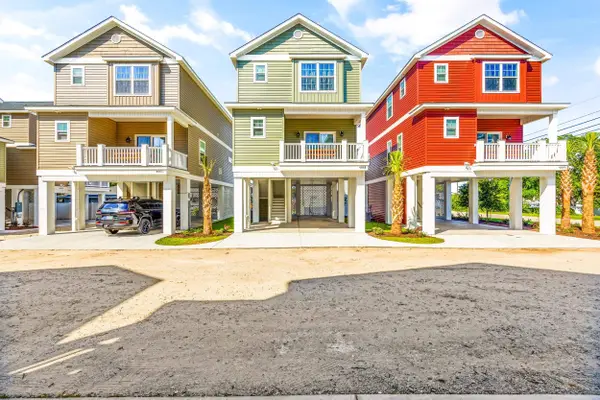 $629,900Active4 beds 4 baths1,633 sq. ft.
505 Chester St., Myrtle Beach, SC 29577
MLS# 2623086Listed by: KELLER WILLIAMS THE FORTURRO GROUP - New
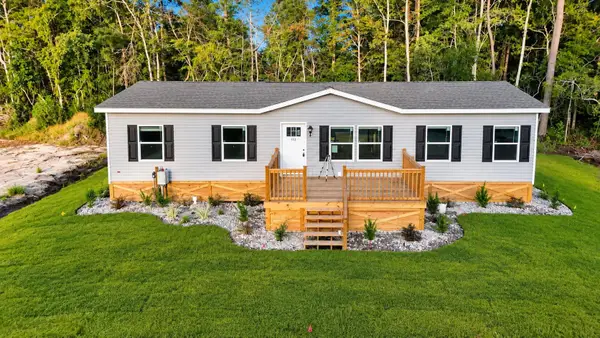 $274,999Active3 beds 2 baths1,456 sq. ft.
113 Alice Allene Ct, Myrtle Beach, SC 29588
MLS# 2623069Listed by: KELLER WILLIAMS THE FORTURRO GROUP - New
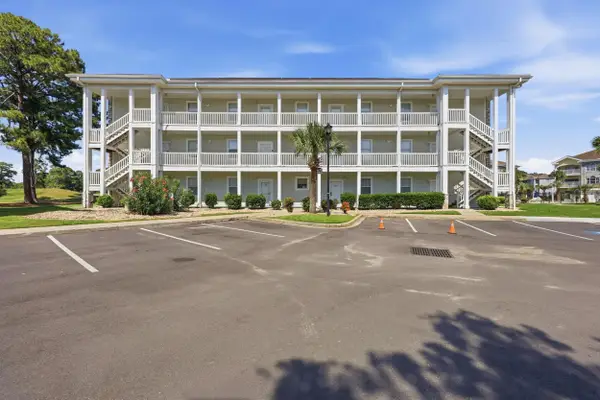 $215,000Active2 beds 2 baths1,120 sq. ft.
4673 Wild Iris Dr. #103, Myrtle Beach, SC 29577
MLS# 2623076Listed by: NEXTHOME THRIVE REALTY - New
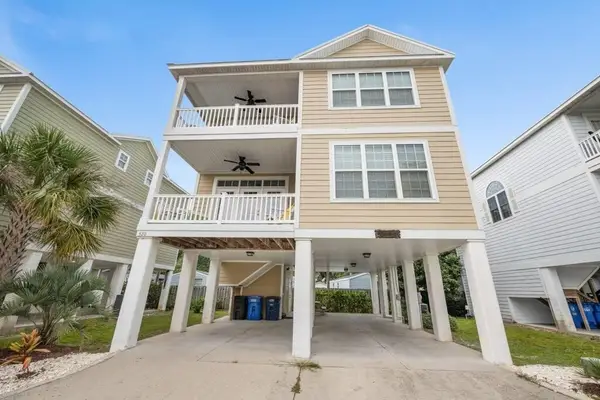 $719,900Active4 beds 5 baths2,288 sq. ft.
520 Caribbean Way, Myrtle Beach, SC 29577
MLS# 2623079Listed by: KELLER WILLIAMS THE FORTURRO GROUP - New
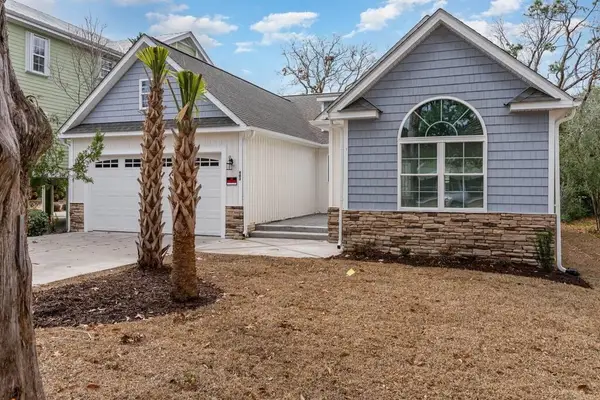 $749,900Active4 beds 4 baths2,550 sq. ft.
403 3rd Ave. N, Myrtle Beach, SC 29577
MLS# 2623081Listed by: KELLER WILLIAMS THE FORTURRO GROUP - Open Sat, 12 to 3pmNew
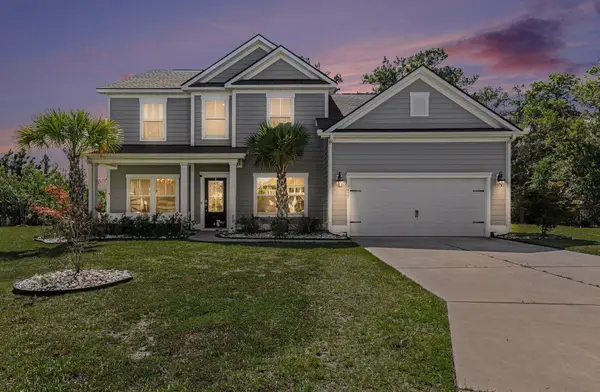 $675,000Active5 beds 4 baths3,010 sq. ft.
2439 Blue Crane Circle, Myrtle Beach, SC 29577
MLS# 2623082Listed by: REALTY ONE GROUP DOCKSIDE - New
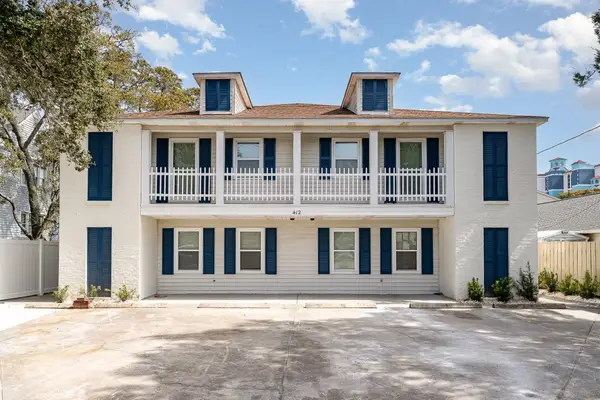 $1,699,000Active-- beds -- baths6,244 sq. ft.
412 27th Ave. N, Myrtle Beach, SC 29577
MLS# 2623083Listed by: KELLER WILLIAMS THE FORTURRO GROUP - Open Sat, 1 to 3pmNew
 $587,500Active4 beds 4 baths3,095 sq. ft.
1470 Suncrest Dr., Myrtle Beach, SC 29577
MLS# 2622528Listed by: CENTURY 21 BROADHURST


Protect your home and budget from life's surprises with an Assurant Home Warranty, backed by a partner that supports you through every step of homeownership. Explore Plans.
© 2023 - 2026 ERA Franchise Systems LLC. All rights reserved. ERA Franchise Systems LLC fully supports the principles of the Fair Housing Act and the Equal Opportunity Act. ERA, ERA Real Estate powered, and their respective logos are registered service marks of ERA Franchise Systems LLC. Each office is independently owned and operated.