
1070 Sennema Circle, Myrtle Beach, SC 29588
Local realty services provided by:ERA Wilder Realty
1070 Sennema Circle,Myrtle Beach, SC 29588
$399,999
- 4 Beds
- 3 Baths
- 2,860 sq. ft.
- Single family
- Pending
Office: weichert realtors southern coast
MLS#:2616868
Source:SC_CCAR
Price summary
- Price:$399,999
- Price per sq. ft.:$139.86
- Monthly HOA dues:$80
About this home
Welcome to your dream home perfectly situated on the largest lot on the street, this beautifully updated home offers the space, privacy, and modern upgrades today’s buyers are searching for. From the moment you arrive, you’ll appreciate the pride of ownership and thoughtful improvements found throughout the home. The inviting interior features numerous upgrades that create a stylish, move-in-ready living space perfect for everyday comfort and entertaining alike. Step outside to your own private oasis. The custom tiled back patio provides the perfect setting for morning coffee, weekend barbecues, or relaxing evenings, while the privacy fence creates a peaceful retreat. Beyond the patio, you’ll find an exceptionally large backyard, a rare find , with endless possibilities for outdoor living, gardening, play, or even adding a pool. Opportunities like this don’t come along often. With its premium oversized lot, beautiful upgrades, exceptional outdoor living space, and unbeatable location, this home truly stands out from the rest. Schedule your private showing today and discover why this is the one you’ve been waiting for!...
Contact an agent
Home facts
- Year built:2023
- Subdivision & Development:Island Green
- Listing ID #:2616868
- Added:95 day(s) ago
- Updated:October 09, 2026 at 08:57 AM
Rooms and interior
- Bedrooms:4
- Total bathrooms:3
- Full bathrooms:2
- Half bathrooms:1
- Flooring:Carpet, Luxury Vinyl Plank
- Kitchen Description:Dishwasher, Disposal, Kitchen Island, Microwave, Range, Refrigerator
- Living area:2,860 sq. ft.
Heating and cooling
- Cooling:Central Air
- Heating:Central, Electric
- Central air:Yes
Structure and exterior
- Year built:2023
- Building area:2,860 sq. ft.
- Lot area:0.15 Acres
- Lot Features:Rectangular
- Architectural Style:Traditional
- Construction Materials:Vinyl Siding, Wood Frame
- Exterior Features:Fence, Patio
- Foundation Description:Slab
- Levels:2 Story
Schools
- High school:Saint James High School
- Middle school:Saint James Intermediate School
- Elementary school:Saint James Elementary School
Utilities
- Water:Public, Water Available
- Sewer:Sewer Available
Finances and disclosures
- Price:$399,999
- Price per sq. ft.:$139.86
Features and amenities
- Laundry features:Washer Hookup
Parking
- Total parking spaces:4
- Parking description:Attached, Garage, Garage Door Opener, Two Car Garage
- Garage:Yes
- Garage spaces:2
 Provided courtesy of the Coastal Carolinas MLS. © 2026 of the Coastal Carolinas MLS. All rights reserved. Information is provided exclusively for consumers' personal, non-commercial use, and may not be used for any purpose other than to identify prospective properties consumers may be interested in purchasing. Data is deemed reliable but is not guaranteed accurate by the Coastal Carolinas MLS.
New listings near 1070 Sennema Circle
- New
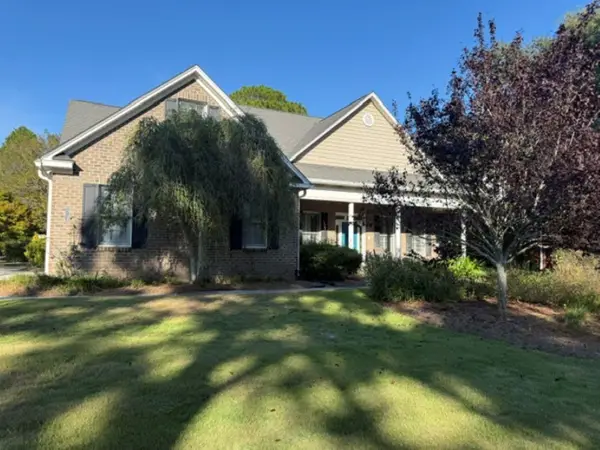 $715,000Active4 beds 4 baths4,047 sq. ft.
1313 Royal Devon Dr., Myrtle Beach, SC 29575
MLS# 2624428Listed by: RE/MAX SOUTHERN SHORES GC - New
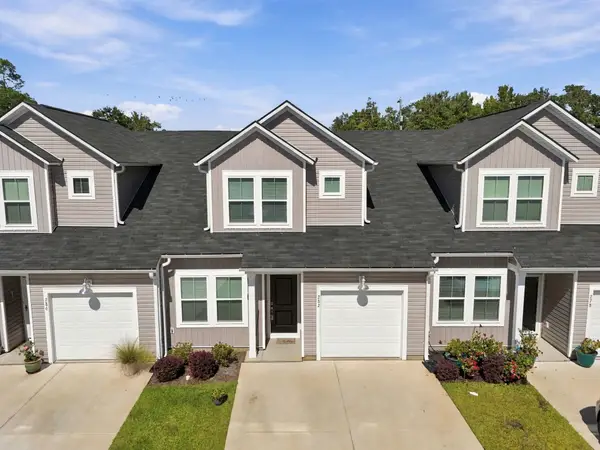 $227,000Active3 beds 3 baths1,566 sq. ft.
282 Brackish Dr. #692, Myrtle Beach, SC 29588
MLS# 2624824Listed by: REALTY ONE GROUP DOCKSIDENORTH - New
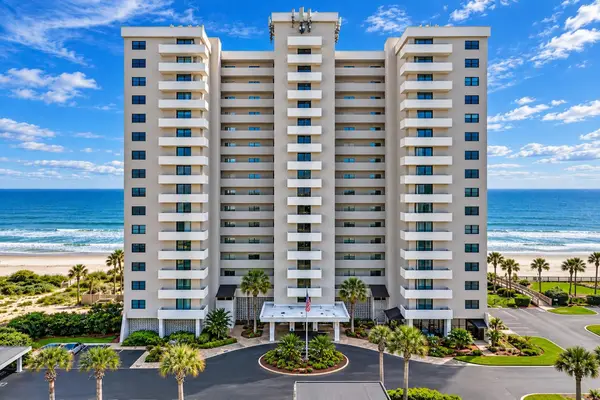 $459,900Active2 beds 2 baths1,100 sq. ft.
10200 Beach Club Dr. #11D, Myrtle Beach, SC 29572
MLS# 2624811Listed by: BH & G ELLIOTT COASTAL LIVING - New
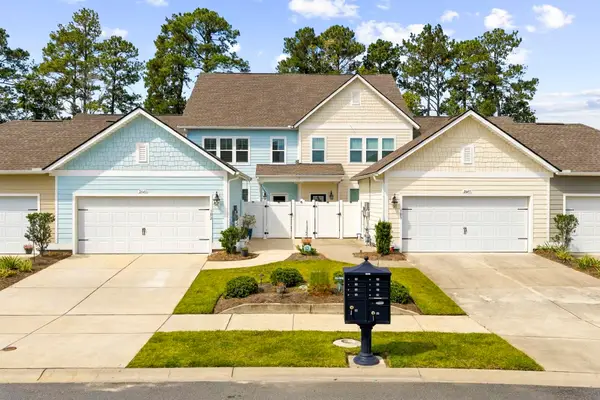 $355,000Active3 beds 3 baths2,433 sq. ft.
2643 Blue Crane Circle #102, Myrtle Beach, SC 29577
MLS# 2624815Listed by: INNOVATE REAL ESTATE - New
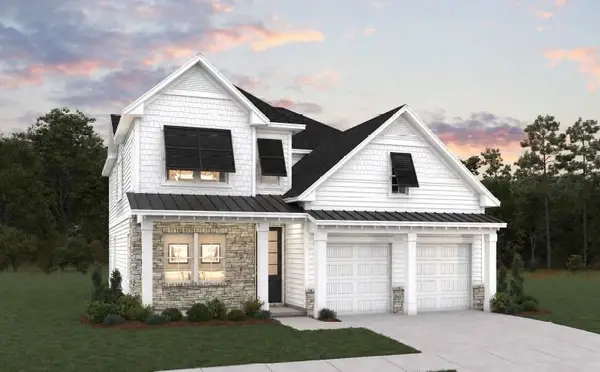 $764,990Active4 beds 3 baths2,931 sq. ft.
7725 Vicino Path, Myrtle Beach, SC 29572
MLS# 2624799Listed by: DFH REALTY GEORGIA, LLC - New
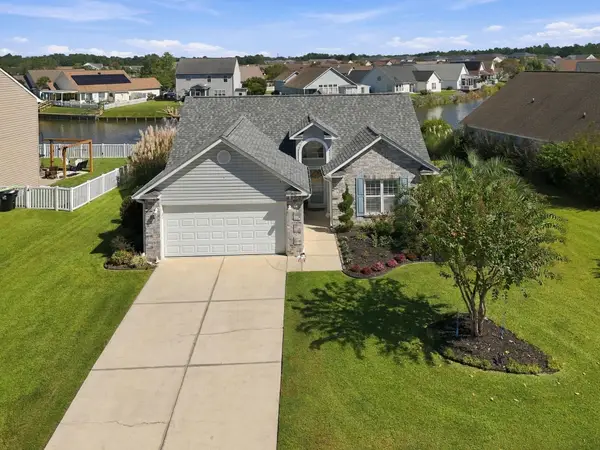 $349,900Active3 beds 2 baths1,899 sq. ft.
1132 Great Lakes Circle, Myrtle Beach, SC 29588
MLS# 2624800Listed by: STARFISH REALTY - New
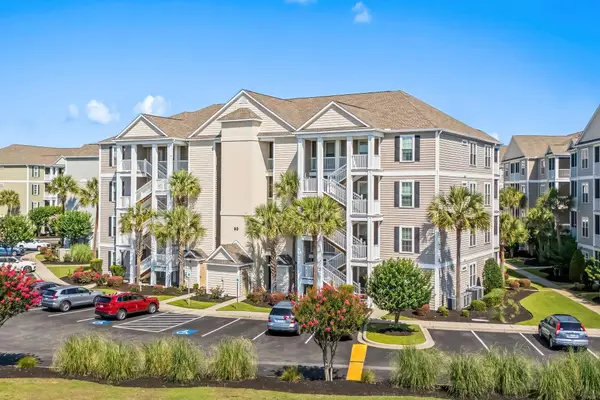 $245,000Active2 beds 2 baths1,357 sq. ft.
90 Ella Kinley Circle #303, Myrtle Beach, SC 29588
MLS# 2624801Listed by: CENTURY 21 THE HARRELSON GROUP - Open Sat, 10am to 1pmNew
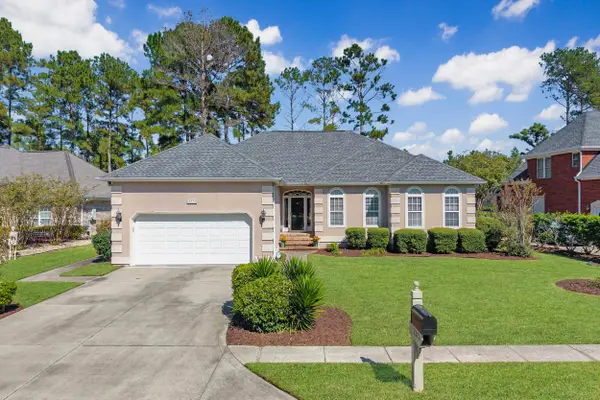 $399,000Active3 beds 3 baths2,935 sq. ft.
2371 Covington Dr., Myrtle Beach, SC 29579
MLS# 2624802Listed by: RE/MAX SOUTHERN SHORES - New
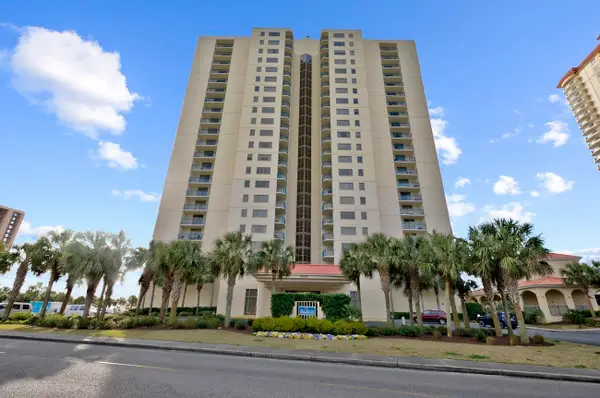 $649,000Active3 beds 3 baths2,071 sq. ft.
8560 Queensway Blvd. #207, 207G, Myrtle Beach, SC 29572
MLS# 2624804Listed by: CENTURY 21 THE HARRELSON GROUP 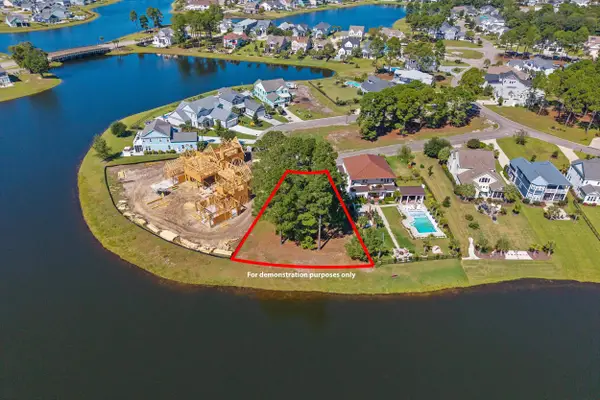 $324,900Pending0.33 Acres
1917 Sweet Olive Ln., Myrtle Beach, SC 29579
MLS# 2624805Listed by: INNOVATE REAL ESTATE


Protect your home and budget from life's surprises with an Assurant Home Warranty, backed by a partner that supports you through every step of homeownership. Explore Plans.
© 2023 - 2026 ERA Franchise Systems LLC. All rights reserved. ERA Franchise Systems LLC fully supports the principles of the Fair Housing Act and the Equal Opportunity Act. ERA, ERA Real Estate powered, and their respective logos are registered service marks of ERA Franchise Systems LLC. Each office is independently owned and operated.