
1109 Brentford Pl., Myrtle Beach, SC 29579
Local realty services provided by:ERA Wilder Realty
1109 Brentford Pl.,Myrtle Beach, SC 29579
$537,500
- 4 Beds
- 3 Baths
- - sq. ft.
- Single family
- Sold
Listed by: joshua knight
Office: coastal tides realty
MLS#:2605007
Source:SC_CCAR
Sorry, we are unable to map this address
Price summary
- Price:$537,500
- Monthly HOA dues:$188
About this home
Price Reduced! Experience elevated living in the prestigious gated Amherst section of Berkshire Forest, where privacy, natural beauty, and resort-style amenities create an exceptional coastal lifestyle. This meticulously maintained 4-bedroom, 2.5-bath single-story ranch residence offers timeless design, thoughtful upgrades, and an ideal wooded homesite that provides both tranquility and curb appeal. The elegant all-brick front façade, manicured landscaping, and welcoming entry set the tone for what awaits inside. Upon entry, you are immediately greeted by a light-filled interior showcasing soaring 10-foot ceilings throughout the main living areas, expansive windows, and an open-concept layout designed for both comfortable everyday living and effortless entertaining. The spacious great room anchors the home with a cozy gas fireplace and seamless connection to the formal dining area, creating a natural flow perfect for hosting gatherings or relaxing evenings at home. Recent upgrades include beautiful luxury vinyl plank flooring throughout the entire residence, offering a modern aesthetic paired with durability and easy maintenance. The highly desirable split-bedroom floor plan enhances privacy, positioning the guest bedrooms on the opposite side of the home from the owner’s suite. The kitchen is thoughtfully designed with abundant cabinetry, expansive granite countertops, black stainless steel appliances, and a generous breakfast bar ideal for entertaining. A sunlit breakfast nook provides the perfect setting for casual dining while enjoying peaceful wooded views. The owner’s suite is a true retreat, featuring a tray ceiling, spacious sitting area surrounded by windows, and an abundance of natural light. The en-suite bath offers a soaking tub, tiled walk-in shower, dual vanity sinks, and a custom walk-in closet complete with built-in shelving and organization. Adding to the home’s versatility is the impressive cathedral-ceiling sunroom, surrounded by windows and offering endless possibilities as a secondary living space, reading lounge, home office, or entertaining area while seamlessly blending indoor and outdoor living. Step outside to a private backyard oasis where mature wooded surroundings create a serene backdrop. The outdoor living space is truly exceptional, highlighted by a paver patio that spans almost the entire width of the home, featuring custom inlays, a built-in fireplace, and integrated seating — perfect for entertaining, outdoor dining, or peaceful evenings under the Carolina sky. Residents of the Amherst section enjoy exclusive gated access along with an impressive collection of resort-style amenities, including a beautifully appointed clubhouse with full kitchen, fitness center, two sparkling community pools, and a relaxing lazy river. Outdoor recreation abounds with tennis, pickleball, basketball, and bocce ball courts, along with a playground, picnic and grilling areas, and scenic walking trails designed for an active coastal lifestyle. Conveniently located near shopping, dining, golf, and the beach, this exceptional property offers the perfect blend of luxury, comfort, privacy, and lifestyle in one of the area’s most desirable communities. Square footage is deemed reliable, buyer responsible for verification....
Contact an agent
Home facts
- Year built:2014
- Listing ID #:2605007
- Added:144 day(s) ago
- Updated:July 21, 2026 at 07:12 AM
Rooms and interior
- Bedrooms:4
- Total bathrooms:3
- Full bathrooms:2
- Half bathrooms:1
- Flooring:Laminate
- Kitchen Description:Breakfast Area, Breakfast Bar, Dishwasher, Disposal, Microwave, Range, Range Hood, Refrigerator
- Bedroom Description:Split Bedrooms
Heating and cooling
- Cooling:Central Air
- Heating:Central, Electric, Gas
- Central air:Yes
Structure and exterior
- Year built:2014
- Lot Features:Outside City Limits, Rectangular
- Architectural Style:Ranch
- Construction Materials:Brick Veneer, Wood Frame
- Exterior Features:Fence, Patio, Sprinkler Irrigation
- Foundation Description:Slab
- Levels:1 Story
Schools
- High school:Carolina Forest High School
- Middle school:Ocean Bay Middle School
- Elementary school:River Oaks Elementary
Utilities
- Water:Public, Water Available
- Sewer:Sewer Available
Finances and disclosures
- Price:$537,500
Features and amenities
- Laundry features:Washer Hookup
- Amenities:Clubhouse, Gated Community
- Pool features:Community, Outdoor Pool
Parking
- Total parking spaces:6
- Parking description:Attached, Garage, Garage Door Opener, Two Car Garage
- Garage:Yes
- Garage spaces:2
 Provided courtesy of the Coastal Carolinas MLS. © 2026 of the Coastal Carolinas MLS. All rights reserved. Information is provided exclusively for consumers' personal, non-commercial use, and may not be used for any purpose other than to identify prospective properties consumers may be interested in purchasing. Data is deemed reliable but is not guaranteed accurate by the Coastal Carolinas MLS.
New listings near 1109 Brentford Pl.
- New
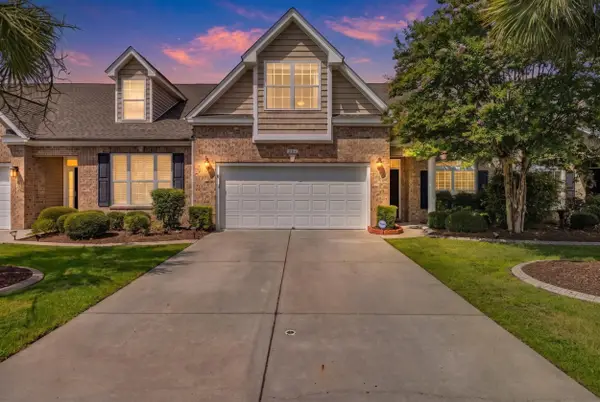 $349,999Active3 beds 3 baths2,362 sq. ft.
284 Viareggio Rd. #284, Myrtle Beach, SC 29579
MLS# 2618133Listed by: WEICHERT REALTORS SOUTHERN COAST - New
 $283,000Active3 beds 2 baths2,014 sq. ft.
201 Archdale Dr., Myrtle Beach, SC 29588
MLS# 2618128Listed by: RE/MAX SOUTHERN SHORES - New
 $279,900Active3 beds 2 baths1,650 sq. ft.
936 British Ln. #1205, Myrtle Beach, SC 29579
MLS# 2618130Listed by: RE/MAX SOUTHERN SHORES - New
 $85,000Active-- beds 1 baths450 sq. ft.
1205 S Ocean Blvd. #51313, Myrtle Beach, SC 29577
MLS# 2618102Listed by: REALTY ONE GROUP DOCKSIDENORTH - New
 Listed by ERA$330,000Active3 beds 3 baths1,506 sq. ft.
2701 N Ocean Blvd. #1261/1264, Myrtle Beach, SC 29577
MLS# 2618105Listed by: ERA REAL ESTATE MODO - New
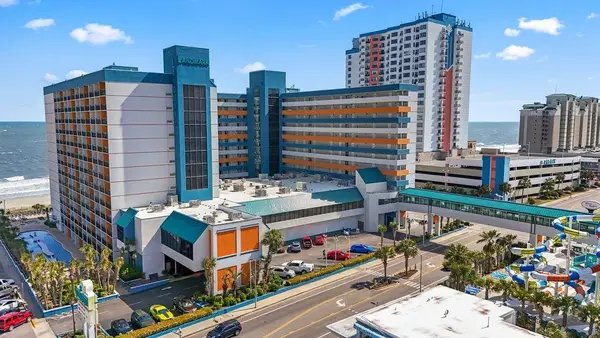 $69,900Active-- beds 1 baths360 sq. ft.
1501 S Ocean Blvd. #622, Myrtle Beach, SC 29577
MLS# 2618108Listed by: CENTURY 21 THE HARRELSON GROUP - New
 $249,900Active2 beds 2 baths1,120 sq. ft.
4705 Wild Iris Dr. #102, Myrtle Beach, SC 29577
MLS# 2618110Listed by: CENTURY 21 THE HARRELSON GROUP - New
 $469,900Active4 beds 3 baths3,459 sq. ft.
4009 Edenborough Dr., Myrtle Beach, SC 29588
MLS# 2618112Listed by: GRANDE DUNES PROPERTIES - New
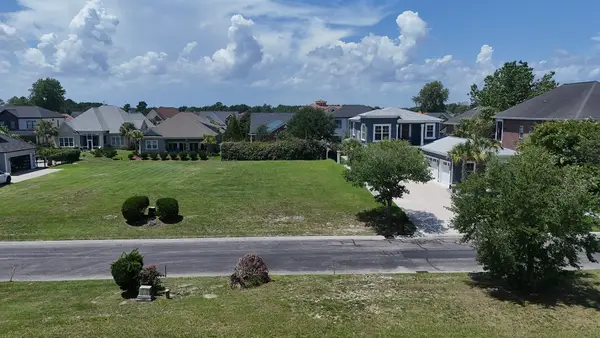 $199,999Active0.21 Acres
871 Waterton Ave., Myrtle Beach, SC 29579
MLS# 2618114Listed by: KELLER WILLIAMS THE FORTURRO GROUP - New
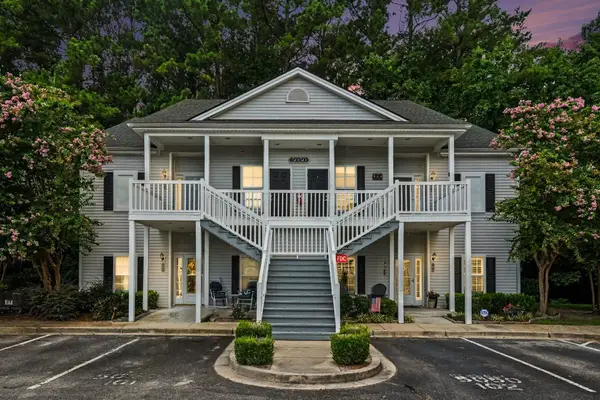 $185,000Active3 beds 2 baths1,440 sq. ft.
5050 Belleglen Ct. #102, Myrtle Beach, SC 29579
MLS# 2618118Listed by: CENTURY 21 THE HARRELSON GROUP


Protect your home and budget from life's surprises with an Assurant Home Warranty, backed by a partner that supports you through every step of homeownership. Explore Plans.
© 2023 - 2026 ERA Franchise Systems LLC. All rights reserved. ERA Franchise Systems LLC fully supports the principles of the Fair Housing Act and the Equal Opportunity Act. ERA, ERA Real Estate powered, and their respective logos are registered service marks of ERA Franchise Systems LLC. Each office is independently owned and operated.